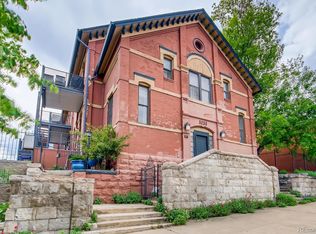
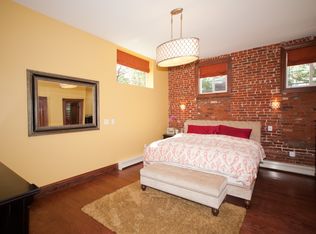
Rare opportunity to own a truly one-of-a-kind residence in one of LoHi's most iconic adaptive-reuse buildings. Once home to historic St. Patrick's Catholic Church, this remarkable property was thoughtfully converted into distinctive residences in the late 1990s, preserving the timeless architectural character that makes it unlike anything else on the market. Approach your home by ascending the original stone church steps before stepping inside to a dramatic interior defined by soaring ceilings, classic hardwood floors, and abundant natural light. The open living spaces beautifully showcase the building's rich history while offering the comfort and functionality of modern living. Upstairs, exposed brick from the original 1888 structure provides a stunning architectural backdrop, complemented by impressive 17-foot ceilings that create an extraordinary sense of space. The original choir loft has been thoughtfully incorporated as a versatile secondary bedroom, home office, or creative retreat, adding yet another layer of character to this exceptional residence. Additional highlights include two secure, deeded parking spaces and a private storage area—rare amenities in this coveted urban neighborhood. Perfectly positioned in the heart of LoHi, this home overlooks one of three nearby parks and is just moments from some of Denver's most celebrated dining and entertainment destinations, including The Family Jones, Root Down, and Avanti. With downtown Denver just minutes away, you'll enjoy the perfect balance of historic charm, vibrant city living, and everyday convenience. This is more than a home—it's an opportunity to own a piece of Denver history, thoughtfully reimagined for today's lifestyle.
For sale
Price cut: $16K (9/3)
$519,000
3233 Osage Street #2A, Denver, CO 80211
2beds
1,109sqft
Condominium
Built in 1888
-- sqft lot
$-- Zestimate®
$468/sqft
$300/mo HOA
What's special
- 76 days
- 213
- 23
Zillow last checked:
Listing updated:
Listed by:
Chelsea Caldwell 720-435-9769 chelsea@chelseacaldwellhomes.com,
Weichert Realtors Professionals
Source: REcolorado as distributed by MLS GRID,MLS#: 2292608
Facts & features
Interior
Bedrooms & bathrooms
- Bedrooms: 2
- Bathrooms: 1
- Full bathrooms: 1
Bedroom
- Description: Great Second Bedroom Or Home Office
- Level: Upper
Bedroom
- Description: The Original Choir Balcony With Walk-In Closet
- Level: Upper
Bathroom
- Level: Upper
Bonus room
- Description: Great For Extra Storage
- Level: Main
Great room
- Description: Exposed Brick And Hardwood Floors, 17 Ft Celilings
- Level: Main
Laundry
- Description: With Room For Storage
- Level: Upper
Heating
- Forced Air
Cooling
- Central Air
Appliances
- Included: Dishwasher, Dryer, Microwave, Oven, Refrigerator, Washer
Features
- Built-in Features, Ceiling Fan(s), Eat-in Kitchen, Entrance Foyer, Granite Counters, High Ceilings, Open Floorplan, Smoke Free, Vaulted Ceiling(s), Walk-In Closet(s)
- Flooring: Carpet, Tile, Wood
- Windows: Window Coverings, Window Treatments
- Has basement: No
- Common walls with other units/homes: End Unit,1 Common Wall
Interior area
- Total structure area: 1,109
- Total interior livable area: 1,109 sqft
- Finished area above ground: 1,109
Property
Parking
- Total spaces: 2
- Details: Reserved Spaces: 2
Features
- Levels: Three Or More
- Entry location: Exterior Access
- Patio & porch: Deck, Front Porch
- Exterior features: Balcony, Lighting
- Has view: Yes
- View description: City
Lot
- Size: 1,742 Square Feet
Details
- Parcel number: 228134023
- Zoning: U-MX-3
- Special conditions: Standard
Construction
Type & style
- Home type: Condo
- Property subtype: Condominium
- Attached to another structure: Yes
Materials
- Brick, Frame
- Roof: Composition
Condition
- Year built: 1888
Utilities & green energy
- Utilities for property: Electricity Connected
Community & HOA
Community
- Subdivision: Lohi
HOA
- Has HOA: Yes
- Services included: Insurance, Recycling, Trash, Water
- HOA fee: $300 monthly
- HOA name: St Patrick's Lofts
- HOA phone: 303-241-3172
Location
- Region: Denver
Financial & listing details
- Price per square foot: $468/sqft
- Annual tax amount: $3,477
- Date on market: 8/1/2026
- Listing terms: Cash,Conventional
- Exclusions: None
- Ownership: Individual
- Electric utility on property: Yes
- Road surface type: Paved
Estimated market value
Not available
Estimated sales range
Not available
Not available
Price history
| Date | Event | Price |
|---|---|---|
| 9/3/2026 | Price change | $519,000-3%$468/sqft |
Source:  REcolorado as distributed by MLS GRID #2292608 Report a problem REcolorado as distributed by MLS GRID #2292608 Report a problem | ||
| 8/1/2026 | Listed for sale | $535,000$482/sqft |
Source: REcolorado as distributed by MLS GRID #2292608 Report a problem | ||
Public tax history
Tax history is unavailable.
Monthly payment
Est. payment
Payment breakdown
Explore the cost of this home by adjusting the details. Changes won't be saved.Climate risks
Neighborhood: Highland
Nearby schools
Schools provided by the listing agent
- Elementary: Horace Mann E-8
- Middle: Strive Sunnyside
- High: North
- District: Denver 1
Source: REcolorado as distributed by MLS GRID. This data may not be complete. We recommend contacting the local school district to confirm school assignments for this home.
- $424,8001 bd1 ba749 sqft3233 N Osage St UNIT 1A, Denver, CO 80211Off Market
- $361,900-- bd1 ba714 sqft3233 N Osage St UNIT 1B, Denver, CO 80211Off Market
- $463,5001 bd1 ba880 sqft3233 N Osage St UNIT 1C, Denver, CO 80211Off Market

- $752,4002 bd2 ba1.9k sqft3233 N Osage St UNIT 1D, Denver, CO 80211Off Market
Similar homes
- $519,9002 bd2 ba1.2k sqft1630 N Clarkson Street #504, Denver, CO 80218For Sale

 MLS ID #2152831, Yafei Yang, Brokers Guild Real Estate. REcolorado as distributed by MLS GRID
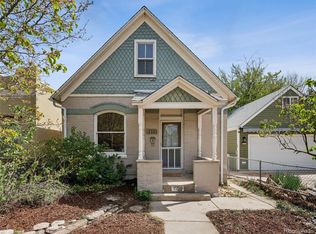
 - $500,0002 bd1 ba1.3k sqft4244 Umatilla Street, Denver, CO 80211For Sale
 MLS ID #4707712, Beth Sand, LIV Sotheby's International Realty. REcolorado as distributed by MLS GRID
 - $350,0001 bd1 ba954 sqft2944 Zuni Street #6, Denver, CO 80211For Sale
 MLS ID #8400446, Motif Shelton, Redfin Corporation. REcolorado as distributed by MLS GRID
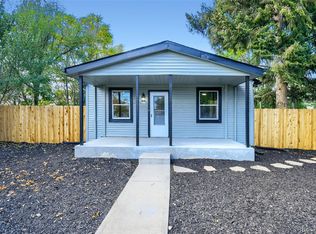
 - $475,0002 bd2 ba1k sqft321 Stuart Street, Denver, CO 80219For Sale
 MLS ID #7085079, Ronald Bustos, Focus Real Estate. REcolorado as distributed by MLS GRID
 - $485,0002 bd2 ba1.1k sqftCheesman Towers West Condos, Denver, CO 80218For SaleMLS ID #3013362, Shaunte Brown, NAV Real Estate. REcolorado as distributed by MLS GRID
- $430,0002 bd2 ba1.1k sqftDenver Square, Denver, CO 80218For SaleMLS ID #6898456, Michael Rittner, Rittner Realty Inc. REcolorado as distributed by MLS GRID
- $499,9952 bd2 ba1.3k sqft1226 Quitman Street, Denver, CO 80204For SaleMLS ID #5135206, Rexanne F Kohler, The Rexanne Kohler Team LLC. REcolorado as distributed by MLS GRID
- $385,0002 bd2 ba1.2k sqft807 E 14th Avenue #2, Denver, CO 80218For SaleMLS ID #9408934, Amy Cammack, Your Castle Real Estate Inc. REcolorado as distributed by MLS GRID
- $499,9003 bd3 ba1.4k sqftBeaumont Townhomes, Denver, CO 80218For SaleMLS ID #5325484, Susie Wargin, RE/MAX Alliance. REcolorado as distributed by MLS GRID
- $450,0001 bd1 ba770 sqft2501 Grove Street #104, Denver, CO 80211For SaleMLS ID #3423343, Wade Renquist, Home Gnome Realty. REcolorado as distributed by MLS GRID
- $449,9002 bd1 ba1.1k sqft4185 Vrain Street, Denver, CO 80212For SaleMLS ID #7420890, Noah Fischer, LoKation. REcolorado as distributed by MLS GRID
- $559,9002 bd2 ba1.3k sqftPenn Square, Denver, CO 80203For SaleMLS ID #3364399, Matt Allen, Price & Co. Real Estate. REcolorado as distributed by MLS GRID
- $650,0001 bd1 ba1.4k sqft2955 Inca Street #3A, Denver, CO 80202For SaleMLS ID #9114601, Steven Kruse, Kentwood Real Estate DTC, LLC. REcolorado as distributed by MLS GRID
- $395,0002 bd2 ba1k sqftClarkson Street Lofts, Denver, CO 80218For SaleMLS ID #8757559, Ashley St. Sauveur, HomeSmart Realty. REcolorado as distributed by MLS GRID
- $479,0002 bd2 ba1.6k sqft1906 E 17th Avenue, Denver, CO 80206For SaleMLS ID #2590366, Chris Olson, Olson Realty Group. REcolorado as distributed by MLS GRID
- $419,0002 bd2 ba1.1k sqftGaylord Flats, Denver, CO 80206For SaleMLS ID #3451574, Kari Wisenbaker, Keller Williams Realty Downtown LLC. REcolorado as distributed by MLS GRID
- $375,0002 bd1 ba823 sqftSylvan Condos, Denver, CO 80218For SaleMLS ID #1540051, Heather Bacon, RE/MAX of Cherry Creek. REcolorado as distributed by MLS GRID
- $545,0003 bd2 ba1.4k sqft3708 Dexter Court, Denver, CO 80207For SaleMLS ID #8790109, Nicholas Downey, Madison & Company Properties. REcolorado as distributed by MLS GRID
- $320,0002 bd3 ba1.3k sqftStudio 70 Flats, Denver, CO 80204For SaleMLS ID #5204059, Jeff VanDerhule, Kentwood Real Estate City Properties. REcolorado as distributed by MLS GRID
- $415,0002 bd2 ba1k sqftWashington Place I, Denver, CO 80203For SaleMLS ID #5204800, John Ludwig, LIV Sotheby's International Realty. REcolorado as distributed by MLS GRID
