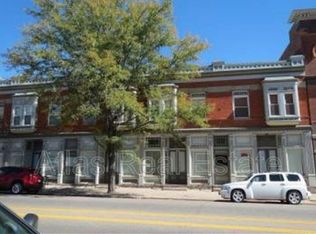
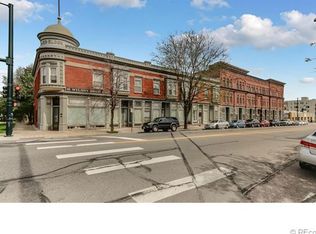
Experience the best of LoHi living in this stylish condo in the heart of LoHi. Set inside a beautifully renovated vintage brick building, this sun-filled corner unit offers an open-concept loft layout with soaring ceilings, gleaming hardwood floors, original moldings, and a Juliet balcony that brings in abundant natural light. The kitchen, dining, and living spaces flow seamlessly for easy everyday living and entertaining, complemented by a full bath with Kohler fixtures. Enjoy secure entry, reserved parking, additional storage, and low HOA dues that include heat. Unbeatable location just steps from Denver’s best dining, coffee shops, shopping, and nightlife.
For sale
Price cut: $25K (7/30)
$350,000
2944 Zuni Street #6, Denver, CO 80211
1beds
954sqft
Condominium
Built in 1896
-- sqft lot
$-- Zestimate®
$367/sqft
$617/mo HOA
What's special
Original moldingsSun-filled corner unitSecure entryStylish condoOpen-concept loft layoutSoaring ceilingsGleaming hardwood floors
- 140 days
- 483
- 42
Zillow last checked:
Listing updated:
Listed by:
Motif Shelton 303-881-7222 motif.shelton@redfin.com,
Redfin Corporation
Source: REcolorado as distributed by MLS GRID,MLS#: 8400446
Facts & features
Interior
Bedrooms & bathrooms
- Bedrooms: 1
- Bathrooms: 1
- Full bathrooms: 1
- Main level bathrooms: 1
- Main level bedrooms: 1
Bedroom
- Description: Hardwood Floors
- Level: Main
- Area: 380 Square Feet
- Dimensions: 20 x 19
Bathroom
- Description: Full Bathroom
- Level: Main
- Area: 28 Square Feet
- Dimensions: 4 x 7
Kitchen
- Description: Hardwood Floors, Stainless Steel Appliances
- Level: Main
- Area: 228 Square Feet
- Dimensions: 12 x 19
Living room
- Description: Hardwood Floors
- Level: Main
- Area: 247 Square Feet
- Dimensions: 13 x 19
Heating
- Baseboard
Cooling
- Air Conditioning-Room
Appliances
- Included: Dishwasher, Disposal, Dryer, Freezer, Oven, Range, Range Hood, Refrigerator, Washer
- Laundry: In Unit
Features
- High Ceilings, Open Floorplan
- Flooring: Wood
- Windows: Window Coverings
- Has basement: No
- Common walls with other units/homes: End Unit,1 Common Wall
Interior area
- Total structure area: 954
- Total interior livable area: 954 sqft
- Finished area above ground: 954
Property
Parking
- Total spaces: 1
- Parking features: Asphalt
- Details: Reserved Spaces: 1
Features
- Levels: One
- Stories: 1
- Has view: Yes
- View description: City
Lot
- Size: 0.33 Acres
Details
- Parcel number: 228321032
- Zoning: G-MS-3
- Special conditions: Standard
Construction
Type & style
- Home type: Condo
- Property subtype: Condominium
- Attached to another structure: Yes
Materials
- Brick
- Roof: Membrane
Condition
- Year built: 1896
Utilities & green energy
- Sewer: Public Sewer
- Water: Public
- Utilities for property: Cable Available, Electricity Connected, Phone Available
Community & HOA
Community
- Subdivision: Lohi
HOA
- Has HOA: Yes
- Services included: Exterior Maintenance w/out Roof, Heat, Insurance, Maintenance Grounds, Maintenance Structure, Sewer, Snow Removal, Trash, Water
- HOA fee: $617 monthly
- HOA name: Romeo Block Lofts Homeowners Association
- HOA phone: 303-233-4646
Location
- Region: Denver
Financial & listing details
- Price per square foot: $367/sqft
- Annual tax amount: $2,390
- Date on market: 5/28/2026
- Listing terms: Cash,Conventional,FHA,VA Loan
- Exclusions: Seller's Personal Property
- Ownership: Individual
- Electric utility on property: Yes
- Road surface type: Paved
Estimated market value
Not available
Estimated sales range
Not available
Not available
Price history
| Date | Event | Price |
|---|---|---|
| 7/30/2026 | Price change | $350,000-6.7%$367/sqft |
Source:  REcolorado as distributed by MLS GRID #8400446 Report a problem REcolorado as distributed by MLS GRID #8400446 Report a problem | ||
| 6/19/2026 | Price change | $375,000-5.1%$393/sqft |
Source: REcolorado as distributed by MLS GRID #8400446 Report a problem | ||
| 5/28/2026 | Listed for sale | $395,000+72.9%$414/sqft |
Source: REcolorado as distributed by MLS GRID #8400446 Report a problem | ||
| 7/30/2012 | Sold | $228,400$239/sqft |
Source:  IRES as distributed by MLS GRID #683527 Report a problem IRES as distributed by MLS GRID #683527 Report a problem | ||
Public tax history
Tax history is unavailable.
Monthly payment
Est. payment
Payment breakdown
Explore the cost of this home by adjusting the details. Changes won't be saved.Climate risks
Neighborhood: Highland
Nearby schools
Schools provided by the listing agent
- Elementary: Edison
- Middle: Skinner
- High: North
- District: Denver 1
Source: REcolorado as distributed by MLS GRID. This data may not be complete. We recommend contacting the local school district to confirm school assignments for this home.

Similar homes
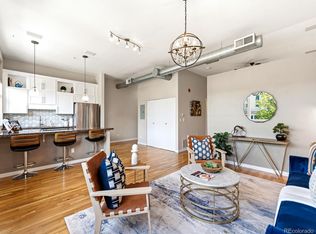
- $419,9001 bd1 ba794 sqftThe Overlook, Denver, CO 80211For Sale
 MLS ID #4642030, Steven R. Charlett, RE/MAX Professionals. REcolorado as distributed by MLS GRID
 - $359,0002 bd1 ba1k sqft1777 Larimer Street #2203, Denver, CO 80202For Sale
 MLS ID #7690789, Benjamin Kaplan, Atrium Realty LLC. REcolorado as distributed by MLS GRID
 - $249,9502 bd1 ba893 sqft529 E 14th Avenue #10, Denver, CO 80203For Sale
 MLS ID #3377533, Barb Korthuis Riley, Coldwell Banker Global Luxury Denver. REcolorado as distributed by MLS GRID
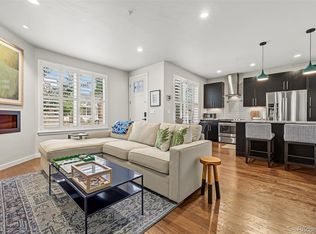
 - $325,0001 bd1 ba792 sqft336 E 1st Avenue #100, Denver, CO 80203For Sale
 MLS ID #7908303, Jason Rosales, Usaj Realty. REcolorado as distributed by MLS GRID
 - $340,0001 bd1 ba821 sqft100 Park Ave Avenue W #606, Denver, CO 80205For SaleMLS ID #5277868, Sergio Perez, Keller Williams Advantage Realty LLC. REcolorado as distributed by MLS GRID
- $409,9003 bd1 ba839 sqft4992 Grove Street, Denver, CO 80221For SaleMLS ID #2229636, Tyler Horgan, Resident Realty South Metro. REcolorado as distributed by MLS GRID
- $315,0001 bd1 ba609 sqft1059 N Emerson Street #C, Denver, CO 80218For SaleMLS ID #7421012, Alex Huber, eXp Realty, LLC. REcolorado as distributed by MLS GRID
- $315,0002 bd2 ba1.4k sqft7877 E Mississippi Avenue #1501, Denver, CO 80247For SaleMLS ID #3673969, Logan Opheim, RE/MAX Professionals. REcolorado as distributed by MLS GRID
- $450,0001 bd1 ba770 sqft2501 Grove Street #104, Denver, CO 80211For SaleMLS ID #3423343, Wade Renquist, Home Gnome Realty. REcolorado as distributed by MLS GRID
- $320,0002 bd3 ba1.3k sqftStudio 70 Flats, Denver, CO 80204For SaleMLS ID #5204059, Jeff VanDerhule, Kentwood Real Estate City Properties. REcolorado as distributed by MLS GRID
- $395,0001 bd1 ba1k sqft108 W Byers Place #G1, Denver, CO 80223For SaleMLS ID #4044514, Seth Claymon, Abodes Real Estate and Property Management LLC. REcolorado as distributed by MLS GRID
- $499,0002 bd1 ba890 sqft3845 Wyandot Street, Denver, CO 80211For SaleMLS ID #1985840, Josh Horwitz, Capital Property Group LLC. REcolorado as distributed by MLS GRID
- $375,0003 bd2 ba1.1k sqft5411 Elm Court, Denver, CO 80221For SaleMLS ID #1912572, EmpowerHome Team Colorado, Keller Williams Realty Northern Colorado. REcolorado as distributed by MLS GRID
- $235,0001 bd1 ba632 sqftMaitland Lofts, Denver, CO 80202For SaleMLS ID #9872447, Brent Hilvitz, Redesigned Realty. REcolorado as distributed by MLS GRID
- $315,0001 bd1 ba766 sqft85 N Ogden Street #13, Denver, CO 80218For SaleMLS ID #3596269, Faith Lindquist, Grant Real Estate Company. REcolorado as distributed by MLS GRID
- $289,0002 bd1 ba844 sqftLegacy at City Park South Condos, Denver, CO 80206For SaleMLS ID #2824143, Rachael Osborne, Keller Williams DTC. REcolorado as distributed by MLS GRID
- $275,0001 bd1 ba615 sqft485 S Logan Street #7, Denver, CO 80209For SaleMLS ID #4160776, Vivi Gloriod, eXp Realty, LLC. REcolorado as distributed by MLS GRID
- $500,0002 bd1 ba1.3k sqft4244 Umatilla Street, Denver, CO 80211For SaleMLS ID #4707712, Beth Sand, LIV Sotheby's International Realty. REcolorado as distributed by MLS GRID
- $375,0002 bd1 ba731 sqft3251 N Adams Street, Denver, CO 80205For SaleMLS ID #7112436, Ryan Anderson, LPT Realty. REcolorado as distributed by MLS GRID
- $519,9002 bd2 ba1.2k sqft1630 N Clarkson Street #504, Denver, CO 80218For SaleMLS ID #2152831, Yafei Yang, Brokers Guild Real Estate. REcolorado as distributed by MLS GRID
