Located in the heart of Baker, this is a lot of condo for $339,000. With over 1,300 square feet, two generously sized bedrooms, and a layout that actually gives you room to spread out, this home offers a combination of space, location, and value that is increasingly hard to find in central Denver.
The main living area is open and comfortable, with plenty of room for both living and dining spaces without everything feeling squeezed together. The kitchen connects naturally to the rest of the home, creating an easy, functional flow whether you are entertaining friends or settling in for a quiet night at home.
Both bedrooms are thoughtfully positioned and offer the kind of flexibility that makes this home work for a variety of lifestyles. Create a dedicated home office, host overnight guests, or share the space with a roommate without sacrificing privacy.
And then there is the location. Step outside and you are just moments from the restaurants, coffee shops, bars, and local favorites along Broadway, while still being tucked into a quieter residential pocket of Baker.
If you have been searching for a home in one of Denver’s most walkable neighborhoods but keep finding smaller spaces or compromised layouts, this is an opportunity to get the room you want, the location you love, and a price that leaves a little breathing room.
For sale
Price cut: $9K (9/28)
$320,000
70 W 6th Avenue #107, Denver, CO 80204
2beds
1,306sqft
Condominium
Built in 1964
-- sqft lot
$311,000 Zestimate®
$245/sqft
$429/mo HOA
What's special
- 63 days
- 279
- 17
Zillow last checked:
Listing updated:
Listed by:
Jeff VanDerhule 303-667-2563 jeffv@kentwood.com,
Kentwood Real Estate City Properties
Source: REcolorado as distributed by MLS GRID,MLS#: 5204059
Facts & features
Interior
Bedrooms & bathrooms
- Bedrooms: 2
- Bathrooms: 3
- Full bathrooms: 2
- 1/4 bathrooms: 1
- Main level bathrooms: 1
Bedroom
- Description: Oversized Primary Bedroom Featuring Plush Carpet, Tall Ceilings, And Ample Room For A King-Size Bed And Additional Furnishings.
- Features: Primary Suite
- Level: Lower
- Area: 240 Square Feet
- Dimensions: 16 x 15
Bedroom
- Description: Large Secondary Bedroom That Lives Like A Primary Featuring Plush Carpet, Tall Ceilings, And Ample Room For A King-Size Bed And Additional Furnishings.
- Level: Lower
- Area: 176 Square Feet
- Dimensions: 16 x 11
Bathroom
- Description: Main Floor Powder Room.
- Level: Main
- Area: 30 Square Feet
- Dimensions: 6 x 5
Bathroom
- Description: Clean And Well-Maintained Bathroom With Classic Finishes And A Functional Vanity Layout.
- Features: En Suite Bathroom
- Level: Lower
- Area: 63 Square Feet
- Dimensions: 7 x 9
Bathroom
- Description: Clean And Well-Maintained Bathroom With Classic Finishes And A Functional Vanity Layout.
- Features: En Suite Bathroom
- Level: Lower
- Area: 30 Square Feet
- Dimensions: 5 x 6
Dining room
- Description: Designated Dining Area That Comfortably Accommodates A Full Table And Flows Seamlessly Into The Living Space.
- Level: Main
- Area: 84 Square Feet
- Dimensions: 7 x 12
Kitchen
- Description: Efficiently Designed Kitchen Featuring Ample Cabinetry, Generous Counter Space, And A Functional Layout For Everyday Cooking.
- Level: Main
- Area: 70 Square Feet
- Dimensions: 7 x 10
Laundry
- Description: Laundry Room Tucked Off Of Primary Bedroom With W/D Included.
- Level: Lower
- Area: 25 Square Feet
- Dimensions: 5 x 5
Living room
- Description: Open And Inviting Living Space With Great Natural Light And Flexible Layout For Both Relaxing And Entertaining.
- Level: Main
- Area: 308 Square Feet
- Dimensions: 22 x 14
Heating
- Forced Air
Cooling
- Central Air
Appliances
- Included: Dishwasher, Disposal, Dryer, Microwave, Oven, Range, Refrigerator, Washer
- Laundry: In Unit
Features
- Flooring: Carpet, Tile, Wood
- Has basement: No
- Common walls with other units/homes: 2+ Common Walls
Interior area
- Total structure area: 1,306
- Total interior livable area: 1,306 sqft
- Finished area above ground: 1,306
Video & virtual tour
Property
Parking
- Total spaces: 1
- Details: Off Street Spaces: 1
Features
- Levels: Multi/Split
- Entry location: Corridor Access
Details
- Parcel number: 510201024
- Zoning: C-MX-8
- Special conditions: Standard
Construction
Type & style
- Home type: Condo
- Property subtype: Condominium
- Attached to another structure: Yes
Materials
- Brick
- Roof: Other
Condition
- Year built: 1964
Utilities & green energy
- Sewer: Public Sewer
Community & HOA
Community
- Security: Carbon Monoxide Detector(s), Security Entrance, Smart Locks
- Subdivision: Baker
HOA
- Has HOA: Yes
- Amenities included: Elevator(s), Parking
- Services included: Maintenance Grounds, Maintenance Structure, Sewer, Snow Removal, Trash, Water
- HOA fee: $429 monthly
- HOA name: Studio 70 Flats
- HOA phone: 303-888-9292
Location
- Region: Denver
Financial & listing details
- Price per square foot: $245/sqft
- Tax assessed value: $459,000
- Annual tax amount: $1,955
- Date on market: 8/22/2026
- Listing terms: Cash,Conventional
- Exclusions: Seller's Personal Property, Staging Items
- Ownership: Individual
Estimated market value
$311,000
$295,000 - $327,000
$2,654/mo
Price history
| Date | Event | Price |
|---|---|---|
| 9/28/2026 | Price change | $320,000-2.7%$245/sqft |
Source:  REcolorado as distributed by MLS GRID #5204059 Report a problem REcolorado as distributed by MLS GRID #5204059 Report a problem | ||
| 9/8/2026 | Price change | $329,000-2.9%$252/sqft |
Source: REcolorado as distributed by MLS GRID #5204059 Report a problem | ||
| 8/22/2026 | Price change | $339,000-1.7%$260/sqft |
Source: REcolorado as distributed by MLS GRID #5204059 Report a problem | ||
| 7/29/2026 | Price change | $345,000-1.4%$264/sqft |
Source:  IRES as distributed by MLS GRID #1063932 Report a problem IRES as distributed by MLS GRID #1063932 Report a problem | ||
| 7/10/2026 | Listed for sale | $350,000-2.8%$268/sqft |
Source: IRES as distributed by MLS GRID #1063932 Report a problem | ||
| 1/26/2021 | Sold | $360,000$276/sqft |
Source: Public Record Report a problem | ||
| 12/21/2020 | Pending sale | $360,000$276/sqft |
Source: Re/max Momentum #2313735 Report a problem | ||
| 10/13/2020 | Price change | $360,000-2.7%$276/sqft |
Source: Re/max Momentum #2313735 Report a problem | ||
| 9/12/2020 | Price change | $369,9000%$283/sqft |
Source: Re/max Momentum #2313735 Report a problem | ||
| 8/19/2020 | Price change | $370,000-4.5%$283/sqft |
Source: Re/max Momentum #2313735 Report a problem | ||
| 7/30/2020 | Listed for sale | $387,500$297/sqft |
Source: Re/max Momentum #2313735 Report a problem | ||
| 4/24/2020 | Listing removed | $387,500$297/sqft |
Source: RE/MAX Momentum #2313735 Report a problem | ||
| 3/16/2020 | Listed for sale | $387,500+64.9%$297/sqft |
Source: Re/max Momentum #2313735 Report a problem | ||
| 9/30/2013 | Sold | $235,000-4%$180/sqft |
Source: Public Record Report a problem | ||
| 8/6/2013 | Pending sale | $244,900$188/sqft |
Source: Coldwell Banker Residential Brokerage - Denver Central #1201142 Report a problem | ||
| 6/22/2013 | Listed for sale | $244,900+32.4%$188/sqft |
Source: Coldwell Banker Residential Brokerage - Denver Central #1201142 Report a problem | ||
| 6/3/2010 | Sold | $184,900+3.9%$142/sqft |
Source: Public Record Report a problem | ||
| 12/6/2004 | Sold | $178,000-22.3%$136/sqft |
Source: Public Record Report a problem | ||
| 3/28/2001 | Sold | $229,000$175/sqft |
Source: Public Record Report a problem | ||
Public tax history
| Year | Property taxes | Tax assessment |
|---|---|---|
| 2025 | $1,955 +2.2% | $32,360 +31.1% |
| 2024 | $1,913 -4.5% | $24,690 -14.4% |
| 2023 | $2,002 +3.7% | $28,850 +14.6% |
| 2022 | $1,932 +1.1% | $25,180 -2.7% |
| 2021 | $1,911 +2.9% | $25,890 +0.6% |
| 2020 | $1,857 +6.4% | $25,741 -0.7% |
| 2019 | $1,745 | $25,920 +14.9% |
| 2018 | $1,745 +0.3% | $22,550 |
| 2017 | $1,739 +25.9% | $22,550 +27.5% |
| 2016 | $1,381 +40.2% | $17,680 |
| 2015 | $985 0% | $17,680 +49.1% |
| 2014 | $985 -10.4% | $11,860 -20% |
| 2011 | $1,099 +2.2% | $14,830 -10.2% |
| 2010 | $1,075 -1% | $16,510 |
| 2009 | $1,086 -0.2% | $16,510 +1.5% |
| 2008 | $1,088 +2.3% | $16,260 |
| 2007 | $1,063 +1.1% | $16,260 +2.4% |
| 2006 | $1,051 | $15,880 |
Find assessor info on the county website
Monthly payment
Est. payment
Payment breakdown
Explore the cost of this home by adjusting the details. Changes won't be saved.Climate risks
Neighborhood: Lincoln Park
Nearby schools
Schools provided by the listing agent
- Elementary: Valverde
- Middle: Strive Federal
- High: West
- District: Denver 1
Source: REcolorado as distributed by MLS GRID. This data may not be complete. We recommend contacting the local school district to confirm school assignments for this home.

Similar homes
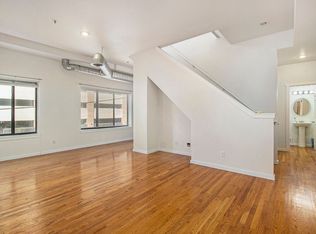
- $299,0002 bd3 ba1.2k sqftStudio 70 Condos, Denver, CO 80204For Sale
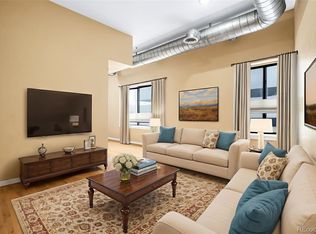
 MLS ID #1750387, Justin Ersch, Brokers Guild Homes. REcolorado as distributed by MLS GRID
 - $275,0002 bd1 ba908 sqft1374 N Ogden Street #B, Denver, CO 80218For Sale
 MLS ID #6825165, Rex Jarnagin, Coldwell Banker Realty 24. REcolorado as distributed by MLS GRID
 - $357,5002 bd1 ba881 sqft1201 Galapago Street #107, Denver, CO 80204For Sale
 MLS ID #9829881, Andrew Miller, LoKation Real Estate. REcolorado as distributed by MLS GRID
 - $350,0002 bd2 ba1.2k sqft807 E 14th Avenue #2, Denver, CO 80218For Sale
 MLS ID #9408934, Amy Cammack, Your Castle Real Estate Inc. REcolorado as distributed by MLS GRID
 - $350,0001 bd1 ba797 sqftPenn Square, Denver, CO 80203For SaleMLS ID #8183881, Cindy Hall, West and Main Homes Inc. REcolorado as distributed by MLS GRID
- $325,0001 bd1 ba792 sqft336 E 1st Avenue #100, Denver, CO 80203For SaleMLS ID #7908303, Jason Rosales, Usaj Realty. REcolorado as distributed by MLS GRID
- $350,0002 bd2 ba943 sqftPark Lafayette, Denver, CO 80209For SaleMLS ID #3748532, Kelly Whitlock, RE/MAX Professionals. REcolorado as distributed by MLS GRID
- $265,0002 bd2 ba1.1k sqft800 N Washington Street #210, Denver, CO 80203For SaleMLS ID #2070828, David Light, Cross Street Colorado LLC. REcolorado as distributed by MLS GRID
- $350,0002 bd1 ba860 sqft1150 Inca Street #46, Denver, CO 80204For SaleMLS ID #7783103, Sydney Westland, Mavi Unlimited Inc. REcolorado as distributed by MLS GRID
- $350,0002 bd1 ba881 sqftLincoln Park, Denver, CO 80204For SaleMLS ID #9676782, Christine Gulley, Compass - Denver. REcolorado as distributed by MLS GRID
- $434,5002 bd2 ba1k sqft300 W 11th Avenue #7I, Denver, CO 80204For SaleMLS ID #2415164, Karine Welton, HomeSmart. REcolorado as distributed by MLS GRID
- $249,9502 bd1 ba893 sqft529 E 14th Avenue #10, Denver, CO 80203For SaleMLS ID #3377533, Barb Korthuis Riley, Coldwell Banker Global Luxury Denver. REcolorado as distributed by MLS GRID
- $310,0002 bd1 ba909 sqftMountain Shadows Condos, Denver, CO 80206For SaleMLS ID #5862433, Alana Borremans, Kenneth James Realty, Inc.. REcolorado as distributed by MLS GRID
- $289,0002 bd1 ba844 sqftLegacy at City Park South Condos, Denver, CO 80206For SaleMLS ID #2824143, Rachael Osborne, Keller Williams DTC. REcolorado as distributed by MLS GRID
- $345,0001 bd1 ba930 sqft2142 Curtis Street #102, Denver, CO 80205For SaleMLS ID #6817601, Deanna Koether, Your Castle Real Estate Inc. REcolorado as distributed by MLS GRID
- $395,0002 bd2 ba1k sqftClarkson Street Lofts, Denver, CO 80218For SaleMLS ID #8757559, Ashley St. Sauveur, HomeSmart Realty. REcolorado as distributed by MLS GRID
- $304,0002 bd3 ba1.2k sqftCopperstone, Denver, CO 80247For SaleMLS ID #9456399, Sergiu Munteanu, HQ Homes. REcolorado as distributed by MLS GRID
- $315,0002 bd2 ba1.3k sqftMorningside, Denver, CO 80224For SaleMLS ID #5375386, Victoria Gartelos, The Real Estate Agency LLC. REcolorado as distributed by MLS GRID
- $260,0001 bd1 ba700 sqftTimperly Condos, Denver, CO 80218For SaleMLS ID #5403472, Rachel Brookhart, Your Castle Realty LLC. REcolorado as distributed by MLS GRID
- $450,0002 bd2 ba1k sqftBeauvallon Condos, Denver, CO 80203For SaleMLS ID #6628978, Moises Nalvarte, RE/MAX Professionals. REcolorado as distributed by MLS GRID
