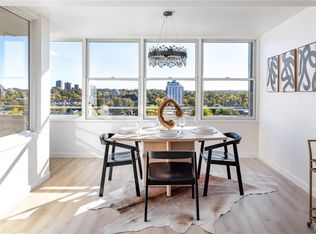
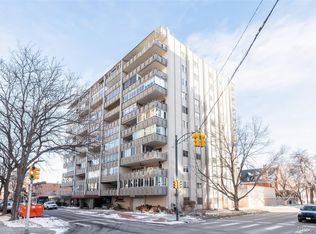
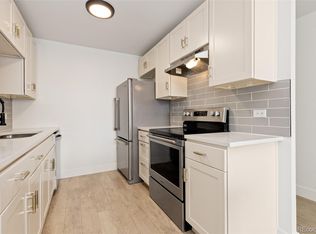
Welcome to downtown living at its best! This 2 bed/2 bath condo in the heart of the Capitol Hill neighborhood offers exceptional value. The condo features a smart, functional layout with abundant natural light throughout the home. There is a fresh coat of paint in the condo, and the spacious bedrooms have brand new carpet. The primary bedroom includes an oversized bathtub and plenty of closet space. Building amenities include a fully equipped gym, pool, and a wrap around rooftop deck with sweeping city and mountain views. The condo includes a covered parking space in the garage and it's own private entrance. This location is a walkers paradise! It is just blocks from Cheesman/Governors Park, with quick access to all downtown has to offer. There are plenty of restaurants within walking distance, and Trader Joes is right around the corner. This home delivers space, amenities, and location at an unbeatable price!
For sale
Price cut: $10K (9/18)
$265,000
800 N Washington Street #210, Denver, CO 80203
2beds
1,116sqft
Condominium
Built in 1958
-- sqft lot
$265,200 Zestimate®
$237/sqft
$850/mo HOA
What's special
Private entrancePlenty of closet spaceSpacious bedroomsSmart functional layout
- 282 days
- 461
- 46
Zillow last checked:
Listing updated:
Listed by:
David Light 847-254-3492 david@yourcrossstreet.com,
Cross Street Colorado LLC
Source: REcolorado as distributed by MLS GRID,MLS#: 2070828
Facts & features
Interior
Bedrooms & bathrooms
- Bedrooms: 2
- Bathrooms: 2
- Full bathrooms: 1
- 3/4 bathrooms: 1
- Main level bathrooms: 2
- Main level bedrooms: 2
Bedroom
- Level: Main
Bedroom
- Features: Primary Suite
- Level: Main
Bathroom
- Level: Main
Bathroom
- Level: Main
Dining room
- Level: Main
Kitchen
- Level: Main
Living room
- Level: Main
Heating
- Forced Air
Cooling
- Central Air
Features
- Has basement: No
- Common walls with other units/homes: End Unit
Interior area
- Total structure area: 1,116
- Total interior livable area: 1,116 sqft
- Finished area above ground: 1,116
Video & virtual tour
Property
Parking
- Total spaces: 1
- Parking features: Garage
- Garage spaces: 1
Features
- Levels: One
- Stories: 1
- Patio & porch: Rooftop
- Has view: Yes
- View description: City, Mountain(s)
Details
- Parcel number: 503819028
- Zoning: G-MU-12
- Special conditions: Standard
Construction
Type & style
- Home type: Condo
- Property subtype: Condominium
- Attached to another structure: Yes
Materials
- Concrete, Stone
- Roof: Rolled/Hot Mop
Condition
- Year built: 1958
Utilities & green energy
- Sewer: Public Sewer
Community & HOA
Community
- Subdivision: Emerys Capitol Hill Add To Denver
HOA
- Has HOA: Yes
- Amenities included: Fitness Center, Parking, Pool
- Services included: Maintenance Grounds, Sewer, Snow Removal, Trash, Water
- HOA fee: $850 monthly
- HOA name: Lanai Condominium Association
- HOA phone: 303-232-9200
Location
- Region: Denver
Financial & listing details
- Price per square foot: $237/sqft
- Tax assessed value: $395,000
- Annual tax amount: $2,002
- Date on market: 1/8/2026
- Listing terms: Cash,Conventional,VA Loan
- Exclusions: None
- Ownership: Individual
Estimated market value
$265,200
$252,000 - $278,000
$1,896/mo
Price history
| Date | Event | Price |
|---|---|---|
| 9/18/2026 | Price change | $265,000-3.6%$237/sqft |
Source:  REcolorado as distributed by MLS GRID #2070828 Report a problem REcolorado as distributed by MLS GRID #2070828 Report a problem | ||
| 8/3/2026 | Price change | $275,000-3.5%$246/sqft |
Source: REcolorado as distributed by MLS GRID #2070828 Report a problem | ||
| 6/15/2026 | Price change | $285,000-1.7%$255/sqft |
Source: REcolorado as distributed by MLS GRID #2070828 Report a problem | ||
| 5/27/2026 | Price change | $290,000-1.7%$260/sqft |
Source: REcolorado as distributed by MLS GRID #2070828 Report a problem | ||
| 5/12/2026 | Price change | $295,000-1.7%$264/sqft |
Source: REcolorado as distributed by MLS GRID #2070828 Report a problem | ||
| 4/10/2026 | Price change | $300,000-1.6%$269/sqft |
Source: REcolorado as distributed by MLS GRID #2070828 Report a problem | ||
| 3/27/2026 | Price change | $305,000-1.6%$273/sqft |
Source: REcolorado as distributed by MLS GRID #2070828 Report a problem | ||
| 3/13/2026 | Price change | $310,000-1.6%$278/sqft |
Source: REcolorado as distributed by MLS GRID #2070828 Report a problem | ||
| 2/27/2026 | Price change | $315,000-1.6%$282/sqft |
Source: REcolorado as distributed by MLS GRID #2070828 Report a problem | ||
| 2/13/2026 | Price change | $320,000-1.5%$287/sqft |
Source: REcolorado as distributed by MLS GRID #2070828 Report a problem | ||
| 1/30/2026 | Price change | $325,000-1.5%$291/sqft |
Source: REcolorado as distributed by MLS GRID #2070828 Report a problem | ||
| 1/8/2026 | Listed for sale | $330,000+9.1%$296/sqft |
Source: REcolorado as distributed by MLS GRID #2070828 Report a problem | ||
| 11/10/2025 | Listing removed | $2,150$2/sqft |
Source: Zillow Rentals Report a problem | ||
| 8/29/2025 | Listed for rent | $2,150$2/sqft |
Source: Zillow Rentals Report a problem | ||
| 1/30/2019 | Sold | $302,500-6.9%$271/sqft |
Source: Agent Provided Report a problem | ||
| 11/5/2018 | Price change | $325,000-4.4%$291/sqft |
Source: RE/MAX Cherry Creek #3342937 Report a problem | ||
| 10/25/2018 | Price change | $340,000-2.9%$305/sqft |
Source: RE/MAX Cherry Creek #3342937 Report a problem | ||
| 10/10/2018 | Price change | $350,000-2.8%$314/sqft |
Source: RE/MAX Cherry Creek #3342937 Report a problem | ||
| 10/3/2018 | Price change | $360,000-2.6%$323/sqft |
Source: RE/MAX Cherry Creek #3342937 Report a problem | ||
| 9/25/2018 | Price change | $369,500-1.5%$331/sqft |
Source: RE/MAX Cherry Creek #3342937 Report a problem | ||
| 9/19/2018 | Listed for sale | $375,000+50%$336/sqft |
Source: RE/MAX Cherry Creek #3342937 Report a problem | ||
| 4/30/2018 | Sold | $250,000+233.3%$224/sqft |
Source: Public Record Report a problem | ||
| 6/4/1998 | Sold | $75,000$67/sqft |
Source: Public Record Report a problem | ||
Public tax history
| Year | Property taxes | Tax assessment |
|---|---|---|
| 2025 | $2,002 +2.2% | $27,850 +10.2% |
| 2024 | $1,959 +2.4% | $25,280 -10.5% |
| 2023 | $1,913 +3.6% | $28,240 +17.4% |
| 2022 | $1,847 +2.2% | $24,050 -2.8% |
| 2021 | $1,807 +2.9% | $24,750 +1.6% |
| 2020 | $1,756 -2.7% | $24,353 -0.7% |
| 2019 | $1,804 | $24,523 +5.2% |
| 2018 | $1,804 +45.1% | $23,320 |
| 2017 | $1,243 -35.9% | $23,320 -6.1% |
| 2016 | $1,941 +46.3% | $24,840 |
| 2015 | $1,326 0% | $24,840 +55.5% |
| 2014 | $1,327 +3.4% | $15,970 |
| 2013 | $1,284 +17.9% | $15,970 +4.6% |
| 2012 | $1,089 +2.1% | $15,270 -6.8% |
| 2010 | $1,067 -4.7% | $16,380 |
| 2009 | $1,119 -0.2% | $16,380 -2.3% |
| 2008 | $1,121 -0.2% | $16,760 |
| 2007 | $1,123 +1.1% | $16,760 -0.1% |
| 2006 | $1,111 +5.8% | $16,780 |
| 2005 | $1,050 | $16,780 |
Find assessor info on the county website
Monthly payment
Est. payment
Payment breakdown
Explore the cost of this home by adjusting the details. Changes won't be saved.Climate risks
Neighborhood: Capitol Hill
Nearby schools
Schools provided by the listing agent
- Elementary: Dora Moore
- Middle: Morey
- High: East
- District: Denver 1
Source: REcolorado as distributed by MLS GRID. This data may not be complete. We recommend contacting the local school district to confirm school assignments for this home.


Similar homes
- $275,0001 bd1 ba717 sqftLido, Denver, CO 80203For Sale

 MLS ID #4591302, Michael Rittner, Rittner Realty Inc. REcolorado as distributed by MLS GRID
 - $274,0001 bd1 ba615 sqft500 E 11th Avenue #205, Denver, CO 80203For Sale
 MLS ID #2036295, Luis Ovalle Sosa, LoKation Real Estate. REcolorado as distributed by MLS GRID
 - $239,9001 bd1 ba694 sqft555 E 10th Avenue #3, Denver, CO 80203For Sale
 MLS ID #2037547, Travis Cottle, Stoney Creek Properties. REcolorado as distributed by MLS GRID
 - $350,0001 bd1 ba797 sqftPenn Square, Denver, CO 80203For Sale
 MLS ID #8183881, Cindy Hall, West and Main Homes Inc. REcolorado as distributed by MLS GRID
 - $320,0002 bd3 ba1.3k sqftStudio 70 Flats, Denver, CO 80204For SaleMLS ID #5204059, Jeff VanDerhule, Kentwood Real Estate City Properties. REcolorado as distributed by MLS GRID
- $269,0002 bd1 ba847 sqftMountain Shadow, Denver, CO 80206For SaleMLS ID #9060163, Keith Archer, Real Estate Revolution. REcolorado as distributed by MLS GRID
- $234,5002 bd1 ba885 sqft2225 Buchtel Boulevard #305, Denver, CO 80210For SaleMLS ID #7517441, Angela Fladebo, Orchard Brokerage LLC. REcolorado as distributed by MLS GRID
- $229,9001 bd1 ba711 sqft1050 N Corona Street #105, Denver, CO 80218For SaleMLS ID #8607622, Christopher Wahlen, Wahlen Properties. REcolorado as distributed by MLS GRID
- $249,0002 bd2 ba1.2k sqft705 S Alton Way #4C, Denver, CO 80247For SaleMLS ID #1641561, Kathy Goodman, HomeSmart. REcolorado as distributed by MLS GRID
- $160,0001 bd1 ba608 sqft888 N Logan Street #2F, Denver, CO 80203For SaleMLS ID #8368382, Janel Fisher, LPT Realty. REcolorado as distributed by MLS GRID
- $315,0002 bd2 ba1.4k sqft7877 E Mississippi Avenue #1501, Denver, CO 80247For SaleMLS ID #3673969, Logan Opheim, RE/MAX Professionals. REcolorado as distributed by MLS GRID
- $265,0002 bd2 ba882 sqft3047 W 47th Avenue #105, Denver, CO 80211For SaleMLS ID #7903983, Samuel Miller, Navigate Realty. REcolorado as distributed by MLS GRID
- $395,0002 bd2 ba1.1k sqftCheesman Towers West, Denver, CO 80218For SaleMLS ID #9571909, Cathy Miller, Compass - Denver. REcolorado as distributed by MLS GRID
- $285,0001 bd1 ba639 sqft400 S Lafayette Street #1105, Denver, CO 80209For SaleMLS ID #6305527, Heather May Charbonneau, Roost Realty LLC. REcolorado as distributed by MLS GRID
- $310,0002 bd1 ba909 sqftMountain Shadows Condos, Denver, CO 80206For SaleMLS ID #5862433, Alana Borremans, Kenneth James Realty, Inc.. REcolorado as distributed by MLS GRID
- $239,0001 bd1 ba816 sqftBrooks Tower, Denver, CO 80202For SaleMLS ID #9327191, Mark Trenka, Century 21 Trenka Real Estate. REcolorado as distributed by MLS GRID
- $235,0002 bd2 ba1.2k sqftWindsor Gardens, Denver, CO 80247For SaleMLS ID #9482542, Angela Kibbee, Mountain Sky Realty. REcolorado as distributed by MLS GRID
- $195,0001 bd1 ba706 sqft100 Park Avenue #1007, Denver, CO 80205For SaleMLS ID #4434554, Raoul De Sota, Orchard Brokerage LLC. REcolorado as distributed by MLS GRID
- $285,0002 bd2 ba1k sqftWoodside Village, Denver, CO 80247For SaleMLS ID #6646334, Malisa Miller Eakins, RE/MAX of Cherry Creek. REcolorado as distributed by MLS GRID
- $180,0002 bd2 ba1.2k sqft9335 E Center Avenue #4B, Denver, CO 80247For SaleMLS ID #6350336, Shon Hobbs, Orchard Brokerage LLC. REcolorado as distributed by MLS GRID
