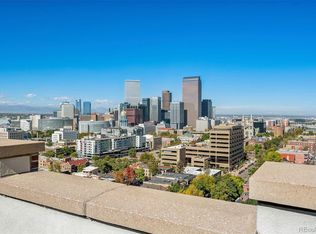
5k Concession to the Buyers at closing! This penthouse residence blends refined design with effortless livability, where sophistication meets a touch of playful charm in Capital Hill. Bathed in full southern sun, the home captures unobstructed mountain views stretching to Pikes Peak, creating a stunning daily backdrop. Inside, the open-concept layout feels expansive and inviting, with fresh paint, updated lighting, and curated finishes throughout. The kitchen shines with a crisp subway tile backsplash, modern hardware, and seamless flow into the living space. The primary bedroom offers a peaceful retreat, featuring a charming bay window and exceptional storage. Rarely found in a one-bedroom condo is an abundance of closets, with two walk-ins plus an additional closet in the bedroom and a full linen. The updated bathroom mirrors the home’s clean aesthetic with timeless tile and thoughtful functionality, making it enjoyable for two people to get ready or turn down for the evening. Modern comforts include custom motorized blinds and a rare semi-private laundry shared with just one other owner. Just one staircase away, a rooftop oasis offers 360-degree views and abundant seating feel like an extension of your favorite coffee shop, but with an exclusive feel. A beautiful pool, community garden, and a fully equipped fitness center rounds out the amenity package, making wellness and relaxation effortlessly accessible in this community. An oversized parking space conveniently near the elevator accommodates both an SUV and motorcycle, with additional storage and bike space nearby. Guest parking adds rare convenience not often offered in this neighborhood. With 24-hour concierge service ensuring security and seamless package delivery, every detail is covered. Surrounded by exceptional walkability to dining, coffee, fitness, and groceries, plus a comprehensive HOA and reservable guest suite in the building, with ESA pets allowed and full changes from the HOA in progress.
For sale
Price cut: $6K (7/10)
$369,000
550 E 12th Avenue #1905, Denver, CO 80203
1beds
797sqft
Condominium
Built in 1967
-- sqft lot
$-- Zestimate®
$463/sqft
$596/mo HOA
What's special
- 149 days
- 108
- 4
Zillow last checked:
Listing updated:
Listed by:
Cindy Hall 315-527-8194 cindy@westandmainhomes.com,
West and Main Homes Inc
Source: REcolorado as distributed by MLS GRID,MLS#: 1669411
Facts & features
Interior
Bedrooms & bathrooms
- Bedrooms: 1
- Bathrooms: 1
- Full bathrooms: 1
- Main level bathrooms: 1
- Main level bedrooms: 1
Bedroom
- Description: Large South Facing Bedroom With 2 Huge Closets
- Level: Main
Bathroom
- Description: Additional Bathroom Linen Storage Closet
- Level: Main
Heating
- Baseboard, Hot Water
Cooling
- Central Air
Appliances
- Included: Convection Oven, Cooktop, Dishwasher, Disposal, Refrigerator
- Laundry: Common Area
Features
- No Stairs, Open Floorplan, Pantry, Primary Suite, Smoke Free, Walk-In Closet(s)
- Flooring: Laminate
- Windows: Bay Window(s), Window Coverings, Window Treatments
- Has basement: No
- Common walls with other units/homes: 2+ Common Walls
Interior area
- Total structure area: 797
- Total interior livable area: 797 sqft
- Finished area above ground: 797
Property
Parking
- Total spaces: 2
- Parking features: Guest, Underground
- Garage spaces: 1
- Details: Off Street Spaces: 1
Features
- Levels: One
- Stories: 1
- Patio & porch: Covered, Patio
- Pool features: Outdoor Pool
Details
- Parcel number: 503120182
- Zoning: G-MU-5
- Special conditions: Standard
Construction
Type & style
- Home type: Condo
- Property subtype: Condominium
- Attached to another structure: Yes
Materials
- Brick, Concrete
- Roof: Composition
Condition
- Updated/Remodeled
- Year built: 1967
Utilities & green energy
- Sewer: Public Sewer
Community & HOA
Community
- Security: 24 Hour Security, Key Card Entry, Secured Garage/Parking, Security Entrance
- Subdivision: Cap Hill
HOA
- Has HOA: Yes
- Amenities included: Bike Storage, Clubhouse, Coin Laundry, Concierge, Elevator(s), Fitness Center, Front Desk, Garden Area, Parking, Pool, Spa/Hot Tub, Storage
- Services included: Gas, Insurance, Maintenance Grounds, Maintenance Structure, Security, Sewer, Snow Removal, Trash, Water
- HOA fee: $596 monthly
- HOA name: LCM Property Management
- HOA phone: 303-221-1117
Location
- Region: Denver
Financial & listing details
- Price per square foot: $463/sqft
- Tax assessed value: $389,500
- Annual tax amount: $1,546
- Date on market: 4/15/2026
- Listing terms: Cash,Conventional,FHA,VA Loan
- Exclusions: Sellers Personal Property, Brass Mirror In Bathroom
- Ownership: Individual
Estimated market value
Not available
Estimated sales range
Not available
Not available
Price history
| Date | Event | Price |
|---|---|---|
| 7/10/2026 | Price change | $369,000-1.6%$463/sqft |
Source:  REcolorado as distributed by MLS GRID #1669411 Report a problem REcolorado as distributed by MLS GRID #1669411 Report a problem | ||
| 5/16/2026 | Price change | $375,000-1.1%$471/sqft |
Source: REcolorado as distributed by MLS GRID #1669411 Report a problem | ||
| 4/15/2026 | Listed for sale | $379,000+16.6%$476/sqft |
Source: REcolorado as distributed by MLS GRID #1669411 Report a problem | ||
| 3/12/2020 | Sold | $325,000-3%$408/sqft |
Source: Public Record Report a problem | ||
| 2/28/2020 | Pending sale | $334,900$420/sqft |
Source: Mb Impressions Realty #8100944 Report a problem | ||
| 2/10/2020 | Listed for sale | $334,900+39.5%$420/sqft |
Source: Mb Impressions Realty #8100944 Report a problem | ||
| 12/30/2019 | Sold | $240,000+37.1%$301/sqft |
Source: Public Record Report a problem | ||
| 7/18/2007 | Sold | $175,000$220/sqft |
Source: Public Record Report a problem | ||
Public tax history
| Year | Property taxes | Tax assessment |
|---|---|---|
| 2025 | -- | -- |
| 2024 | $1,513 -16.1% | $19,520 -12.9% |
| 2023 | $1,804 +3.7% | $22,420 -1.1% |
| 2022 | $1,740 +14.6% | $22,680 -2.7% |
| 2021 | $1,519 +2.9% | $23,320 +14% |
| 2020 | $1,476 -2.3% | $20,463 -0.7% |
| 2019 | $1,511 | $20,607 +5.5% |
| 2018 | $1,511 +0.3% | $19,530 |
| 2017 | $1,506 +29.6% | $19,530 +31.3% |
| 2016 | $1,163 +2.7% | $14,880 |
| 2015 | $1,132 0% | $14,880 +9.2% |
| 2014 | $1,133 -1.7% | $13,630 |
| 2013 | $1,152 +17.9% | $13,630 -0.5% |
| 2012 | $977 +6% | $13,700 |
| 2011 | $922 +2.2% | $13,700 -1% |
| 2010 | $902 -0.3% | $13,840 |
| 2009 | $904 -0.2% | $13,840 +2.2% |
| 2008 | $906 +6.7% | $13,540 |
| 2007 | $849 +1.1% | $13,540 +6.8% |
| 2006 | $839 +7% | $12,680 |
| 2005 | $784 | $12,680 |
Find assessor info on the county website
Monthly payment
Est. payment
Payment breakdown
Explore the cost of this home by adjusting the details. Changes won't be saved.Climate risks
Neighborhood: Capitol Hill
Nearby schools
Schools provided by the listing agent
- Elementary: Dora Moore
- Middle: Morey
- High: East
- District: Denver 1
Source: REcolorado as distributed by MLS GRID. This data may not be complete. We recommend contacting the local school district to confirm school assignments for this home.


Similar homes
- $375,0001 bd2 ba836 sqft1975 N Grant Street #325, Denver, CO 80203For Sale
 MLS ID #5540292, Katie Knowlton, Serhant Colorado LLC. REcolorado as distributed by MLS GRID
 - $225,0001 bd1 ba563 sqft1125 N Washington Street #503, Denver, CO 80203For Sale
 MLS ID #5770708, Trelora Realty Team, Trelora Realty, Inc.. REcolorado as distributed by MLS GRID
 - $338,0001 bd1 ba813 sqft925 N Lincoln Street #6K, Denver, CO 80203For Sale
 MLS ID #8798508, Michael Matthews, Art of Home. REcolorado as distributed by MLS GRID
 - $359,0002 bd1 ba881 sqft1201 Galapago Street #107, Denver, CO 80204For Sale
 MLS ID #9829881, Andrew Miller, LoKation Real Estate. REcolorado as distributed by MLS GRID
 - $284,0001 bd1 ba615 sqft500 E 11th Avenue #205, Denver, CO 80203For SaleMLS ID #2036295, Luis Ovalle Sosa, LoKation Real Estate. REcolorado as distributed by MLS GRID
- $385,0002 bd1 ba846 sqft525 Jackson Street #304, Denver, CO 80206For SaleMLS ID #5378551, Gene Finley, Coldwell Banker Realty 18. REcolorado as distributed by MLS GRID
- $448,0002 bd2 ba1k sqftSUMMER HOUSE CONDOS, Denver, CO 80218New ConstructionMLS ID #1573884, Dennis Boedewig, RE/MAX Professionals. REcolorado as distributed by MLS GRID
- $240,0001 bd1 ba719 sqft1265 Race Street #208, Denver, CO 80206For SaleMLS ID #5557905, Patricia Neppell, Swan Realty Corp. REcolorado as distributed by MLS GRID
- $349,0001 bd2 ba816 sqft1625 Larimer Street #2004, Denver, CO 80202For SaleMLS ID #4488814, Mustafa Abdullah, HomeSmart Realty. REcolorado as distributed by MLS GRID
- $270,0002 bd1 ba753 sqftCapitol Hill, Denver, CO 80218For SaleMLS ID #5093429, Michael Baker, Compass - Denver. REcolorado as distributed by MLS GRID
- $400,0002 bd2 ba918 sqft1200 Vine Condos, Denver, CO 80206For SaleMLS ID #6585449, Ben Rule, LIV Sotheby's International Realty. REcolorado as distributed by MLS GRID
- $450,0002 bd2 ba1k sqftBeauvallon Condos, Denver, CO 80203For SaleMLS ID #6628978, Moises Nalvarte, RE/MAX Professionals. REcolorado as distributed by MLS GRID
- $225,0001 bd1 ba637 sqft1301 Speer Blvd #704, Denver, CO 80204For Sale
 MLS ID #1068346, Galo Garrido, RE/MAX Professionals-Union Blv. IRES as distributed by MLS GRID
 - $239,9001 bd1 ba694 sqft555 E 10th Avenue #3, Denver, CO 80203For SaleMLS ID #2037547, Travis Cottle, Stoney Creek Properties. REcolorado as distributed by MLS GRID
- $270,0002 bd1 ba920 sqftAvila Park Condos, Denver, CO 80206For SaleMLS ID #4571711, Jon Wells, A Better Way Realty. REcolorado as distributed by MLS GRID
- $340,0001 bd1 ba821 sqft100 Park Ave Avenue W #606, Denver, CO 80205For SaleMLS ID #5277868, Sergio Perez, Keller Williams Advantage Realty LLC. REcolorado as distributed by MLS GRID
- $275,0002 bd2 ba1.1k sqft800 N Washington Street #210, Denver, CO 80203For SaleMLS ID #2070828, David Light, Cross Street Colorado LLC. REcolorado as distributed by MLS GRID
- $389,0002 bd1 ba1k sqft1777 Larimer Street #2203, Denver, CO 80202For SaleMLS ID #7690789, Benjamin Kaplan, Atrium Realty LLC. REcolorado as distributed by MLS GRID
- $275,0001 bd1 ba717 sqftLido, Denver, CO 80203For SaleMLS ID #4591302, Michael Rittner, Rittner Realty Inc. REcolorado as distributed by MLS GRID
- $225,0001 bd1 ba663 sqft1214 N Pearl Street #1, Denver, CO 80203For SaleMLS ID #9696743, Nicole Robilotto, EXIT Mosaic Realty. REcolorado as distributed by MLS GRID
