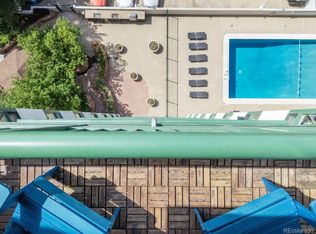
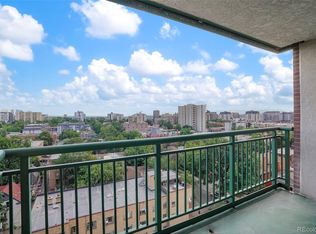
Welcome to Penn Square Condos, where comfort, convenience, and city living come together in the heart of Denver's vibrant Capitol Hill neighborhood. This beautifully maintained and recently updated 1-bedroom, 1-bath residence offers 815 square feet of bright, functional living space with large windows that fill the home with natural light while showcasing impressive city views. The open-concept living and dining area creates an inviting space for relaxing or entertaining, while the thoughtfully designed kitchen offers generous storage and everyday functionality. The spacious primary bedroom provides a peaceful retreat, complemented by a well-appointed full bath and an efficient layout that makes the most of every square foot. Enjoy the convenience of a reserved garage parking space along with the exceptional amenities Penn Square Condos is known for, including a concierge, outdoor pool, clubhouse, fitness facilities, bike storage, and secure building access. HOA dues also cover many utilities, making for easy, low-maintenance living. Ideally located just minutes from Downtown Denver, Cherry Creek, Cheesman Park, restaurants, coffee shops, shopping, and public transit, this home offers the perfect blend of urban convenience and everyday comfort. If low-maintenance living, impressive city views, and an unbeatable Capitol Hill location are at the top of your list, this Penn Square condo is one you won't want to miss.
For sale
$339,990
550 E 12th Avenue #506, Denver, CO 80203
1beds
815sqft
:
Get pre-qualified$2,706/mo
Condominium
Built in 1967
-- sqft lot
$-- Zestimate®
$417/sqft
$532/mo HOA
What's special
- 5 days |
- 127 |
- 7 |
Zillow last checked:
Listing updated:
Listed by:
Lance Watson 303-332-6260 lw@lancewillsellit.com,
HomeSmart Realty
Source: REcolorado as distributed by MLS GRID,MLS#: 8321843
Facts & features
Interior
Bedrooms & bathrooms
- Bedrooms: 1
- Bathrooms: 1
- Full bathrooms: 1
- Main level bathrooms: 1
- Main level bedrooms: 1
Bedroom
- Description: Oversized Bedroom With City Views
- Features: Primary Suite
- Level: Main
- Area: 241.82 Square Feet
- Dimensions: 10.7 x 22.6
Bathroom
- Description: Updated Bathroom
- Level: Main
Dining room
- Level: Main
- Area: 118.8 Square Feet
- Dimensions: 9 x 13.2
Family room
- Level: Main
- Area: 205.54 Square Feet
- Dimensions: 11.11 x 18.5
Heating
- Baseboard, Hot Water
Cooling
- Central Air
Appliances
- Included: Dishwasher, Disposal, Oven, Refrigerator
- Laundry: Common Area
Features
- Granite Counters, Open Floorplan, Walk-In Closet(s)
- Flooring: Carpet, Laminate, Tile
- Windows: Bay Window(s), Double Pane Windows
- Has basement: No
- Common walls with other units/homes: 2+ Common Walls
Interior area
- Total structure area: 815
- Total interior livable area: 815 sqft
- Finished area above ground: 815
Property
Parking
- Total spaces: 1
- Parking features: Concrete, Lighted, Oversized, Storage
- Garage spaces: 1
Features
- Levels: One
- Stories: 1
- Patio & porch: Covered, Patio
- Exterior features: Balcony, Elevator, Garden, Gas Grill
- Has view: Yes
- View description: City
Lot
- Features: Near Public Transit
Details
- Parcel number: 503120060
- Zoning: G-MU-5
- Special conditions: Standard
Construction
Type & style
- Home type: Condo
- Architectural style: Contemporary
- Property subtype: Condominium
- Attached to another structure: Yes
Materials
- Concrete, Steel Siding
- Roof: Unknown
Condition
- Updated/Remodeled
- Year built: 1967
Utilities & green energy
- Sewer: Public Sewer
- Water: Public
- Utilities for property: Electricity Connected
Community & HOA
Community
- Security: 24 Hour Security, Key Card Entry, Secured Garage/Parking, Security Entrance
- Subdivision: Capitol Hill
HOA
- Has HOA: Yes
- Amenities included: Bike Storage, Business Center, Clubhouse, Coin Laundry, Concierge, Elevator(s), Fitness Center, Front Desk, Garden Area, Laundry, Parking, Pool, Security, Storage
- Services included: Reserve Fund, Heat, Insurance, Maintenance Grounds, Maintenance Structure, On-Site Check In, Recycling, Security, Sewer, Snow Removal, Trash, Water
- HOA fee: $532 monthly
- HOA name: LCM Property Management
- HOA phone: 303-221-1117
Location
- Region: Denver
Financial & listing details
- Price per square foot: $417/sqft
- Tax assessed value: $347,300
- Annual tax amount: $1,982
- Date on market: 7/23/2026
- Listing terms: Cash,Conventional,FHA,VA Loan
- Exclusions: Seller's Personal Property
- Ownership: Corporation/Trust
- Electric utility on property: Yes
- Road surface type: Paved
Estimated market value
Not available
Estimated sales range
Not available
Not available
Price history
| Date | Event | Price |
|---|---|---|
| 7/23/2026 | Listed for sale | $339,990+37.1%$417/sqft |
Source:  REcolorado as distributed by MLS GRID #8321843 Report a problem REcolorado as distributed by MLS GRID #8321843 Report a problem | ||
| 3/10/2026 | Sold | $248,000-26.8%$304/sqft |
Source: Public Record Report a problem | ||
| 12/16/2025 | Listed for sale | $339,000+429.7%$416/sqft |
Source: eXp Realty #4324755 Report a problem | ||
| 9/21/2022 | Listing removed | -- |
Source: Zillow Rental Manager Report a problem | ||
| 7/24/2022 | Listed for rent | $1,800+20%$2/sqft |
Source: Zillow Rental Manager Report a problem | ||
| 2/24/2021 | Listing removed | -- |
Source: Owner Report a problem | ||
| 10/13/2020 | Listing removed | $1,500$2/sqft |
Source: Owner Report a problem | ||
| 9/16/2020 | Listed for rent | $1,500$2/sqft |
Source: Owner Report a problem | ||
| 4/29/1996 | Sold | $64,000$79/sqft |
Source: Public Record Report a problem | ||
Public tax history
| Year | Property taxes | Tax assessment |
|---|---|---|
| 2024 | $1,517 -3.8% | $19,580 -12.9% |
| 2023 | $1,577 +3.7% | $22,480 +13.4% |
| 2022 | $1,521 -1.7% | $19,830 -2.7% |
| 2021 | $1,548 +2.9% | $20,390 -2.3% |
| 2020 | $1,505 +9.5% | $20,864 -0.7% |
| 2019 | $1,375 | $21,010 +18.2% |
| 2018 | $1,375 +0.3% | $17,770 |
| 2017 | $1,371 +16% | $17,770 +17.5% |
| 2016 | $1,181 +15.1% | $15,120 |
| 2015 | $1,027 0% | $15,120 +22.3% |
| 2014 | $1,027 -4.3% | $12,360 |
| 2013 | $1,074 | $12,360 |
Find assessor info on the county website
Monthly payment
Est. payment
Payment breakdown
Explore the cost of this home by adjusting the details. Changes won't be saved.Climate risks
Neighborhood: Capitol Hill
Nearby schools
GreatSchools rating
- 4/10Dora Moore ECE - 8th Grade SchoolGrades: PK-8Distance: 0.5 mi
- 8/10East High SchoolGrades: 9-12Distance: 1.4 mi
- 9/10Morey Middle SchoolGrades: 6-8Distance: 0.3 mi
Schools provided by the listing agent
- Elementary: Dora Moore
- Middle: Morey
- High: East
- District: Denver 1
Source: REcolorado as distributed by MLS GRID. This data may not be complete. We recommend contacting the local school district to confirm school assignments for this home.
- $385,0001 bd1 ba874 sqft550 E 12th Ave APT 1502, Denver, CO 80203Sold

- $350,0001 bd1 ba797 sqft550 E 12th Ave APT 1005, Denver, CO 80203Sold
- $327,5001 bd1 ba797 sqft550 E 12th Ave APT 1105, Denver, CO 80203Sold
- $570,0002 bd2 ba1.3k sqft550 E 12th Ave APT 1707, Denver, CO 80203Sold

- $380,0001 bd1 ba874 sqft550 E 12th Ave APT 1109, Denver, CO 80203Sold
- $385,0001 bd1 ba874 sqft550 E 12th Ave APT 701, Denver, CO 80203Sold
- $391,3002 bd2 ba1.3k sqft550 E 12th Ave APT 203, Denver, CO 80203Off Market
- $280,0001 bd1 ba797 sqft550 E 12th Ave APT 205, Denver, CO 80203Off Market
A local agent can set up tours, give advice and negotiate with sellers.
Similar homes
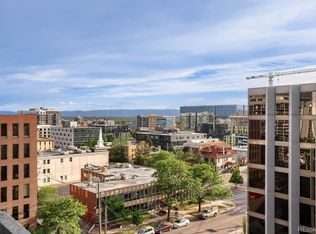
- $344,9902 bd2 ba900 sqftThe Barrington, Denver, CO 80203For Sale
 MLS ID #9710396, Drew Evans, Ajax Realty Group. REcolorado as distributed by MLS GRID
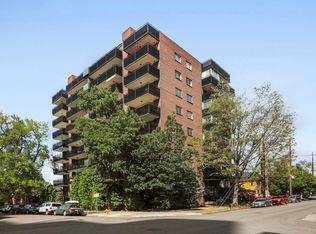
 - $335,0001 bd1 ba694 sqft1200 Vine St #8A, Denver, CO 80206For Sale
 MLS ID #1058298, John Cheever, Resident Realty. IRES as distributed by MLS GRID
 - $375,0002 bd1 ba917 sqft551 N Pearl Street #201, Denver, CO 80203For Sale
 MLS ID #5092323, Karl Lo, Kentwood Real Estate DTC, LLC. REcolorado as distributed by MLS GRID
 - $300,0001 bd1 ba941 sqftGovernor's Place, Denver, CO 80203For Sale
 MLS ID #2892072, Clint Moll, Orchard Brokerage LLC. REcolorado as distributed by MLS GRID
 - $360,0002 bd2 ba873 sqft601 W 11th Avenue #905, Denver, CO 80204For SaleMLS ID #3763015, Max Herz, Coldwell Banker Realty 14. REcolorado as distributed by MLS GRID
- $349,9992 bd1 ba977 sqftWindsor Condos, Denver, CO 80202For SaleMLS ID #3607395, Patricia Gonzales, Grace Management & Invest.. REcolorado as distributed by MLS GRID
- $310,0002 bd2 ba873 sqft601 W 11th Avenue #901, Denver, CO 80204For SaleMLS ID #8096287, Nicole Lawson, Milehimodern. REcolorado as distributed by MLS GRID
- $285,0001 bd1 ba689 sqftEl Posado Condos, Denver, CO 80203For SaleMLS ID #3259741, Shari Peck, Madison & Company Properties. REcolorado as distributed by MLS GRID
- $425,0002 bd2 ba1.2k sqft790 N Washington St #410, Denver, CO 80203For SaleMLS ID #1061765, Matt Levy, Casa Realty and Property Management. IRES as distributed by MLS GRID
- $367,5001 bd1 ba768 sqftPark Lane, Denver, CO 80209For SaleMLS ID #6897239, Laura Hooker Daniels, LIV Sotheby's International Realty. REcolorado as distributed by MLS GRID
- $348,0001 bd1 ba731 sqftBarclay Towers, Denver, CO 80202For SaleMLS ID #5873584, Wendy Heath Santeramo, HomeSmart Realty. REcolorado as distributed by MLS GRID
- $325,0002 bd2 ba1.1k sqftPark Mayfair, Denver, CO 80220For SaleMLS ID #6667809, Shelly Jamieson, eXp Realty, LLC. REcolorado as distributed by MLS GRID
- $275,0001 bd1 ba648 sqftCheesman Towers, Denver, CO 80218For SaleMLS ID #7703482, Carl Ballard, EXIT Realty DTC, Cherry Creek, Pikes Peak.. REcolorado as distributed by MLS GRID
- $420,0002 bd2 ba1.1k sqft925 N Lincoln Street #4E, Denver, CO 80203For SaleMLS ID #9503618, Missy Crew, The Steller Group, Inc. REcolorado as distributed by MLS GRID
- $379,0002 bd1 ba987 sqftWindsor Condos, Denver, CO 80202For SaleMLS ID #4998010, Brittany Sanderlin, Real Broker, LLC DBA Real. REcolorado as distributed by MLS GRID
- $309,0002 bd2 ba1.2k sqftWindsor Gardens, Denver, CO 80247For SaleMLS ID #6685713, The Grossman Team, Madison & Company Properties. REcolorado as distributed by MLS GRID
- $299,9001 bd1 ba731 sqft1625 Larimer Street #702, Denver, CO 80202For SaleMLS ID #6791261, Michael Bruce, Keller Williams Realty Downtown LLC. REcolorado as distributed by MLS GRID
- $325,9002 bd2 ba1.1k sqftLa Fontana Condominium, Denver, CO 80222For SaleMLS ID #1723849, Stacey Tashman, Realty One Group Premier Colorado. REcolorado as distributed by MLS GRID
- $330,0002 bd2 ba1.1k sqft2225 Buchtel Boulevard #511, Denver, CO 80210For SaleMLS ID #7816461, Sharon Eisner, Kentwood Real Estate Cherry Creek. REcolorado as distributed by MLS GRID
- $294,0001 bd1 ba783 sqftBrooks Tower, Denver, CO 80202For SaleMLS ID #4595255, Jeff Newman, Jason Mitchell Real Estate Colorado, LLC. REcolorado as distributed by MLS GRID
