Skip main navigation
Sold for $380,000
  • $380,000

    550 E 12th Avenue #1109, Denver, CO 80203

    1beds
    874sqft
    Condominium
    Built in 1967
    -- sqft lot
    $378,800 Zestimate®
    $435/sqft
    $1,704 Estimated rent

    Home value

    $378,800

    $360,000 - $398,000

    $1,704/mo

    Zestimate® history
    Loading
    Loading...

    Owner options

    List your home for rent

    $1,704/mo

    Rent Zestimate®

    Find your next renter with Zillow Rental Manager. Plus, with online applications, you can quickly screen prospective tenants – for free.

    Learn more

    $1,704/mo

    Rent Zestimate®

    Refinance and save

    $2,844/mo

    Est. payment

    Refinancing to a lower rate could help reduce your monthly payments and save thousands over the life of the loan.

    See today's rates

    $2,844/mo

    Est. payment

    Explore your selling options

    Work with a Zillow partner agent

    Leverage their expertise and Zillow's premium Showcase listings to get your home seen by more buyers.

    Get started

    List with your own agent

    Get your home in front of millions of buyers by listing it on Zillow.

    Learn how to do it

    Sell it yourself

    Take full control of how buyers see your home on Zillow by listing For Sale by Owner (FSBO).

    List your home

    What's special

    Western facing condoOutdoor poolOversized sliding balcony doorsGrilling areasIn unit laundryStainless steel appliancesSoft natural light
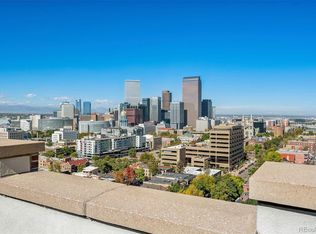
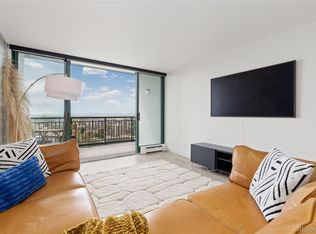
    Expansive mountain and downtown Denver views take center stage in this beautifully updated, western facing condo. Experience BREATHTAKING views from every window, including oversized sliding balcony doors and bay bedroom windows. Located in the sought-after Penn Square building in the heart of Capitol Hill, this light-filled one bedroom offers flexible living, dining, and workspace. The completely updated kitchen blends style and functionality, featuring stainless steel appliances, a marble backsplash, generous cabinetry, and a spacious layout that connects beautifully with the main living areas. The serene bedroom offers excellent closet space and soft natural light, while the fully renovated bathroom showcases refined finishes and thoughtful design. Additional highlights include laminate flooring throughout, in unit laundry, exceptional storage and closet space, a deeded garage parking space, and a private storage unit. Residents of Penn Square enjoy a curated collection of amenities including a rooftop garden and lounge with panoramic city and mountain views, outdoor pool, grilling areas, fitness center, 24-hour front desk security, off-street guest parking, and a private guest apartment for visiting friends and family. Perfectly positioned just moments from downtown Denver, parks, acclaimed restaurants, coffee shops, and cultural attractions, this residence offers an exceptional opportunity to enjoy sophisticated city living in one of Denver’s most vibrant and historic neighborhoods.

    Zillow last checked:

    Listing updated:

    Listed by:

    Anna Centron 303-906-5793 acentron@livsothebysrealty.com,

    LIV Sotheby's International Realty

    Bought with:

    Kassidy Benson, 100053612

    Living Room Real Estate

    Source: REcolorado as distributed by MLS GRID,MLS#: 4004313MLS Logo

    Facts & features

    Interior

    Bedrooms & bathrooms
    • Bedrooms: 1
    • Bathrooms: 1
    • Full bathrooms: 1
    • Main level bathrooms: 1
    • Main level bedrooms: 1
    Bedroom
    • Features: Primary Suite
    • Level: Main
    • Area: 149.5 Square Feet
    • Dimensions: 13 x 11.5
    Bathroom
    • Level: Main
    Dining room
    • Level: Main
    Kitchen
    • Level: Main
    • Area: 94.94 Square Feet
    • Dimensions: 10.1 x 9.4
    Laundry
    • Level: Main
    Living room
    • Level: Main
    • Area: 345.72 Square Feet
    • Dimensions: 26.8 x 12.9
    Heating
    • Radiant
    Cooling
    • Central Air
    Appliances
    • Included: Dishwasher, Dryer, Microwave, Oven, Refrigerator, Washer
    • Laundry: Common Area, In Unit
    Features
    • Eat-in Kitchen, Elevator, Entrance Foyer, No Stairs, Open Floorplan, Pantry, Quartz Counters, Smoke Free
    • Flooring: Laminate
    • Windows: Bay Window(s), Double Pane Windows
    • Has basement: No
    • Common walls with other units/homes: End Unit
    Interior area
    • Total structure area: 874
    • Total interior livable area: 874 sqft
    • Finished area above ground: 874

    Property

    Parking
    • Total spaces: 1
    • Parking features: Heated Garage, Lighted, Underground
    • Garage spaces: 1
    Features
    • Levels: One
    • Stories: 1
    • Patio & porch: Covered
    • Exterior features: Balcony, Barbecue, Elevator, Lighting
    • Pool features: Outdoor Pool
    • Has view: Yes
    • View description: City, Mountain(s)
    Lot
    • Features: Landscaped
    Details
    • Parcel number: 503120123
    • Zoning: G-MU-5
    • Special conditions: Standard

    Construction

    Type & style
    • Home type: Condo
    • Architectural style: Mid-Century Modern
    • Property subtype: Condominium
    • Attached to another structure: Yes
    Materials
    • Brick, Concrete
    • Foundation: Concrete Perimeter
    • Roof: Membrane,Tar/Gravel,Unknown
    Condition
    • Updated/Remodeled
    • Year built: 1967

    Utilities & green energy

    • Sewer: Public Sewer
    • Water: Public
    • Utilities for property: Cable Available, Electricity Connected, Natural Gas Connected

    Community & HOA

    Community
    • Security: 24 Hour Security, Carbon Monoxide Detector(s), Security Entrance, Smoke Detector(s)
    • Subdivision: Capitol Hill
    HOA
    • Has HOA: Yes
    • Amenities included: Bike Storage, Clubhouse, Concierge, Elevator(s), Fitness Center, Front Desk, Garden Area, Management, Parking, Pond Seasonal, Pool, Storage
    • Services included: Reserve Fund, Gas, Insurance, Irrigation, Maintenance Grounds, Maintenance Structure, Security, Sewer, Snow Removal, Trash, Water
    • HOA fee: $615 monthly
    • HOA name: LCM Property Management
    • HOA phone: 303-221-1117
    Location
    • Region: Denver

    Financial & listing details

    • Price per square foot: $435/sqft
    • Tax assessed value: $375,800
    • Annual tax amount: $1,702
    • Date on market: 3/6/2026
    • Listing terms: Cash,Conventional,FHA,Other,VA Loan
    • Exclusions: Seller's Personally Property And Staging Items
    • Ownership: Individual
    • Electric utility on property: Yes

    Price history

    DateEventPrice
    5/22/2026Sold$380,000-1.3%$435/sqft
    Source: REcolorado as distributed by MLS GRID #4004313 Report a problem
    4/27/2026Pending sale$385,000$441/sqft
    Source: REcolorado as distributed by MLS GRID #4004313 Report a problem
    3/6/2026Listed for sale$385,000+26.2%$441/sqft
    Source: REcolorado as distributed by MLS GRID #4004313 Report a problem
    11/3/2023Listing removed--
    Source: Zillow Rentals Report a problem
    10/17/2023Listed for rent$2,190$3/sqft
    Source: Zillow Rentals Report a problem
    9/21/2023Listing removed--
    Source: Zillow Rentals Report a problem
    9/9/2023Price change$2,190-6.8%$3/sqft
    Source: Zillow Rentals Report a problem
    9/7/2023Listed for rent$2,350$3/sqft
    Source: Zillow Rentals Report a problem
    9/7/2023Listing removed--
    Source: Zillow Rental Network_1 Report a problem
    11/21/2017Sold$305,000-3.2%$349/sqft
    Source: PAR #169927 Report a problem
    10/25/2017Pending sale$315,000$360/sqft
    Source: ROCKY MOUNTAIN REALTY #2227496 Report a problem
    10/18/2017Listed for sale$315,000+802.6%$360/sqft
    Source: ROCKY MOUNTAIN REALTY #2227496 Report a problem
    11/4/1993Sold$34,900$40/sqft
    Source: Public Record Report a problem

    Public tax history

    YearProperty taxesTax assessment
    2024$1,665 -7.5%$21,490 -12%
    2023$1,800 +3.6%$24,410 +7.8%
    2022$1,738 +12%$22,640 -2.8%
    2021$1,551 +2.9%$23,290 +11.4%
    2020$1,508 +5.9%$20,907 -0.7%
    2019$1,424 $21,053 +14.4%
    2018$1,424 +64.7%$18,410
    2017$865 +19.4%$18,410 +6.8%
    2016$724 +21.8%$17,230
    2015$595 0%$17,230 +20.4%
    2014$595 -8.2%$14,310
    2013$648 -41%$14,310 -7.2%
    2012$1,100 +16.4%$15,420
    2011$945 +2.2%$15,420 +8.7%
    2010$924 -9.9%$14,190
    2009$1,026 -0.2%$14,190 -7.7%
    2008$1,028 +1.7%$15,370
    2007$1,011 +1.1%$15,370 +1.8%
    2006$1,000 +4.3%$15,100
    2005$958 $15,100
    Find assessor info on the county website

    Neighborhood: Capitol Hill

    Nearby schools

    GreatSchools rating
    Schools provided by the listing agent
    • Elementary: Dora Moore
    • Middle: Morey
    • High: East
    • District: Denver 1

    Source: REcolorado as distributed by MLS GRID. This data may not be complete. We recommend contacting the local school district to confirm school assignments for this home.

    Get a cash offer in 3 minutes
    Find out how much your home could sell for in as little as 3 minutes with a no-obligation cash offer.
    Estimated market value
    $378,800
    Get a cash offer in 3 minutes
    Find out how much your home could sell for in as little as 3 minutes with a no-obligation cash offer.
    Estimated market value
    $378,800