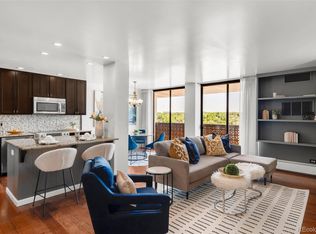
Come see this gorgeous condo that's bursting with natural light and a view of the unbelievable Colorado Mountains! The open West Facing layout feels fresh and inviting, with brand new paint, carpet, and a newer AC unit! Granite countertops, stainless steel appliances, and a spacious living area for inviting entertaining. The architecture of the building adds gorgeous character with a rooftop indoor full access clubhouse and deck for entertaining. Located in a secure building with a open and receptive lobby, residents can enjoy all the amenities with a pool, clubhouse, landscaped spaces, and designated heated garage parking. Fantastic location close to all Denver has to offer! Shops, restaurants, close to DU, and parks. This condo unit comes with 1 garage parking space in a covered, and heated garage. This is the home you're looking for filled with an unbeatable location, views. Dues include: heat, water, sewer, trash, recycling, building insurance, snow removal, exterior maintenance, fire and security systems, fob-controlled entry, on-site management, daily janitorial. Amenities: outdoor pool, fitness center with sauna and steam room, clubroom, secure storage, rooftop common deck, and on site management.
For sale
$325,900
4570 E Yale Avenue #308, Denver, CO 80222
2beds
1,196sqft
:
Get pre-qualified$2,656/mo
Condominium
Built in 1964
-- sqft lot
$324,000 Zestimate®
$272/sqft
$598/mo HOA
What's special
- 11 days |
- 262 |
- 7 |
Zillow last checked:
Listing updated:
Listed by:
Stacey Tashman 720-900-8990 staceytashmanrealtyone@gmail.com,
Realty One Group Premier Colorado
Source: REcolorado as distributed by MLS GRID,MLS#: 1723849
Facts & features
Interior
Bedrooms & bathrooms
- Bedrooms: 2
- Bathrooms: 2
- Full bathrooms: 2
- Main level bathrooms: 2
- Main level bedrooms: 2
Bedroom
- Description: Master
- Features: Primary Suite
- Level: Main
Bedroom
- Description: 2nd Bedroom
- Features: Primary Suite
- Level: Main
Bathroom
- Features: Primary Suite
- Level: Main
Bathroom
- Features: En Suite Bathroom
- Level: Main
Heating
- Radiant
Cooling
- Central Air
Appliances
- Included: Dishwasher, Disposal, Microwave, Oven, Range, Refrigerator
- Laundry: Common Area
Features
- Granite Counters, Kitchen Island
- Flooring: Carpet, Laminate, Tile
- Windows: Window Coverings
- Has basement: No
- Common walls with other units/homes: 2+ Common Walls
Interior area
- Total structure area: 1,196
- Total interior livable area: 1,196 sqft
- Finished area above ground: 1,196
Video & virtual tour
Property
Parking
- Total spaces: 1
- Parking features: Heated Garage, Storage, Underground
- Attached garage spaces: 1
Features
- Levels: One
- Stories: 1
- Entry location: Corridor Access
- Patio & porch: Covered, Patio, Rooftop, Wrap Around
- Exterior features: Balcony, Elevator, Lighting
- Pool features: Outdoor Pool
- Has view: Yes
- View description: City, Mountain(s)
Lot
- Features: Landscaped
Details
- Parcel number: 631200024
- Zoning: S-MU-12
- Special conditions: Standard
Construction
Type & style
- Home type: Condo
- Architectural style: Contemporary,Mid-Century Modern
- Property subtype: Condominium
- Attached to another structure: Yes
Materials
- Brick, Concrete, Stucco
- Roof: Composition,Unknown
Condition
- Year built: 1964
Utilities & green energy
- Sewer: Public Sewer
- Water: Public
- Utilities for property: Natural Gas Available
Community & HOA
Community
- Security: 24 Hour Security, Key Card Entry, Secured Garage/Parking, Security Entrance, Smoke Detector(s)
- Subdivision: La Fontana
HOA
- Has HOA: Yes
- Amenities included: Clubhouse, Coin Laundry, Elevator(s), Fitness Center, Front Desk, Laundry, Management, Parking, Pool, Sauna, Storage
- Services included: Exterior Maintenance w/out Roof, Gas, Heat, Maintenance Grounds, Maintenance Structure, Recycling, Sewer, Snow Removal, Trash, Water
- HOA fee: $598 monthly
- HOA name: La Fontana Condominium Association/Associa Colorad
- HOA phone: 303-232-9200
Location
- Region: Denver
Financial & listing details
- Price per square foot: $272/sqft
- Tax assessed value: $360,100
- Annual tax amount: $2,106
- Date on market: 7/23/2026
- Listing terms: Cash,Conventional
- Exclusions: Sellers Personal Property/Any Staging Items
- Ownership: Individual
- Electric utility on property: Yes
- Road surface type: Paved
Estimated market value
$324,000
$308,000 - $340,000
$1,950/mo
Price history
| Date | Event | Price |
|---|---|---|
| 7/23/2026 | Listed for sale | $325,900+73.4%$272/sqft |
Source:  REcolorado as distributed by MLS GRID #1723849 Report a problem REcolorado as distributed by MLS GRID #1723849 Report a problem | ||
| 5/30/2014 | Sold | $188,000+4.5%$157/sqft |
Source:  IRES as distributed by MLS GRID #733007 Report a problem IRES as distributed by MLS GRID #733007 Report a problem | ||
| 4/18/2014 | Listed for sale | $179,900+12.5%$150/sqft |
Source: Keller Williams 1st Realty Associates, Inc. #733007 Report a problem | ||
| 12/6/2012 | Sold | $159,900$134/sqft |
Source: IRES as distributed by MLS GRID #693498 Report a problem | ||
| 10/20/2012 | Listed for sale | $159,900+83.8%$134/sqft |
Source: Grey Rock Realty, LLC #693498 Report a problem | ||
| 5/24/2012 | Listing removed | $87,000$73/sqft |
Source: foreclosure.com Report a problem | ||
| 5/16/2012 | Pending sale | $87,000$73/sqft |
Source: RE/MAX ALLIANCE 3000 #1091358 Report a problem | ||
| 5/10/2012 | Listed for sale | $87,000$73/sqft |
Source: RE/MAX Alliance #1091358 Report a problem | ||
Public tax history
| Year | Property taxes | Tax assessment |
|---|---|---|
| 2024 | $1,584 +1.6% | $20,440 -12.5% |
| 2023 | $1,559 +3.6% | $23,350 +19.1% |
| 2022 | $1,505 -0.1% | $19,600 -2.8% |
| 2021 | $1,507 +2.9% | $20,170 -0.7% |
| 2020 | $1,465 +5.2% | $20,314 -0.7% |
| 2019 | $1,392 | $20,455 +13.7% |
| 2018 | $1,392 +0.3% | $17,990 |
| 2017 | $1,388 +30.6% | $17,990 +32.3% |
| 2016 | $1,063 +36% | $13,600 |
| 2015 | $782 0% | $13,600 +44.5% |
| 2014 | $782 -37.2% | $9,410 |
| 2013 | $1,244 +17.9% | $9,410 -36.4% |
| 2012 | $1,055 +1.9% | $14,800 |
| 2011 | $1,035 +2.2% | $14,800 -4.8% |
| 2010 | $1,013 +13.4% | $15,550 |
| 2009 | $894 -0.2% | $15,550 +16.2% |
| 2008 | $895 +1.1% | $13,380 |
| 2007 | $885 +1.1% | $13,380 +1.2% |
| 2006 | $875 +11.5% | $13,220 |
| 2005 | $785 | $13,220 |
Find assessor info on the county website
Monthly payment
Est. payment
Payment breakdown
Explore the cost of this home by adjusting the details. Changes won't be saved.Climate risks
Neighborhood: University Hills
Nearby schools
GreatSchools rating
- 5/10Bradley Elementary SchoolGrades: PK-5Distance: 0.4 mi
- 3/10Hamilton Middle SchoolGrades: 6-8Distance: 2.4 mi
- 6/10Thomas Jefferson High SchoolGrades: 9-12Distance: 1.6 mi
Schools provided by the listing agent
- Elementary: Bradley
- Middle: Hamilton
- High: Thomas Jefferson
- District: Denver 1
Source: REcolorado as distributed by MLS GRID. This data may not be complete. We recommend contacting the local school district to confirm school assignments for this home.
- $300,0002 bd2 ba1.1k sqft4570 E Yale Ave APT 706, Denver, CO 80222Sold

- $325,0002 bd2 ba1.1k sqft4570 E Yale Ave APT 506, Denver, CO 80222For Sale

- $390,0002 bd2 ba1.1k sqft4570 E Yale Ave APT 907, Denver, CO 80222Sold
- $280,6002 bd2 ba1.1k sqft4570 E Yale Ave APT 104, Denver, CO 80222Off Market

- $417,5003 bd2 ba1.4k sqft4570 E Yale Ave APT 201, Denver, CO 80222Off Market
- $250,3001 bd1 ba843 sqft4570 E Yale Ave APT 202, Denver, CO 80222Off Market
- $279,7002 bd2 ba1.1k sqft4570 E Yale Ave APT 203, Denver, CO 80222Off Market
- $337,9002 bd2 ba1.2k sqft4570 E Yale Ave APT 204, Denver, CO 80222Off Market
A local agent can set up tours, give advice and negotiate with sellers.
Similar homes
- $330,0002 bd2 ba1.1k sqft2225 Buchtel Boulevard #511, Denver, CO 80210For Sale

 MLS ID #7816461, Sharon Eisner, Kentwood Real Estate Cherry Creek. REcolorado as distributed by MLS GRID
 - $315,0002 bd2 ba1.1k sqft2225 Buchtel Boulevard #1101, Denver, CO 80210For Sale
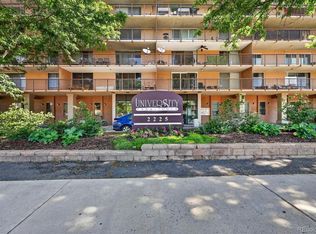 MLS ID #9814708, Sarah Gallegos, Keller Williams Advantage Realty LLC. REcolorado as distributed by MLS GRID
 - $309,0002 bd2 ba1.2k sqftWindsor Gardens, Denver, CO 80247For Sale
 MLS ID #6685713, The Grossman Team, Madison & Company Properties. REcolorado as distributed by MLS GRID
 - $350,0002 bd3 ba1.6k sqftMorningside, Denver, CO 80224For Sale
 MLS ID #5223922, Victoria Gartelos, The Real Estate Agency LLC. REcolorado as distributed by MLS GRID
 - $318,0002 bd2 ba1.6k sqft7877 E Mississippi Avenue #301, Denver, CO 80247For SaleMLS ID #4410052, Regina Topelson, 2415 Property Solutions Inc. REcolorado as distributed by MLS GRID
- $300,0002 bd2 ba1.1k sqftPark Mayfair, Denver, CO 80220For SaleMLS ID #6667809, Shelly Jamieson, eXp Realty, LLC. REcolorado as distributed by MLS GRID
- $299,0002 bd2 ba1.2k sqft615 S Alton Way #10D, Denver, CO 80247For SaleMLS ID #3313817, Carol Guzman, Your Castle Real Estate Inc. REcolorado as distributed by MLS GRID
- $315,0002 bd2 ba1.6k sqftEastmoor Park Condos, Denver, CO 80237For SaleMLS ID #2584634, Tracy Kelly, Keller Williams DTC. REcolorado as distributed by MLS GRID
- $340,0002 bd2 ba1.6k sqft7877 E Mississippi Avenue #1108, Denver, CO 80247For SaleMLS ID #4485342, Susan Ingle, Coldwell Banker Realty 18. REcolorado as distributed by MLS GRID
- $265,0002 bd2 ba1.4k sqftCandlewyck, Denver, CO 80247For SaleMLS ID #9976156, Caitlin Scolari, Compass - Denver. REcolorado as distributed by MLS GRID
- $289,9002 bd2 ba1k sqft888 N Logan Street #5G, Denver, CO 80203For SaleMLS ID #2277253, Sarah Prystupa, Market Masters Real Estate. REcolorado as distributed by MLS GRID
- $350,0002 bd2 ba961 sqftPark Place Tower, Denver, CO 80218For SaleMLS ID #4256655, Reza Zahedi, Reza Sells LLC. REcolorado as distributed by MLS GRID
- $349,0002 bd1 ba975 sqftHale Court, Denver, CO 80220For SaleMLS ID #4637760, Jacob Pardue, Better Homes & Gardens Real Estate - Kenney & Co.. REcolorado as distributed by MLS GRID
- $319,0002 bd2 ba1.3k sqftSomerset, Aurora, CO 80014For SaleMLS ID #3707510, Leigh Kullas, Heather Gardens Brokers. REcolorado as distributed by MLS GRID
- $285,0002 bd2 ba1k sqft1050 N Corona St #216, Denver, CO 80218For Sale
 MLS ID #1056321, Andrew Guttersen, Resident Realty. IRES as distributed by MLS GRID
 - $334,9992 bd1 ba977 sqftWindsor Condos, Denver, CO 80202For SaleMLS ID #3607395, Patricia Gonzales, Grace Management & Invest.. REcolorado as distributed by MLS GRID
- $335,0001 bd1 ba694 sqft1200 Vine St #8A, Denver, CO 80206For SaleMLS ID #1058298, John Cheever, Resident Realty. IRES as distributed by MLS GRID
- $344,9902 bd2 ba900 sqftThe Barrington, Denver, CO 80203For SaleMLS ID #9710396, Drew Evans, Ajax Realty Group. REcolorado as distributed by MLS GRID
- $310,0002 bd2 ba873 sqft601 W 11th Avenue #901, Denver, CO 80204For SaleMLS ID #8096287, Nicole Lawson, Milehimodern. REcolorado as distributed by MLS GRID
- $299,0002 bd1 ba902 sqftEpic, Denver, CO 80203For SaleMLS ID #8531010, Lane Lyon, Coldwell Banker Global Luxury Denver. REcolorado as distributed by MLS GRID
