Classic Luxury Condo located in desirable University Hills neighborhood. Impeccably maintained building inside and out. Security entrance with onsite building manager daily. Move-In ready with new carpet, luxury vynal kitchen floor and a fresh coat of paint. New wall A/C unit installed 2022 and serviced 2025 (see supplements section). Don't miss walk-in closet in primary bedroom. Both bedrooms have sliding glass doors to Rocky Mountain views from your private 280 sq. ft. balcony. Private under ground parking space and storage. Location, location, location is the key to modern living and this Condo is in a perfect part of Denver with easy walkable access to shopping at U-Hills including Sprouts, King Soopers and even a local Starbucks. The amenities include outdoor pool, work out room, game room with pool table and shuffle board and last but not least the rooftop patio that you can entertain your family and friends. Take a look an you will be pleased with the 2 bedroom 2 bathroom condo for first time home buyers or for downsizing buyers. Price reduction you can't afford to miss this one. Best price for 2 bedroom in La Fontana. On site manager maintains this property in excellent condition.
Sold for $300,000
$300,000
4570 E Yale Avenue #706, Denver, CO 80222
2beds
1,167sqft
Condominium
Built in 1964
-- sqft lot
$298,700 Zestimate®
$257/sqft
$2,110 Estimated rent
Home value
$298,700
$284,000 - $317,000
$2,110/mo
Zestimate® history
Owner options
List your home for rent
$2,110/mo
Rent Zestimate®
Find your next renter with Zillow Rental Manager. Plus, with online applications, you can quickly screen prospective tenants – for free.
$2,110/mo
Rent Zestimate®
Refinance and save
$2,365/mo
Est. payment
Refinancing to a lower rate could help reduce your monthly payments and save thousands over the life of the loan.
$2,365/mo
Est. payment
Explore your selling options
Work with a Zillow partner agent
Leverage their expertise and Zillow's premium Showcase listings to get your home seen by more buyers.
Get startedList with your own agent
Get your home in front of millions of buyers by listing it on Zillow.
Learn how to do itSell it yourself
Take full control of how buyers see your home on Zillow by listing For Sale by Owner (FSBO).
List your homeWhat's special
Fresh coat of paintWalk-in closetSecurity entranceImpeccably maintained buildingNew carpet
Zillow last checked:
Listing updated:
Listed by:
James Kane 720-205-7226 JIMKANE1951@GMAIL.COM,
Kane Real Estate Consulting
Bought with:
Christopher Nowakiwsky, 100090898
RE/MAX Professionals
Source: REcolorado as distributed by MLS GRID,MLS#: 2218712
Facts & features
Interior
Bedrooms & bathrooms
- Bedrooms: 2
- Bathrooms: 2
- Full bathrooms: 2
- Main level bathrooms: 2
- Main level bedrooms: 2
Bedroom
- Description: Access To Balcony
- Level: Main
Bathroom
- Description: Primary Bathroom Newer Tile In Shower And Flooring
- Level: Main
Bathroom
- Description: Newer Stone Flooring
- Level: Main
Other
- Description: Access To Balcony
- Level: Main
Kitchen
- Description: New Luxury Vinyl Flooring
- Level: Main
Living room
- Description: New Carpet
- Level: Main
Heating
- Baseboard
Cooling
- Central Air
Appliances
- Included: Cooktop, Dishwasher, Disposal, Oven, Range, Refrigerator
- Laundry: Common Area
Features
- Elevator, High Speed Internet, Laminate Counters, No Stairs, Pantry, Smoke Free, Walk-In Closet(s)
- Flooring: Carpet, Vinyl
- Windows: Double Pane Windows
- Has basement: No
- Common walls with other units/homes: 2+ Common Walls
Interior area
- Total structure area: 1,167
- Total interior livable area: 1,167 sqft
- Finished area above ground: 1,167
Property
Parking
- Total spaces: 1
- Parking features: Storage, Underground
- Details: Reserved Spaces: 1
Accessibility
- Accessibility features: Accessible Approach with Ramp
Features
- Levels: One
- Stories: 1
- Patio & porch: Covered, Rooftop
- Exterior features: Balcony, Elevator, Lighting
- Has private pool: Yes
- Pool features: Outdoor Pool, Private
- Fencing: None
- Has view: Yes
- View description: City, Mountain(s), Plains
Lot
- Features: Landscaped
Details
- Parcel number: 631200054
- Zoning: S-MU-12
- Special conditions: Standard
Construction
Type & style
- Home type: Condo
- Architectural style: Mid-Century Modern
- Property subtype: Condominium
- Attached to another structure: Yes
Materials
- Brick, Concrete, Steel Siding
- Foundation: Concrete Perimeter
- Roof: Membrane
Condition
- Year built: 1964
Utilities & green energy
- Electric: 110V
- Sewer: Public Sewer
- Water: Public
- Utilities for property: Electricity Connected
Community & HOA
Community
- Security: 24 Hour Security, Carbon Monoxide Detector(s), Secured Garage/Parking, Security Entrance, Smoke Detector(s)
- Subdivision: La Fontana
HOA
- Has HOA: Yes
- Amenities included: Bike Storage, Clubhouse, Coin Laundry, Elevator(s), Fitness Center, Front Desk, Laundry, Management, Parking, Pool, Security, Storage
- Services included: Reserve Fund, Heat, Insurance, Maintenance Grounds, Maintenance Structure, Recycling, Security, Sewer, Snow Removal, Trash, Water
- HOA fee: $598 monthly
- HOA name: Colorado Association Services
- HOA phone: 303-232-9200
Location
- Region: Denver
Financial & listing details
- Price per square foot: $257/sqft
- Tax assessed value: $361,900
- Annual tax amount: $1,074
- Date on market: 10/18/2024
- Listing terms: Cash,Conventional
- Exclusions: None
- Ownership: Individual
- Electric utility on property: Yes
- Road surface type: Paved
Price history
| Date | Event | Price |
|---|---|---|
| 4/21/2026 | Sold | $300,000+0%$257/sqft |
Source:  REcolorado as distributed by MLS GRID #2218712 Report a problem REcolorado as distributed by MLS GRID #2218712 Report a problem | ||
| 3/20/2026 | Pending sale | $299,999$257/sqft |
Source: REcolorado as distributed by MLS GRID #2218712 Report a problem | ||
| 1/29/2026 | Listed for sale | $299,999$257/sqft |
Source: REcolorado as distributed by MLS GRID #2218712 Report a problem | ||
| 1/26/2026 | Pending sale | $299,999$257/sqft |
Source: REcolorado as distributed by MLS GRID #2218712 Report a problem | ||
| 1/24/2026 | Price change | $299,999-4.8%$257/sqft |
Source: REcolorado as distributed by MLS GRID #2218712 Report a problem | ||
| 9/28/2025 | Price change | $315,000-3.1%$270/sqft |
Source: REcolorado as distributed by MLS GRID #2218712 Report a problem | ||
| 5/12/2025 | Price change | $325,000-3%$278/sqft |
Source: REcolorado as distributed by MLS GRID #2218712 Report a problem | ||
| 4/29/2025 | Price change | $335,000-1.5%$287/sqft |
Source: REcolorado as distributed by MLS GRID #2218712 Report a problem | ||
| 4/10/2025 | Listed for sale | $340,000$291/sqft |
Source: REcolorado as distributed by MLS GRID #2218712 Report a problem | ||
| 3/26/2025 | Pending sale | $340,000$291/sqft |
Source: REcolorado as distributed by MLS GRID #2218712 Report a problem | ||
| 3/10/2025 | Price change | $340,000-2.9%$291/sqft |
Source: REcolorado as distributed by MLS GRID #2218712 Report a problem | ||
| 2/12/2025 | Price change | $350,000-5.4%$300/sqft |
Source: REcolorado as distributed by MLS GRID #2218712 Report a problem | ||
| 10/18/2024 | Listed for sale | $369,900+208.5%$317/sqft |
Source: REcolorado as distributed by MLS GRID #2218712 Report a problem | ||
| 11/2/2011 | Listing removed | $119,900+4.3%$103/sqft |
Source: Visual Tour #944656 Report a problem | ||
| 7/26/2011 | Sold | $115,000-4.1%$99/sqft |
Source: Public Record Report a problem | ||
| 7/9/2011 | Price change | $119,900-7.4%$103/sqft |
Source: Visual Tour #944656 Report a problem | ||
| 7/2/2011 | Price change | $129,500+8.4%$111/sqft |
Source: BC Realty, LLC #987655 Report a problem | ||
| 5/15/2011 | Price change | $119,500-7.7%$102/sqft |
Source: Metro Brokers-BC Realty, LLC #1009257 Report a problem | ||
| 4/15/2011 | Price change | $129,500-3.7%$111/sqft |
Source: Metro Brokers-BC Realty, LLC #987655 Report a problem | ||
| 2/26/2011 | Price change | $134,500-7.2%$115/sqft |
Source: Metro Brokers-BC Realty, LLC #987655 Report a problem | ||
| 2/24/2011 | Price change | $145,000+7.8%$124/sqft |
Source: Visual Tour #944656 Report a problem | ||
| 12/17/2010 | Price change | $134,500-7.2%$115/sqft |
Source: Metro Brokers-BC Realty, LLC #956899 Report a problem | ||
| 11/4/2010 | Listed for sale | $145,000$124/sqft |
Source: Metro Brokers-BC Realty, LLC #956899 Report a problem | ||
Public tax history
| Year | Property taxes | Tax assessment |
|---|---|---|
| 2024 | $1,593 +3.8% | $20,560 -12.4% |
| 2023 | $1,535 +3.6% | $23,470 +21.6% |
| 2022 | $1,482 +3.9% | $19,300 -2.8% |
| 2021 | $1,426 +2.9% | $19,860 +3.3% |
| 2020 | $1,386 +2.7% | $19,220 -0.7% |
| 2019 | $1,350 | $19,354 +10.9% |
| 2018 | $1,350 +0.3% | $17,450 |
| 2017 | $1,346 +37.7% | $17,450 +39.5% |
| 2016 | $977 +12.8% | $12,510 |
| 2015 | $866 0% | $12,510 +19.9% |
| 2014 | $867 -24.1% | $10,430 |
| 2013 | $1,142 +17.9% | $10,430 -23.2% |
| 2012 | $968 -6.4% | $13,580 |
| 2011 | $1,034 +2.2% | $13,580 -12.6% |
| 2010 | $1,012 +124.1% | $15,530 |
| 2009 | $451 -0.2% | $15,530 +14.9% |
| 2008 | $452 +2% | $13,520 |
| 2007 | $443 -49.4% | $13,520 +2.2% |
| 2006 | $876 +11.7% | $13,230 |
| 2005 | $784 | $13,230 |
Find assessor info on the county website
Neighborhood: University Hills
Nearby homes
- $325,0002 bd2 ba1.1k sqft4570 E Yale Ave APT 506, Denver, CO 80222For Sale

- $325,9002 bd2 ba1.1k sqft4570 E Yale Ave APT 308, Denver, CO 80222For Sale
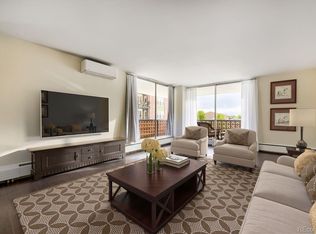
- $390,0002 bd2 ba1.1k sqft4570 E Yale Ave APT 907, Denver, CO 80222Sold
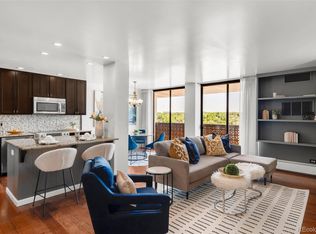
- $284,1002 bd2 ba1.1k sqft4570 E Yale Ave APT 104, Denver, CO 80222Off Market

- $420,5003 bd2 ba1.4k sqft4570 E Yale Ave APT 201, Denver, CO 80222Off Market
- $252,0001 bd1 ba843 sqft4570 E Yale Ave APT 202, Denver, CO 80222Off Market
- $281,8002 bd2 ba1.1k sqft4570 E Yale Ave APT 203, Denver, CO 80222Off Market
- $337,9002 bd2 ba1.2k sqft4570 E Yale Ave APT 204, Denver, CO 80222Off Market
Nearby schools
GreatSchools rating
- 5/10Bradley Elementary SchoolGrades: PK-5Distance: 0.4 mi
- 3/10Hamilton Middle SchoolGrades: 6-8Distance: 2.4 mi
- 6/10Thomas Jefferson High SchoolGrades: 9-12Distance: 1.6 mi
Schools provided by the listing agent
- Elementary: Bradley
- Middle: Hamilton
- High: Thomas Jefferson
- District: Denver 1
Source: REcolorado as distributed by MLS GRID. This data may not be complete. We recommend contacting the local school district to confirm school assignments for this home.
Get a cash offer in 3 minutes
Find out how much your home could sell for in as little as 3 minutes with a no-obligation cash offer.
Estimated market value
$298,700
Get a cash offer in 3 minutes
Find out how much your home could sell for in as little as 3 minutes with a no-obligation cash offer.
Estimated market value
$298,700
- Colorado
- Denver County
- Denver
- 80222
- University Hills
- 4570 E Yale Avenue Unit 706
Nearby cities
Nearby neighborhoods
Nearby zip codes
Other Denver Topics
