Luxury high-rise condominium in U-Hills. Walk to U-Hills shopping area. Exclusive owner occupied only condos in magnificent condition. On site manager for all your needs. 5th floor 2 bedroom and 2 bathroom unit that has been updated and well maintained. Updated kitchen with custom cabinets, tile flooring and newer appliances. Oversized balcony for outdoor comfort. Building includes Game room with bar, shuffle board and pool table, outdoor pool, under ground reserved parking, fitness room and rooftop party room.
For sale
$325,000
4570 E Yale Avenue #506, Denver, CO 80222
2beds
1,167sqft
:
Get pre-qualified$2,642/mo
Condominium
Built in 1964
-- sqft lot
$318,300 Zestimate®
$278/sqft
$591/mo HOA
What's special
Outdoor poolCustom cabinetsTile flooringUpdated kitchenNewer appliances
- 94 days |
- 203 |
- 4 |
Zillow last checked:
Listing updated:
Listed by:
James Kane 720-205-7226 JIMKANE1951@GMAIL.COM,
Kane Real Estate Consulting
Source: REcolorado as distributed by MLS GRID,MLS#: 8975157
Facts & features
Interior
Bedrooms & bathrooms
- Bedrooms: 2
- Bathrooms: 2
- Full bathrooms: 1
- 3/4 bathrooms: 1
- Main level bathrooms: 2
- Main level bedrooms: 2
Bedroom
- Description: Primary Bedroom With Walk-In Closet And Bathroom And Balcony Access
- Level: Main
Bedroom
- Description: 2nd Bedroom With 2 Large Closets
- Level: Main
Bathroom
- Description: Primary Bathroom Updated
- Features: En Suite Bathroom, Primary Suite
- Level: Main
Bathroom
- Description: Hall Access Bathroom Updated
- Level: Main
Great room
- Description: Large Combination Living, Family Nd Dinning Area
- Level: Main
Kitchen
- Description: Updated With Custom Cabinets And Newer Appliances
- Level: Main
Heating
- Baseboard, Hot Water
Cooling
- Central Air
Appliances
- Included: Microwave, Oven, Range, Refrigerator, Self Cleaning Oven
- Laundry: Common Area
Features
- Ceiling Fan(s), Elevator, Entrance Foyer, Granite Counters, Smoke Free, Walk-In Closet(s)
- Flooring: Carpet
- Windows: Double Pane Windows, Window Coverings
- Has basement: No
- Common walls with other units/homes: 2+ Common Walls
Interior area
- Total structure area: 1,167
- Total interior livable area: 1,167 sqft
- Finished area above ground: 1,167
Video & virtual tour
Property
Parking
- Total spaces: 73
- Parking features: Underground
- Garage spaces: 73
Features
- Levels: One
- Stories: 1
- Entry location: Exterior Access
- Patio & porch: Covered
- Exterior features: Balcony, Elevator
- Pool features: Outdoor Pool
- Has view: Yes
- View description: Mountain(s), Plains
Lot
- Features: Near Public Transit
Details
- Parcel number: 631200038
- Zoning: S-MU-12
- Special conditions: Standard
Construction
Type & style
- Home type: Condo
- Architectural style: Mid-Century Modern
- Property subtype: Condominium
- Attached to another structure: Yes
Materials
- Brick, Steel Siding
- Foundation: Concrete Perimeter
- Roof: Membrane
Condition
- Updated/Remodeled
- Year built: 1964
Utilities & green energy
- Electric: 110V
- Sewer: Public Sewer
- Water: Public
- Utilities for property: Electricity Connected
Community & HOA
Community
- Security: 24 Hour Security, Carbon Monoxide Detector(s), Secured Garage/Parking, Security Entrance, Smoke Detector(s)
- Subdivision: University Hills
HOA
- Has HOA: Yes
- Amenities included: Bike Storage, Coin Laundry, Elevator(s), Fitness Center, Front Desk, Laundry, Management, Parking, Pool, Security, Storage
- Services included: Reserve Fund, Heat, Insurance, Maintenance Grounds, Maintenance Structure, On-Site Check In, Recycling, Security, Sewer, Snow Removal, Trash, Water
- HOA fee: $591 monthly
- HOA name: Colorado Association services
- HOA phone: 303-232-9200
Location
- Region: Denver
Financial & listing details
- Price per square foot: $278/sqft
- Tax assessed value: $357,600
- Annual tax amount: $1,075
- Date on market: 5/1/2026
- Listing terms: Cash,Conventional
- Exclusions: Personal Property. All Furniture In Unit At This Time For Sale To Buyers.
- Ownership: Estate
- Electric utility on property: Yes
- Road surface type: Paved
Estimated market value
$318,300
$302,000 - $334,000
$1,998/mo
Price history
| Date | Event | Price |
|---|---|---|
| 5/1/2026 | Listed for sale | $325,000+127.3%$278/sqft |
Source:  REcolorado as distributed by MLS GRID #8975157 Report a problem REcolorado as distributed by MLS GRID #8975157 Report a problem | ||
| 4/27/2001 | Sold | $143,000$123/sqft |
Source: Public Record Report a problem | ||
Public tax history
| Year | Property taxes | Tax assessment |
|---|---|---|
| 2024 | $1,571 +6.1% | $20,270 -12.5% |
| 2023 | $1,481 +3.6% | $23,170 +24.4% |
| 2022 | $1,429 +67.5% | $18,620 -2.8% |
| 2021 | $853 +2.9% | $19,150 +2.7% |
| 2020 | $829 +21.8% | $18,654 -0.7% |
| 2019 | $681 | $18,785 +17.4% |
| 2018 | $681 +0.3% | $16,000 |
| 2017 | $679 +42.2% | $16,000 +30.9% |
| 2016 | $477 +21.8% | $12,220 |
| 2015 | $392 0% | $12,220 +29.6% |
| 2014 | $392 -64.9% | $9,430 |
| 2013 | $1,118 +17.9% | $9,430 -29.1% |
| 2012 | $948 -6.7% | $13,300 |
| 2011 | $1,016 +2.2% | $13,300 -12.8% |
| 2010 | $994 +22.2% | $15,260 |
| 2009 | $813 -0.2% | $15,260 +25.3% |
| 2008 | $815 -7.2% | $12,180 -9.2% |
| 2007 | $878 +1.1% | $13,420 +2.3% |
| 2006 | $869 +11.8% | $13,120 |
| 2005 | $777 | $13,120 |
Find assessor info on the county website
Monthly payment
Est. payment
Payment breakdown
Explore the cost of this home by adjusting the details. Changes won't be saved.Climate risks
Neighborhood: University Hills
Nearby schools
GreatSchools rating
- 5/10Bradley Elementary SchoolGrades: PK-5Distance: 0.4 mi
- 3/10Hamilton Middle SchoolGrades: 6-8Distance: 2.4 mi
- 6/10Thomas Jefferson High SchoolGrades: 9-12Distance: 1.6 mi
Schools provided by the listing agent
- Elementary: Bradley
- Middle: Hamilton
- High: Thomas Jefferson
- District: Denver 1
Source: REcolorado as distributed by MLS GRID. This data may not be complete. We recommend contacting the local school district to confirm school assignments for this home.
- $390,0002 bd2 ba1.1k sqft4570 E Yale Ave APT 907, Denver, CO 80222Sold
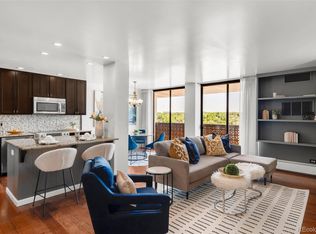
- $283,8002 bd2 ba1.1k sqft4570 E Yale Ave APT 104, Denver, CO 80222Off Market

- $417,5003 bd2 ba1.4k sqft4570 E Yale Ave APT 201, Denver, CO 80222Off Market
- $252,4001 bd1 ba843 sqft4570 E Yale Ave APT 202, Denver, CO 80222Off Market
- $282,7002 bd2 ba1.1k sqft4570 E Yale Ave APT 203, Denver, CO 80222Off Market
- $340,2002 bd2 ba1.2k sqft4570 E Yale Ave APT 204, Denver, CO 80222Off Market
- $293,6002 bd2 ba1.1k sqft4570 E Yale Ave APT 205, Denver, CO 80222Off Market
- $296,0002 bd2 ba1.1k sqft4570 E Yale Ave APT 206, Denver, CO 80222Off Market
A local agent can set up tours, give advice and negotiate with sellers.
Similar homes
- $350,0002 bd2 ba1.1k sqftLa Fontana, Denver, CO 80222For Sale

 MLS ID #7078377, Jason Eckhoff, 5281 Exclusive Homes Realty. REcolorado as distributed by MLS GRID
 - $320,0002 bd2 ba1.4k sqft7877 E Mississippi Avenue #1501, Denver, CO 80247For Sale
 MLS ID #3673969, Logan Opheim, RE/MAX Professionals. REcolorado as distributed by MLS GRID
 - $330,0002 bd2 ba1.3k sqftMorningside, Denver, CO 80224For Sale
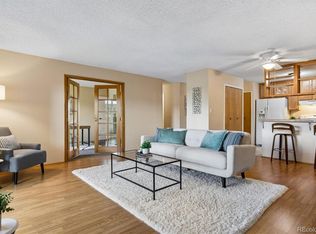 MLS ID #5375386, Victoria Gartelos, The Real Estate Agency LLC. REcolorado as distributed by MLS GRID
 - $299,0002 bd2 ba1.1k sqftMorningside, Denver, CO 80224For Sale
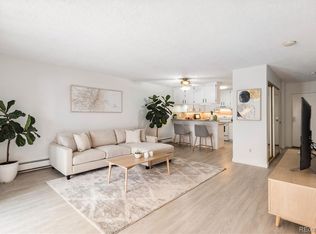 MLS ID #2396450, Tracy Brewer, Corcoran Perry & Co.. REcolorado as distributed by MLS GRID
 - $335,0002 bd2 ba1.1k sqftUniversity Park Towers, Denver, CO 80210For SaleMLS ID #2048111, Gary Carlson, Realty One Group Premier. REcolorado as distributed by MLS GRID
- $310,0002 bd1 ba909 sqftMountain Shadows Condos, Denver, CO 80206For SaleMLS ID #5862433, Alana Borremans, Kenneth James Realty, Inc.. REcolorado as distributed by MLS GRID
- $315,0002 bd2 ba1k sqftPARKWAY TOWERS CONDOS, Denver, CO 80220For SaleMLS ID #6931322, Jason McGovern, Corcoran Perry & Co.. REcolorado as distributed by MLS GRID
- $324,9002 bd2 ba1.2k sqftHeather Gardens, Aurora, CO 80014For SaleMLS ID #7877802, Cindy Webb, Novella Real Estate. REcolorado as distributed by MLS GRID
- $339,0002 bd2 ba1.6k sqftCandlewyck, Denver, CO 80247For SaleMLS ID #4253409, Susan D Duncan, RE/MAX Professionals. REcolorado as distributed by MLS GRID
- $299,9993 bd3 ba1.4k sqftParkway Towers Condos, Denver, CO 80220For SaleMLS ID #4574082, Lisa M. Taylor, Compass - Denver. REcolorado as distributed by MLS GRID
- $319,9002 bd2 ba1.5k sqft14050 E Linvale Place #102, Aurora, CO 80014For SaleMLS ID #5913645, Kimberly Brown, Coldwell Banker Realty 24. REcolorado as distributed by MLS GRID
- $335,0002 bd2 ba1.3k sqftSeville, Aurora, CO 80014For SaleMLS ID #8412253, Djuana DuBois, Heather Gardens Brokers. REcolorado as distributed by MLS GRID
- $325,0002 bd3 ba1.2k sqftStudio 70 Condos, Denver, CO 80204For SaleMLS ID #1750387, Justin Ersch, Brokers Guild Homes. REcolorado as distributed by MLS GRID
- $245,0002 bd1 ba885 sqft2225 Buchtel Boulevard #305, Denver, CO 80210For SaleMLS ID #7517441, Angela Fladebo, Orchard Brokerage LLC. REcolorado as distributed by MLS GRID
- $300,0002 bd2 ba1.3k sqftCandlewyck Condominiums, Denver, CO 80247For SaleMLS ID #9760618, Linda Chapman, Madison & Company Properties. REcolorado as distributed by MLS GRID
- $385,0002 bd1 ba943 sqft1270 N Marion Street #512, Denver, CO 80218For SaleMLS ID #1581220, Luke Bone, eXp Realty, LLC. REcolorado as distributed by MLS GRID
- $285,0002 bd2 ba1.2k sqft690 S Alton Way #10D, Denver, CO 80247For SaleMLS ID #8321285, Amy Rome, Rosenhagen Real Estate Professionals. REcolorado as distributed by MLS GRID
- $317,5001 bd1 ba758 sqftCherry Creek Tower, Denver, CO 80209For SaleMLS ID #4409918, Martin Yeager, HomeSmart Realty. REcolorado as distributed by MLS GRID
- $268,0002 bd1 ba843 sqftLa Paloma Condominiums, Denver, CO 80203For SaleMLS ID #7637011, Craig Schultz, Colorado Realty Group. REcolorado as distributed by MLS GRID
- $180,0002 bd2 ba1.2k sqftWindsor Gardens East, Denver, CO 80247For SaleMLS ID #4399317, Milissa Jay, Town And Country Realty Inc. REcolorado as distributed by MLS GRID
