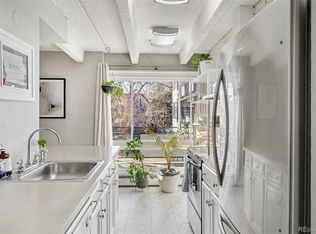
Welcome to this top-floor condo in the heart of the desirable Cheesman Park neighborhood. Located on the fifth floor with no unit above, this home offers the peace and privacy that only a top-floor residence can provide. The north-facing orientation captures incredible natural light and provides sweeping views of downtown Denver with the mountains visible in the distance.
Inside, you’ll find a comfortable and functional layout perfect for everyday living or a convenient city retreat. Enjoy being just moments from Cheesman Park, neighborhood cafés, restaurants, and all the amenities that make central Denver living so desirable. Whether you’re relaxing at home while taking in the skyline views or heading out to explore the vibrant surrounding neighborhood, this condo offers the best of urban living in one of Denver’s most sought-after locations.
For sale
$385,000
1270 N Marion Street #512, Denver, CO 80218
2beds
943sqft
:
Get pre-qualified$2,903/mo
Condominium
Built in 1965
-- sqft lot
$374,100 Zestimate®
$408/sqft
$442/mo HOA
What's special
- 146 days |
- 101 |
- 3 |
Zillow last checked:
Listing updated:
Listed by:
Luke Bone 916-770-7926 luke@thefiteam.com,
eXp Realty, LLC
Source: REcolorado as distributed by MLS GRID,MLS#: 1581220
Facts & features
Interior
Bedrooms & bathrooms
- Bedrooms: 2
- Bathrooms: 1
- Full bathrooms: 1
- Main level bathrooms: 1
- Main level bedrooms: 2
Bedroom
- Level: Main
Bedroom
- Level: Main
Bathroom
- Level: Main
Heating
- Baseboard, Hot Water, Natural Gas
Cooling
- Air Conditioning-Room, Evaporative Cooling
Appliances
- Laundry: Common Area
Features
- Wired for Data
- Flooring: Tile, Wood
- Windows: Double Pane Windows
- Has basement: No
- Number of fireplaces: 1
- Fireplace features: Electric, Family Room, Living Room, Wood Burning
- Common walls with other units/homes: End Unit,1 Common Wall
Interior area
- Total structure area: 943
- Total interior livable area: 943 sqft
- Finished area above ground: 943
Video & virtual tour
Property
Parking
- Total spaces: 1
- Details: Reserved Spaces: 1
Features
- Levels: Three Or More
- Entry location: Corridor Access
- Exterior features: Balcony, Rain Gutters
- Fencing: None
- Has view: Yes
- View description: City, Mountain(s)
Lot
- Size: 0.64 Acres
- Features: Near Public Transit
Details
- Parcel number: 502221090
- Zoning: G-MU-3
- Special conditions: Standard
Construction
Type & style
- Home type: Condo
- Architectural style: Contemporary,Mid-Century Modern
- Property subtype: Condominium
- Attached to another structure: Yes
Materials
- Brick
- Roof: Membrane
Condition
- Year built: 1965
Utilities & green energy
- Sewer: Public Sewer
- Water: Public
- Utilities for property: Cable Available, Electricity Connected, Internet Access (Wired)
Community & HOA
Community
- Security: Carbon Monoxide Detector(s), Security Entrance, Security System, Smoke Detector(s)
- Subdivision: Cheesman Park
HOA
- Has HOA: Yes
- Amenities included: Coin Laundry, Elevator(s), Laundry, Pool, Sauna
- Services included: Heat, Insurance, Irrigation, Maintenance Grounds, Maintenance Structure, Sewer, Snow Removal, Trash, Water
- HOA fee: $442 monthly
- HOA name: Heidelberg Condominium Association Inc.
- HOA phone: 866-473-2573
Location
- Region: Denver
Financial & listing details
- Price per square foot: $408/sqft
- Tax assessed value: $379,100
- Annual tax amount: $1,719
- Date on market: 3/6/2026
- Listing terms: Cash,Conventional,FHA,VA Loan
- Exclusions: Personal Property And Staging Items
- Ownership: Individual
- Electric utility on property: Yes
- Road surface type: Paved
Estimated market value
$374,100
$355,000 - $393,000
$2,059/mo
Price history
| Date | Event | Price |
|---|---|---|
| 3/6/2026 | Listed for sale | $385,000+177%$408/sqft |
Source:  REcolorado as distributed by MLS GRID #1581220 Report a problem REcolorado as distributed by MLS GRID #1581220 Report a problem | ||
| 7/29/2013 | Sold | $139,000$147/sqft |
Source: Public Record Report a problem | ||
| 6/6/2013 | Pending sale | $139,000$147/sqft |
Source: Coldwell Banker Residential Brokerage - Denver Central #1190436 Report a problem | ||
| 5/25/2013 | Listed for sale | $139,000+9%$147/sqft |
Source: Coldwell Banker Residential Brokerage - Denver Central #1190436 Report a problem | ||
| 11/21/2000 | Sold | $127,500+70%$135/sqft |
Source: Public Record Report a problem | ||
| 10/15/1998 | Sold | $75,000+50.3%$80/sqft |
Source: Public Record Report a problem | ||
| 8/14/1996 | Sold | $49,900$53/sqft |
Source: Public Record Report a problem | ||
Public tax history
| Year | Property taxes | Tax assessment |
|---|---|---|
| 2024 | $1,682 -0.9% | $21,710 -11.9% |
| 2023 | $1,698 +3.6% | $24,630 +15.4% |
| 2022 | $1,639 +5.4% | $21,350 -2.8% |
| 2021 | $1,556 +2.9% | $21,970 +4.8% |
| 2020 | $1,512 +11.5% | $20,971 -0.7% |
| 2019 | $1,356 | $21,118 +20.5% |
| 2018 | $1,356 +0.3% | $17,530 |
| 2017 | $1,352 +44.6% | $17,530 +46.4% |
| 2016 | $935 +50.7% | $11,970 |
| 2015 | $620 0% | $11,970 +60.2% |
| 2014 | $621 -26.3% | $7,470 -39.4% |
| 2007 | $842 +1.1% | $12,330 -2% |
| 2006 | $833 +6.6% | $12,580 |
| 2005 | $781 | $12,580 |
Find assessor info on the county website
Monthly payment
Est. payment
Payment breakdown
Explore the cost of this home by adjusting the details. Changes won't be saved.Climate risks
Neighborhood: Cheesman Park
Nearby schools
GreatSchools rating
- 4/10Dora Moore ECE - 8th Grade SchoolGrades: PK-8Distance: 0.5 mi
- 8/10East High SchoolGrades: 9-12Distance: 0.9 mi
- 9/10Morey Middle SchoolGrades: 6-8Distance: 0.3 mi
Schools provided by the listing agent
- Elementary: Dora Moore
- Middle: Morey
- High: East
- District: Denver 1
Source: REcolorado as distributed by MLS GRID. This data may not be complete. We recommend contacting the local school district to confirm school assignments for this home.
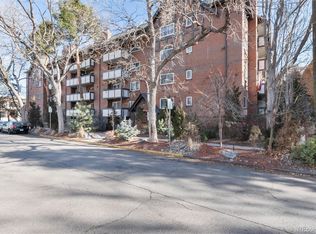
- $258,0001 bd1 ba440 sqft1270 N Marion St APT 505, Denver, CO 80218For Sale
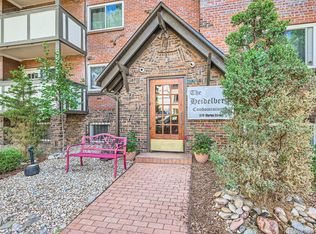
- $337,0002 bd1 ba943 sqft1270 N Marion St APT 302, Denver, CO 80218Sold
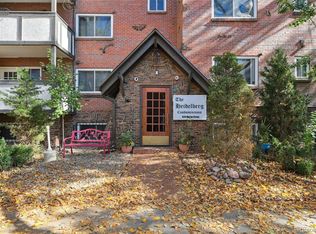
- $297,5001 bd1 ba708 sqft1270 N Marion St APT 404, Denver, CO 80218Sold
- $288,0002 bd1 ba708 sqft1270 N Marion St APT 210, Denver, CO 80218For Sale

- $259,9001 bd1 ba708 sqft1270 N Marion St APT 103, Denver, CO 80218For Sale
- $217,0001 bd1 ba440 sqft1270 N Marion St APT 506, Denver, CO 80218Sold
- $299,0002 bd1 ba943 sqft1270 N Marion St APT 211, Denver, CO 80218Sold
- $276,6002 bd1 ba942 sqft1270 N Marion St APT 112, Denver, CO 80218Off Market
A local agent can set up tours, give advice and negotiate with sellers.
Similar homes
- $394,0002 bd2 ba1.1k sqftSummer House Condos, Denver, CO 80218For Sale

 MLS ID #2550732, Dennis Boedewig, RE/MAX Professionals. REcolorado as distributed by MLS GRID
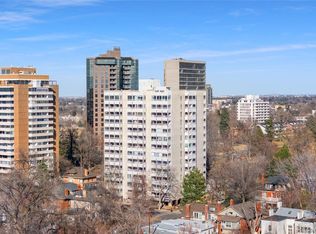
 - $485,0002 bd2 ba1.1k sqftCheesman Towers West Condos, Denver, CO 80218For Sale
 MLS ID #3013362, Shaunte Brown, NAV Real Estate. REcolorado as distributed by MLS GRID
 - $--2 bd2 ba972 sqft1150 Inca St APT 43, Denver, CO 80204Auction
 Auction.com 2
 - $389,0002 bd2 ba1.2k sqft836 Dexter Street #205, Denver, CO 80220For Sale
 MLS ID #8088994, The Knoll Team, West and Main Homes Inc. REcolorado as distributed by MLS GRID
 - $235,0001 bd1 ba715 sqftLondon House, Denver, CO 80218For SaleMLS ID #3126900, Kayla Vice, Compass - Denver. REcolorado as distributed by MLS GRID
- $249,9002 bd1 ba671 sqft1045 N Clarkson Street #102, Denver, CO 80218For SaleMLS ID #4170068, Theda McDonald, Distinct Real Estate LLC. REcolorado as distributed by MLS GRID
- $268,5002 bd1 ba843 sqftLa Paloma Condominiums, Denver, CO 80203For SaleMLS ID #7637011, Craig Schultz, Colorado Realty Group. REcolorado as distributed by MLS GRID
- $194,0001 bd1 ba621 sqft1151 N Marion Street #104, Denver, CO 80218For SaleMLS ID #2076078, Wisdom Real Estate, Wisdom Real Estate. REcolorado as distributed by MLS GRID
- $285,0002 bd2 ba754 sqft1355 Gaylord Street #4, Denver, CO 80206For SaleMLS ID #7697709, Daryl Sommers, Your Castle Real Estate Inc. REcolorado as distributed by MLS GRID
- $229,9001 bd1 ba711 sqft1050 N Corona Street #105, Denver, CO 80218For SaleMLS ID #8607622, Christopher Wahlen, Wahlen Properties. REcolorado as distributed by MLS GRID
- $335,0002 bd2 ba1.1k sqftUniversity Park Towers, Denver, CO 80210For SaleMLS ID #2048111, Gary Carlson, Realty One Group Premier. REcolorado as distributed by MLS GRID
- $245,0002 bd1 ba885 sqft2225 Buchtel Boulevard #305, Denver, CO 80210For SaleMLS ID #7517441, Angela Fladebo, Orchard Brokerage LLC. REcolorado as distributed by MLS GRID
- $394,0002 bd2 ba1k sqft965 Wolff Street #D, Denver, CO 80204For SaleMLS ID #9196532, Rodd Jaramillo, Cornerstone Real Estate, LLC. REcolorado as distributed by MLS GRID
- $285,0002 bd2 ba1.1k sqft800 N Washington Street #210, Denver, CO 80203For SaleMLS ID #2070828, David Light, Cross Street Colorado LLC. REcolorado as distributed by MLS GRID
- $340,0001 bd1 ba821 sqft100 Park Ave Avenue W #606, Denver, CO 80205For SaleMLS ID #5277868, Sergio Perez, Keller Williams Advantage Realty LLC. REcolorado as distributed by MLS GRID
- $259,0002 bd1 ba901 sqftThe Viking Condos, Denver, CO 80206For SaleMLS ID #4132106, Stephanie Morrison, MY Denver Real Estate. REcolorado as distributed by MLS GRID
- $284,0001 bd1 ba615 sqft500 E 11th Avenue #205, Denver, CO 80203For SaleMLS ID #2036295, Luis Ovalle Sosa, LoKation Real Estate. REcolorado as distributed by MLS GRID
- $375,0003 bd1 ba1.1k sqft1058 S Raleigh Street, Denver, CO 80219For SaleMLS ID #6253241, Angie Milinazzo, What's Next-Realty. REcolorado as distributed by MLS GRID
- $240,0001 bd1 ba567 sqftPearl Park Condos, Denver, CO 80203For SaleMLS ID #2880390, Stephanie Morrison, MY Denver Real Estate. REcolorado as distributed by MLS GRID
- $239,0002 bd1 ba797 sqftPark Central Condos, Denver, CO 80220For SaleMLS ID #3645781, Sarah Cavey, West and Main Homes Inc. REcolorado as distributed by MLS GRID
