Skip main navigation
For sale
  • $258,000

    1270 N Marion Street #505, Denver, CO 80218

    1beds
    440sqft
    : 
    Loading
    Get pre-qualified
    Condominium
    Built in 1965
    -- sqft lot
    $-- Zestimate®
    $586/sqft
    $212/mo HOA

    What's special

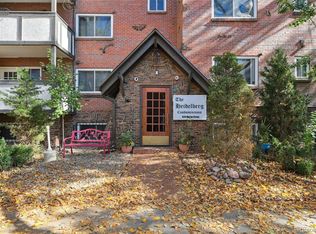
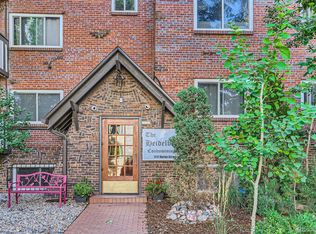
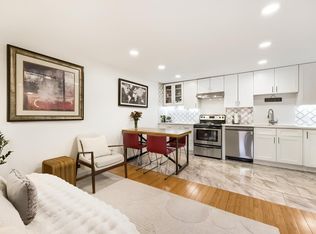
    This is a fabulous studio condo located in the heart of one of Denver's most loved neighborhoods. With a walk score of 92 and a bike score of 97 you'll love living here and enjoying all the opportunities around you! The unit lives much bigger than one might expect. There is great closet space with storage in the unit, a full bathroom and cozy kitchen with a dishwasher. The main living space is very workable and includes a wood-burning fireplace and pass-through to the kitchen. The views are hard to beat from the top floor, 5th story, balcony looking west for bits of downtown and the mountains-- very nice! With no one above you and no windows looking in, it feels very private and cozy. Enjoy the solid granite countertops in the kitchen, solid oak floors and a very warm homey feeling. Shops on 13th only steps away and Colfax just another 2 blocks, including just about anything you may be interested in! The building includes an outdoor pool, a sauna room, a deeded parking space, community laundry on every floor and elevator. This fantastic opportunity could work well as an investment too with one of the lowest HOA fees around and no current special assessments.
    187 days
    |
    31
    |
    0
    |

    Zillow last checked:

    Listing updated:

    Listed by:

    Geoff Burghardt 720-837-8044,

    HomeSmart

    Source: REcolorado as distributed by MLS GRID,MLS#: 4267560MLS Logo

      Facts & features

      Interior

      Bedrooms & bathrooms
      • Bedrooms: 1
      • Bathrooms: 1
      • Full bathrooms: 1
      • Main level bathrooms: 1
      • Main level bedrooms: 1
      Bedroom
      • Description: Studio Bedroom Is Part Of The Main Living Space
      • Features: Primary Suite
      • Level: Main
      Bathroom
      • Level: Main
      Heating
      • Baseboard, Hot Water, Radiant
      Cooling
      • Air Conditioning-Room
      Appliances
      • Included: Dishwasher, Oven, Range, Refrigerator
      Features
      • Has basement: No
      • Number of fireplaces: 1
      • Fireplace features: Wood Burning
      • Common walls with other units/homes: 2+ Common Walls
      Interior area
      • Total structure area: 440
      • Total interior livable area: 440 sqft
      • Finished area above ground: 440

      Property

      Parking
      • Total spaces: 1
      • Details: Off Street Spaces: 1
      Features
      • Levels: One
      • Stories: 1
      • Entry location: Corridor Access
      • Patio & porch: Covered, Patio
      • Exterior features: Balcony
      • Pool features: Outdoor Pool
      Details
      • Parcel number: 502221083
      • Zoning: G-MU-3
      • Special conditions: Standard

      Construction

      Type & style
      • Home type: Condo
      • Property subtype: Condominium
      • Attached to another structure: Yes
      Materials
      • Brick
      • Roof: Unknown
      Condition
      • Year built: 1965

      Utilities & green energy

      • Sewer: Public Sewer
      • Water: Public

      Community & HOA

      Community
      • Security: Security Entrance, Smoke Detector(s)
      • Subdivision: Capitol Hill
      HOA
      • Has HOA: Yes
      • Amenities included: Bike Storage, Coin Laundry, Elevator(s), Parking, Pool
      • Services included: Maintenance Grounds, Maintenance Structure, Recycling, Security, Snow Removal, Trash, Water
      • HOA fee: $212 monthly
      • HOA name: HHeidelberg Condominiums
      • HOA phone: 303-839-1235
      Location
      • Region: Denver

      Financial & listing details

      • Price per square foot: $586/sqft
      • Tax assessed value: $224,700
      • Annual tax amount: $901
      • Date on market: 1/15/2026
      • Listing terms: 1031 Exchange,Cash,Conventional,FHA,VA Loan
      • Exclusions: Personal Property, Tv And Mount
      • Ownership: Individual

        Estimated market value

        Not available

        Estimated sales range

        Not available

        Not available

        Price history

        DateEventPrice
        4/9/2026Price change$258,000-0.4%$586/sqft
        Source: REcolorado as distributed by MLS GRID #4267560 Report a problem
        1/15/2026Listed for sale$259,000-1.9%$589/sqft
        Source: REcolorado as distributed by MLS GRID #4267560 Report a problem
        7/7/2025Listing removed$264,000$600/sqft
        Source: HomeSmart #2557368 Report a problem
        6/26/2025Listed for sale$264,000-0.4%$600/sqft
        Source: HomeSmart #2557368 Report a problem
        3/22/2024Sold$265,000+1.9%$602/sqft
        Source: REcolorado as distributed by MLS GRID #5266265 Report a problem
        2/21/2024Pending sale$260,000$591/sqft
        Source: REcolorado as distributed by MLS GRID #5266265 Report a problem
        2/16/2024Price change$260,000-2.3%$591/sqft
        Source: REcolorado as distributed by MLS GRID #5266265 Report a problem
        1/26/2024Listed for sale$266,000$605/sqft
        Source: REcolorado as distributed by MLS GRID #5266265 Report a problem
        12/11/2023Listing removed--
        Source: REcolorado as distributed by MLS GRID #5266265 Report a problem
        10/24/2023Price change$266,000-1.5%$605/sqft
        Source: REcolorado as distributed by MLS GRID #5266265 Report a problem
        9/20/2023Price change$270,000-1.8%$614/sqft
        Source: REcolorado as distributed by MLS GRID #5266265 Report a problem
        9/8/2023Listed for sale$275,000+31.6%$625/sqft
        Source: REcolorado as distributed by MLS GRID #5266265 Report a problem
        1/28/2021Sold$209,000-0.9%$475/sqft
        Source: Public Record Report a problem
        12/21/2020Pending sale$211,000$480/sqft
        Source: Trans Western Realty #9431876 Report a problem
        12/16/2020Listed for sale$211,000+183.2%$480/sqft
        Source: Trans Western Realty #9431876 Report a problem
        5/6/2011Sold$74,500-86.1%$169/sqft
        Source: Public Record Report a problem
        9/16/2005Sold$535,000+665.4%$1,216/sqft
        Source: Public Record Report a problem
        7/17/2000Sold$69,900+157.9%$159/sqft
        Source: Public Record Report a problem
        10/5/1998Sold$27,100$62/sqft
        Source: Public Record Report a problem

        Public tax history

        YearProperty taxesTax assessment
        2024$881 -15.4%$11,370 -19.8%
        2023$1,041 +3.6%$14,180 +8.3%
        2022$1,004 +18%$13,090 -2.7%
        2021$851 +2.9%$13,460 +17.4%
        2020$827 +14.5%$11,468 -0.7%
        2019$723 $11,549 +23.7%
        2018$723 +0.3%$9,340
        2017$720 +30.8%$9,340 +32.5%
        2016$551 +49%$7,050
        2015$370 0%$7,050 +58.4%
        2014$370 +1.3%$4,450
        2013$365 +17.9%$4,450 +2.5%
        2012$309 -16.5%$4,340 -22.5%
        2006$371 $5,600
        Find assessor info on the county website

        Monthly payment

        Est. payment

        Payment breakdown

        Explore the cost of this home by adjusting the details. Changes won't be saved.
        All calculations are estimates and provided by Zillow, Inc. for informational purposes only. Actual amounts may vary.
        HOA fees may include property taxes on listings classified as Co-Ops. Contact the listing agent and/or owner for fee details.
        Mortgage interest rates are dependent on a number of factors, including credit score, down payment, and repayment length. Interest rate data provided by Zillow Group Marketplace, Inc. as of 1/1/1970 from various mortgage lenders with which we have lead or other similar arrangements; the Estimated Payment is an average of those rates.
        See how much you could borrow to make a competitive offer.

        Climate risks

        Neighborhood: Cheesman Park

        Getting around

        92 / 100
        Walker's Paradise
        55 / 100
        Good Transit
        97 / 100
        Biker's Paradise

        Nearby schools

        GreatSchools rating
        Schools provided by the listing agent
        • Elementary: Dora Moore
        • Middle: Morey
        • High: East
        • District: Denver 1

        Source: REcolorado as distributed by MLS GRID. This data may not be complete. We recommend contacting the local school district to confirm school assignments for this home.

        A local agent can set up tours, give advice and negotiate with sellers.

        Browse local experts

        Similar homes