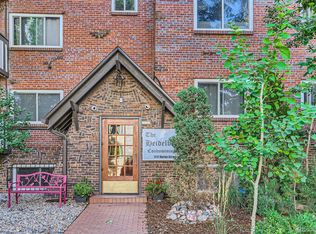
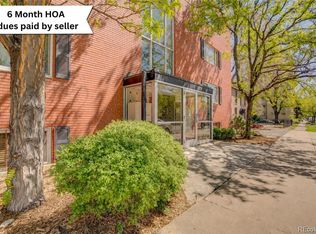
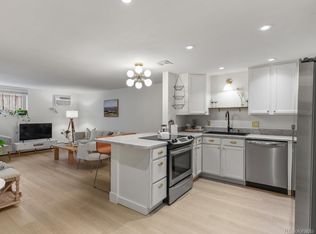
Beautifully renovated 2-bedroom, 1-bath in the heart of Cheesman Park. Enjoy an unbeatable walkable lifestyle just steps from the park, grocery stores, restaurants, coffee shops, and neighborhood conveniences. Low HOA dues, short-term rentals allowed, reserved parking, abundant storage, and access to community amenities including a pool and sauna. This move-in-ready condo features gorgeous and durable bamboo flooring and a fully updated kitchen with modern, high-quality finishes, excellent cabinet space, smart and functional design, plus a reverse osmosis water system. The comfortable primary bedroom offers generous closet and storage space. The unique second bedroom is ideal for a home office, a child's room, or a guest room. The updated bathroom, renovated living areas, and thoughtful layout create a clean, inviting, and efficient living space. Stylish furnishings are negotiable. This is a one of a kind unit in the building, including 2 bedrooms for the price of one. A rare opportunity to own a beautifully updated home in one of Denver's most desirable and walkable neighborhoods.
For sale
$288,000
1270 N Marion St #210, Denver, CO 80218
2beds
708sqft
Condominium
Built in 1965
-- sqft lot
$-- Zestimate®
$407/sqft
$285/mo HOA
What's special
- 20 days
- 320
- 20
Zillow last checked:
Listing updated:
Listed by:
Maria Gallucci 303-517-2725,
Compass-Denver,
Non-IRES Agent 970-593-9002,
Non-IRES
Source: IRES as distributed by MLS GRID,MLS#: 1066821
Facts & features
Interior
Bedrooms & bathrooms
- Bedrooms: 2
- Bathrooms: 1
- 3/4 bathrooms: 1
- Main level bathrooms: 1
Primary bedroom
- Description: Bamboo
- Features: 3/4 Primary Bath
- Level: Main
- Area: 150 Square Feet
- Dimensions: 10 x 15
Kitchen
- Description: Tile
- Level: Main
- Area: 450 Square Feet
- Dimensions: 15 x 30
Heating
- Baseboard
Cooling
- Wall/Window Unit(s)
Appliances
- Included: Electric Range, Dishwasher, Refrigerator
Features
- Eat-in Kitchen
- Basement: None
Interior area
- Total structure area: 708
- Total interior livable area: 708 sqft
- Finished area above ground: 708
Property
Parking
- Total spaces: 1
- Parking features: Off Street
- Garage spaces: 1
- Details: Off Street
Features
- Levels: Five Or More
- Stories: 5
Details
- Parcel number: 502221052
- Zoning: G-MU-3
- Special conditions: Private Owner
Construction
Type & style
- Home type: Condo
- Property subtype: Condominium
- Attached to another structure: Yes
Materials
- Brick
- Roof: Rubber
Condition
- New construction: No
- Year built: 1965
Utilities & green energy
- Water: City
- Utilities for property: Natural Gas Available, Electricity Available
Community & HOA
Community
- Features: Pool, Sauna, Community Laundry, Elevator
- Subdivision: Brownes Add
HOA
- Has HOA: Yes
- Services included: Common Amenities, Trash, Snow Removal, Maintenance Grounds, Security, Management, Utilities, Exterior Maintenance, Water, Sewer
- HOA fee: $285 monthly
- HOA name: Heidelberg Condominium Associa
- HOA phone: 866-473-2573
Location
- Region: Denver
Financial & listing details
- Price per square foot: $407/sqft
- Tax assessed value: $262,400
- Annual tax amount: $1,415
- Date on market: 8/20/2026
- Listing terms: Cash,Conventional
- Exclusions: Seller's personal property
- Electric utility on property: Yes
Estimated market value
Not available
Estimated sales range
Not available
Not available
Price history
| Date | Event | Price |
|---|---|---|
| 8/20/2026 | Listed for sale | $288,000+188%$407/sqft |
Source:  REcolorado as distributed by MLS GRID #IR1066821 Report a problem REcolorado as distributed by MLS GRID #IR1066821 Report a problem | ||
| 12/9/2013 | Sold | $100,000$141/sqft |
Source: Public Record Report a problem | ||
Public tax history
| Year | Property taxes | Tax assessment |
|---|---|---|
| 2025 | $1,134 +2.2% | -- |
| 2024 | $1,110 -18.2% | $14,320 -16.6% |
| 2023 | $1,356 +3.7% | $17,160 +0.6% |
| 2022 | $1,308 +10.9% | $17,050 -2.7% |
| 2021 | $1,179 +2.9% | $17,530 +10.3% |
| 2020 | $1,146 -0.2% | $15,895 -0.7% |
| 2019 | $1,148 | $16,005 +7.9% |
| 2018 | $1,148 +0.3% | $14,840 |
| 2017 | $1,145 +52.1% | $14,840 +54.1% |
| 2016 | $752 +67.1% | $9,630 |
| 2015 | $450 0% | $9,630 +77.7% |
| 2014 | $450 | $5,420 |
Find assessor info on the county website
Monthly payment
Est. payment
Payment breakdown
Explore the cost of this home by adjusting the details. Changes won't be saved.Climate risks
Neighborhood: Cheesman Park
Nearby schools
Schools provided by the listing agent
- Elementary: Dora Moore
- Middle: Morey
- High: East
Source: IRES as distributed by MLS GRID. This data may not be complete. We recommend contacting the local school district to confirm school assignments for this home.


Similar homes
- $270,0002 bd1 ba753 sqftCapitol Hill, Denver, CO 80218For Sale
 MLS ID #5093429, Michael Baker, Compass - Denver. REcolorado as distributed by MLS GRID
 - $--1 bd1 ba648 sqft1000 E 8th Ave APT 20, Denver, CO 80218Auction
 Auction.com 2
 - $260,0001 bd1 ba700 sqftTimperly Condos, Denver, CO 80218For Sale
 MLS ID #5403472, Rachel Brookhart, Your Castle Realty LLC. REcolorado as distributed by MLS GRID
 - $255,0001 bd1 ba637 sqft1050 N Lafayette Street #105, Denver, CO 80218For Sale
 MLS ID #3752841, Kyle Vasey, Compass - Denver. REcolorado as distributed by MLS GRID
 - $270,0002 bd1 ba920 sqftAvila Park Condos, Denver, CO 80206For SaleMLS ID #4571711, Jon Wells, A Better Way Realty. REcolorado as distributed by MLS GRID
- $240,0001 bd1 ba719 sqft1265 Race Street #208, Denver, CO 80206For SaleMLS ID #5557905, Patricia Neppell, Swan Realty Corp. REcolorado as distributed by MLS GRID
- $299,0002 bd1 ba862 sqftCheesman Park Condominiums, Denver, CO 80206For SaleMLS ID #5437666, Isaiah Mayfield, Jamis Companies Inc. REcolorado as distributed by MLS GRID
- $212,0001 bd1 ba438 sqft1140 N Downing Street #305, Denver, CO 80218For SaleMLS ID #3454305, Peter Musser, Seven6 Real Estate. REcolorado as distributed by MLS GRID
- $200,0002 bd2 ba918 sqftMajorca Condominiums, Denver, CO 80218For SaleMLS ID #6429738, Scott Bernard, LIV Sotheby's International Realty. REcolorado as distributed by MLS GRID
- $284,0001 bd1 ba615 sqft500 E 11th Avenue #205, Denver, CO 80203For SaleMLS ID #2036295, Luis Ovalle Sosa, LoKation Real Estate. REcolorado as distributed by MLS GRID
- $229,9001 bd1 ba711 sqft1050 N Corona Street #105, Denver, CO 80218For SaleMLS ID #8607622, Christopher Wahlen, Wahlen Properties. REcolorado as distributed by MLS GRID
- $199,9001 bd1 ba599 sqftTuscany Condominiums, Denver, CO 80218For SaleMLS ID #8193175, Robert An, Compass - Denver. REcolorado as distributed by MLS GRID
- $249,5002 bd1 ba843 sqftLa Paloma Condominiums, Denver, CO 80203For SaleMLS ID #7637011, Craig Schultz, Colorado Realty Group. REcolorado as distributed by MLS GRID
- $260,0002 bd2 ba900 sqftSanctuary Park Condos, Denver, CO 80203For SaleMLS ID #7639978, Neil Donavan, Your Castle Real Estate Inc. REcolorado as distributed by MLS GRID
- $315,0001 bd1 ba766 sqft85 N Ogden Street #13, Denver, CO 80218For SaleMLS ID #3596269, Faith Lindquist, Grant Real Estate Company. REcolorado as distributed by MLS GRID
- $318,0001 bd1 ba896 sqftCherry Creek Tower, Denver, CO 80209For SaleMLS ID #4560320, Randy Burgess, Coldwell Banker Global Luxury Denver. REcolorado as distributed by MLS GRID
- $300,0001 bd1 ba711 sqftNEUSTETERS BUILDING CONDOS, Denver, CO 80202For SaleMLS ID #9641114, Francisco Padilla Jr., Home Brokers, LLC. REcolorado as distributed by MLS GRID
- $295,0001 bd1 ba695 sqft669 N Washington Street #203, Denver, CO 80203For SaleMLS ID #3930251, Connor Cole, Milehimodern. REcolorado as distributed by MLS GRID
- $234,5002 bd1 ba885 sqft2225 Buchtel Boulevard #305, Denver, CO 80210For SaleMLS ID #7517441, Angela Fladebo, Orchard Brokerage LLC. REcolorado as distributed by MLS GRID
- $325,0002 bd1 ba903 sqftPennsylvania Park, Denver, CO 80203For SaleMLS ID #7361779, Reece Reinema, The Agency - Denver. REcolorado as distributed by MLS GRID
