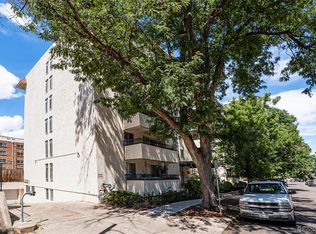
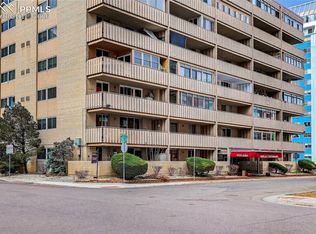
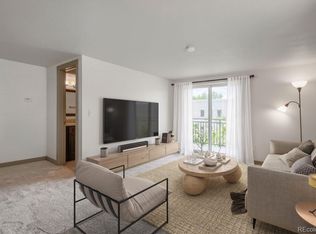
SELLER WILL CONSIDER CONCESSIONS TOWARD CLOSING COSTS, AN INTEREST-RATE BUYDOWN, OR PREPAID HOA DUES WITH AN ACCEPTABLE OFFER. Enjoy a low-maintenance lifestyle in the heart of Congress Park in this bright, updated fourth-floor condominium. The spacious 920-square-foot floor plan offers two bedrooms, one full bathroom, an open living and dining area, excellent closet space, and floor-to-ceiling bedroom windows that bring in abundant natural light.
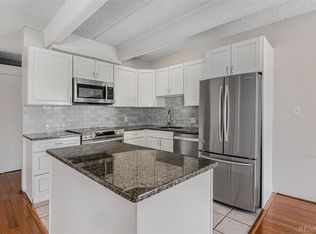
Recent improvements include new kitchen cabinetry, Okemo quartz countertops, updated appliances, fresh interior paint, laminate flooring, bedroom carpet, and an updated bathroom with a new dual-sink vanity and separate water closet. A wood-burning fireplace adds character, while the large private balcony provides valuable outdoor living space.
The home includes deeded reserved parking space #43, central air conditioning, secure building access, and elevator service. Avila Park residents enjoy an indoor pool (currently under repair), fitness center, clubhouse, sauna, spa/hot tub, bike storage, common laundry facilities, and additional community amenities. The comprehensive HOA dues cover heat, gas, water, sewer, trash, recycling, basic cable, building insurance, exterior and grounds maintenance, snow removal, and capital reserves. The owner generally pays only electricity and internet, offering predictable monthly utility expenses.
With a Walk Score of 91, the property is conveniently located near Congress Park, Cheeseman Park, City Park, the Denver Botanic Gardens, Cherry Creek North, East Colfax restaurants and shops, public transportation, and numerous neighborhood amenities. This secure, elevator-served building combines an established central Denver location with comfortable, low-maintenance living. Seller is a licensed Colorado real estate broker. Information is deemed reliable but not guaranteed; buyer should independently verify all property, HOA, amenity, financing, parking, and school information.
For sale
Price cut: $10K (10/21)
$255,000
1365 Columbine Street #401, Denver, CO 80206
2beds
920sqft
Condominium
Built in 1968
-- sqft lot
$253,400 Zestimate®
$277/sqft
$699/mo HOA
What's special
- 47 days
- 226
- 8
Zillow last checked:
Listing updated:
Listed by:
Jon Wells 720-271-2778 jon@abetterwayrealty.com,
A Better Way Realty
Source: REcolorado as distributed by MLS GRID,MLS#: 4571711
Facts & features
Interior
Bedrooms & bathrooms
- Bedrooms: 2
- Bathrooms: 1
- Full bathrooms: 1
- Main level bathrooms: 1
- Main level bedrooms: 2
Bedroom
- Description: West Facing Window Brings In A Lot Of Natural Light. Large 3-Door Closet For Garments, Newer Carpeting And High Ceilings.
- Level: Main
Bedroom
- Description: North Facing With Passive Sunlight, New Carpet And Lots Of Closet Storage For Clothes.
- Level: Main
Bathroom
- Description: New Double Vanity With Quartz Counters, Tile Floors, New Fixtures, Paint And Lighting.
- Level: Main
Dining room
- Description: Enjoy This Bright And Open Dining Area With New Brushed Nickel Chandelier!
- Level: Main
Kitchen
- Description: Recently Updated With New Cabinets, Appliances, Quartz Counters, Plumbing + Electrical Fixtures And Laminate Flooring.
- Level: Main
Living room
- Description: Large, Open Living Room To The West-Facing Balcony And Functional Wood Burning Fireplace. Great For Quiet Winter Evenings.
- Level: Main
Heating
- Forced Air
Cooling
- Central Air
Appliances
- Included: Dishwasher, Disposal, Oven, Refrigerator
- Laundry: Common Area
Features
- Eat-in Kitchen, Elevator, High Ceilings, Open Floorplan, Quartz Counters, Smoke Free
- Flooring: Carpet, Tile
- Windows: Double Pane Windows, Window Treatments
- Has basement: No
- Number of fireplaces: 1
- Fireplace features: Family Room
- Common walls with other units/homes: 2+ Common Walls
Interior area
- Total structure area: 920
- Total interior livable area: 920 sqft
- Finished area above ground: 920
Property
Parking
- Total spaces: 1
- Details: Reserved Spaces: 1
Features
- Levels: Three Or More
- Entry location: Corridor Access
- Patio & porch: Covered
- Exterior features: Balcony, Elevator
- Pool features: Indoor
- Fencing: Partial
- Has view: Yes
- View description: City
Details
- Parcel number: 501213116
- Zoning: R-1
- Special conditions: Standard
Construction
Type & style
- Home type: Condo
- Property subtype: Condominium
- Attached to another structure: Yes
Materials
- Concrete, Frame, Stucco
- Foundation: Block
- Roof: Membrane
Condition
- Updated/Remodeled
- Year built: 1968
Utilities & green energy
- Electric: 220 Volts
- Sewer: Public Sewer
- Water: Public
- Utilities for property: Cable Available, Electricity Connected, Natural Gas Connected, Phone Connected
Community & HOA
Community
- Security: Carbon Monoxide Detector(s), Security Entrance, Security Service, Smart Cameras
- Subdivision: Congress Park
HOA
- Has HOA: Yes
- Amenities included: Bike Storage, Coin Laundry, Elevator(s), Fitness Center, Laundry, Parking, Pool, Sauna, Security, Spa/Hot Tub
- Services included: Cable TV, Reserve Fund, Gas, Heat, Insurance, Maintenance Grounds, Maintenance Structure, Recycling, Security, Sewer, Snow Removal, Trash, Water
- HOA fee: $699 monthly
- HOA name: Avila Park HOA
- HOA phone: 720-307-2710
Location
- Region: Denver
Financial & listing details
- Price per square foot: $277/sqft
- Annual tax amount: $1,665
- Date on market: 9/8/2026
- Listing terms: 1031 Exchange,Cash,Conventional
- Exclusions: None
- Ownership: Agent Owner
- Electric utility on property: Yes
- Road surface type: Paved
Estimated market value
$253,400
$241,000 - $266,000
$2,120/mo
Price history
| Date | Event | Price |
|---|---|---|
| 10/21/2026 | Price change | $255,000-3.8%$277/sqft |
Source:  REcolorado as distributed by MLS GRID #4571711 Report a problem REcolorado as distributed by MLS GRID #4571711 Report a problem | ||
| 10/8/2026 | Price change | $265,000-1.9%$288/sqft |
Source: REcolorado as distributed by MLS GRID #4571711 Report a problem | ||
| 9/8/2026 | Listed for sale | $270,000$293/sqft |
Source: REcolorado as distributed by MLS GRID #4571711 Report a problem | ||
Public tax history
Tax history is unavailable.
Monthly payment
Est. payment
Payment breakdown
Explore the cost of this home by adjusting the details. Changes won't be saved.Climate risks
Neighborhood: Congress Park
Nearby schools
Schools provided by the listing agent
- Elementary: Teller
- Middle: Morey
- High: East
- District: Denver 1
Source: REcolorado as distributed by MLS GRID. This data may not be complete. We recommend contacting the local school district to confirm school assignments for this home.


Similar homes
- $235,0001 bd1 ba702 sqft1260 York Street #208, Denver, CO 80206For Sale
 MLS ID #8716268, Dane Robinson, Redfin Corporation. REcolorado as distributed by MLS GRID
 - $299,0002 bd1 ba993 sqftFLORENTINE CONDOS, Denver, CO 80203For Sale
 MLS ID #2423539, Gina Burke, Madison & Company Properties. REcolorado as distributed by MLS GRID
 - $239,9002 bd1 ba969 sqft1111 N Ash St APT 110, Denver, CO 80220For Sale
 MLS ID #2327382, Kim Seidel, Coldwell Banker Realty. elevateMLS
 - $249,0001 bd1 ba633 sqft352 S Lafayette Street #402, Denver, CO 80209For Sale
 MLS ID #9954400, Jeanne Panuczak, Compass - Denver. REcolorado as distributed by MLS GRID
 - $379,9992 bd2 ba943 sqftPark Lafayette, Denver, CO 80209For SaleMLS ID #5079055, Andrea Henderson, Milehimodern. REcolorado as distributed by MLS GRID
- $246,5002 bd2 ba1.1k sqft7995 E Mississippi Avenue #G12, Denver, CO 80247For SaleMLS ID #5457928, Shari Oliver-Watkins, Stars and Stripes Homes Inc. REcolorado as distributed by MLS GRID
- $229,0002 bd1 ba957 sqft5300 E Cherry Creek South Drive #1211, Denver, CO 80246For SaleMLS ID #8195951, Olga Telesin, EXIT Realty DTC, Cherry Creek, Pikes Peak.. REcolorado as distributed by MLS GRID
- $250,0002 bd2 ba808 sqft11127 Alcott Street #B, Westminster, CO 80234For SaleMLS ID #5646631, Ryan Rose, Keller Williams Realty Downtown LLC. REcolorado as distributed by MLS GRID
- $210,0001 bd1 ba563 sqft1125 N Washington Street #503, Denver, CO 80203For SaleMLS ID #5770708, Trelora Realty Team, Trelora Realty, Inc.. REcolorado as distributed by MLS GRID
- $218,0001 bd1 ba765 sqftGovernor's Park Condominiums, Denver, CO 80203For SaleMLS ID #7934090, Mari Vandenberge, Brokers Guild Homes. REcolorado as distributed by MLS GRID
- $239,9002 bd1 ba945 sqftWindsor Gardens, Denver, CO 80247For SaleMLS ID #8145959, The Grossman Team, Madison & Company Properties. REcolorado as distributed by MLS GRID
- $335,0002 bd2 ba1k sqftGovernor's Park, Denver, CO 80203For SaleMLS ID #4363457, Scott Bernard, LIV Sotheby's International Realty. REcolorado as distributed by MLS GRID
- $215,0001 bd1 ba545 sqft799 Dahlia Street #503, Denver, CO 80220For SaleMLS ID #8753545, Elizabeth Bordeaux, Usaj Realty. REcolorado as distributed by MLS GRID
- $265,0002 bd2 ba1.2k sqft695 S Alton Way #5A, Denver, CO 80247For SaleMLS ID #8834447, Kim Farnell, RE/MAX Professionals. REcolorado as distributed by MLS GRID
- $279,0002 bd2 ba1.2k sqftIndian Creek, Denver, CO 80231For SaleMLS ID #2444878, Cindy Dassinger, Metro Home Finders. REcolorado as distributed by MLS GRID
- $248,8802 bd3 ba1k sqft1060 S Parker Road #27, Denver, CO 80231For SaleMLS ID #9452913, Peter Pasque, HomeSmart Realty. REcolorado as distributed by MLS GRID
- $278,5001 bd1 ba551 sqft701 E Bayaud Avenue #10, Denver, CO 80209For SaleMLS ID #9618668, Jamie Nally, LoKation Real Estate. REcolorado as distributed by MLS GRID
- $282,5002 bd1 ba745 sqftCedar Pointe, Denver, CO 80246For SaleMLS ID #4272073, Shelle Pennington, Addison & Maxwell. REcolorado as distributed by MLS GRID
- $295,0002 bd1 ba745 sqft980 S Dahlia Street #A, Glendale, CO 80246For SaleMLS ID #4396161, Valerie Trujillo, Your Castle Real Estate Inc. REcolorado as distributed by MLS GRID
- $275,0002 bd2 ba904 sqft4400 S Quebec Street #H202, Denver, CO 80237For SaleMLS ID #2240838, Jamie Goodvin, JPAR Modern Real Estate. REcolorado as distributed by MLS GRID
