Skip main navigation
Sold for $317,000
  • $317,000

    1365 Columbine Street #602, Denver, CO 80206

    2beds
    979sqft
    Condominium
    Built in 1968
    -- sqft lot
    $315,400 Zestimate®
    $324/sqft
    $2,318 Estimated rent

    Home value

    $315,400

    $300,000 - $334,000

    $2,318/mo

    Zestimate® history
    Loading
    Loading...

    Owner options

    List your home for rent

    $2,318/mo

    Rent Zestimate®

    Find your next renter with Zillow Rental Manager. Plus, with online applications, you can quickly screen prospective tenants – for free.

    Learn more

    $2,318/mo

    Rent Zestimate®

    Refinance and save

    $2,503/mo

    Est. payment

    Refinancing to a lower rate could help reduce your monthly payments and save thousands over the life of the loan.

    See today's rates

    $2,503/mo

    Est. payment

    Explore your selling options

    Work with a Zillow partner agent

    Leverage their expertise and Zillow's premium Showcase listings to get your home seen by more buyers.

    Get started

    List with your own agent

    Get your home in front of millions of buyers by listing it on Zillow.

    Learn how to do it

    Sell it yourself

    Take full control of how buyers see your home on Zillow by listing For Sale by Owner (FSBO).

    List your home

    What's special

    Indoor poolTwo bedroomsTwo bathroomsSlab granite countertopsPlentiful closet space
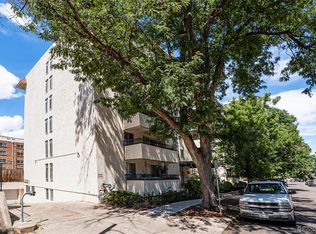
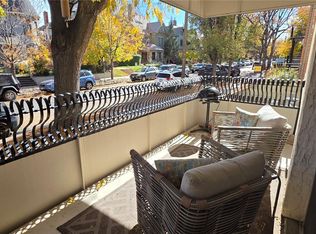
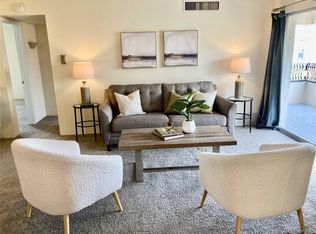
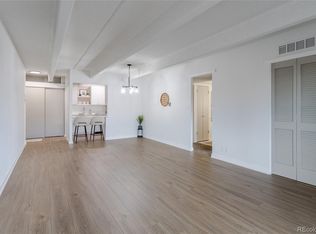
    Two bedrooms, two bathrooms and two deeded parking spots… this large condo on the top level of a six-story building has it all! You will love the condo’s open-floor plan with abundant natural light and oversized balcony (accessible from both the living room and guest bedroom). The unit features a renovated kitchen with custom cabinetry, slab granite countertops, slide-in range and matching stainless steel appliances. The condo includes TWO deeded parking spots: one secure garage spot and one outdoor spot behind the building. It also comes with plentiful closet space and a basement storage locker. The unit’s positioning in the building couldn’t be better, being a top-floor corner unit! The Avila Park building includes an indoor pool, outdoor hot tub in a gazebo, exercise room and a party room with a pool table. (The indoor pool room is currently undergoing renovation and is estimated to be finished in early 2026.) The HOA covers heat, Cooling, water, trash, sewer, snow removal and exterior maintenance for stress-free living. Located in the heart of Congress Park, the unit is just three blocks from City Park, five blocks from Cheeseman Park & Denver Botanic Gardens and even closer to countless restaurants, cafes and shops on Colfax and 12th Ave. This condo is priced to sell! Don’t miss your chance to get into a great 2br/2ba condo in an even better neighborhood!

    Zillow last checked:

    Listing updated:

    Listed by:

    Michael Le 303-356-8282 m.le@distinctkw.com,

    Keller Williams Real Estate LLC

    Bought with:

    Robin Huff, 100088462

    The Agency - Denver

    Elise LoSasso, 100071652

    The Agency - Denver

    Source: REcolorado as distributed by MLS GRID,MLS#: 2526032MLS Logo

    Facts & features

    Interior

    Bedrooms & bathrooms
    • Bedrooms: 2
    • Bathrooms: 2
    • Full bathrooms: 1
    • 3/4 bathrooms: 1
    • Main level bathrooms: 2
    • Main level bedrooms: 2
    Bedroom
    • Level: Main
    • Area: 120 Square Feet
    • Dimensions: 12 x 10
    Bedroom
    • Description: Enjoy The Outdoors With A Door To The Balcony
    • Features: Primary Suite
    • Level: Main
    • Area: 154 Square Feet
    • Dimensions: 14 x 11
    Bathroom
    • Features: Primary Suite
    • Level: Main
    • Area: 35 Square Feet
    • Dimensions: 5 x 7
    Bathroom
    • Level: Main
    • Area: 32 Square Feet
    • Dimensions: 8 x 4
    Dining room
    • Level: Main
    • Area: 80 Square Feet
    • Dimensions: 8 x 10
    Kitchen
    • Description: Updated And Modern
    • Level: Main
    • Area: 72 Square Feet
    • Dimensions: 8 x 9
    Living room
    • Description: Open To The Kitchen And Spacious
    • Level: Main
    • Area: 252 Square Feet
    • Dimensions: 14 x 18
    Heating
    • Forced Air, Natural Gas
    Cooling
    • Has cooling: Yes
    Appliances
    • Included: Dishwasher, Microwave, Range, Refrigerator
    • Laundry: Common Area
    Features
    • Elevator, Entrance Foyer, Granite Counters, High Speed Internet, Kitchen Island, No Stairs, Open Floorplan, Primary Suite, Smoke Free
    • Flooring: Carpet, Laminate
    • Has basement: No
    • Has fireplace: Yes
    • Fireplace features: Living Room
    • Common walls with other units/homes: 1 Common Wall
    Interior area
    • Total structure area: 979
    • Total interior livable area: 979 sqft
    • Finished area above ground: 979

    Property

    Parking
    • Total spaces: 2
    • Parking features: Garage - Attached
    • Attached garage spaces: 1
    • Details: Off Street Spaces: 1
    Features
    • Levels: One
    • Stories: 1
    • Entry location: Corridor Access
    • Exterior features: Balcony
    • Pool features: Indoor
    Lot
    • Size: 435 Square Feet
    • Features: Landscaped, Near Public Transit
    Details
    • Parcel number: 501213131
    • Zoning: G-MU-3
    • Special conditions: Standard

    Construction

    Type & style
    • Home type: Condo
    • Property subtype: Condominium
    • Attached to another structure: Yes
    Materials
    • Brick, Concrete
    • Roof: Rolled/Hot Mop
    Condition
    • Year built: 1968

    Utilities & green energy

    • Electric: 110V, 220 Volts
    • Sewer: Public Sewer
    • Water: Public
    • Utilities for property: Cable Available, Electricity Connected, Natural Gas Connected, Phone Available

    Community & HOA

    Community
    • Security: Key Card Entry, Secured Garage/Parking
    • Subdivision: Congress Park
    HOA
    • Has HOA: Yes
    • Amenities included: Bike Storage, Elevator(s), Fitness Center, Laundry, Parking, Pool, Sauna, Spa/Hot Tub, Storage
    • Services included: Gas, Heat, Insurance, Maintenance Grounds, Maintenance Structure, Trash
    • HOA fee: $679 monthly
    • HOA name: Avila
    • HOA phone: 720-941-9200
    Location
    • Region: Denver

    Financial & listing details

    • Price per square foot: $324/sqft
    • Annual tax amount: $1,794
    • Date on market: 12/8/2025
    • Listing terms: Cash,Conventional
    • Exclusions: None
    • Ownership: Individual
    • Electric utility on property: Yes
    • Road surface type: Paved

    Price history

    DateEventPrice
    3/4/2026Sold$317,000+0.6%$324/sqft
    Source: REcolorado as distributed by MLS GRID #2526032 Report a problem
    2/2/2026Pending sale$315,000$322/sqft
    Source: REcolorado as distributed by MLS GRID #2526032 Report a problem
    1/28/2026Price change$315,000-6%$322/sqft
    Source: REcolorado as distributed by MLS GRID #2526032 Report a problem
    12/8/2025Listed for sale$335,000$342/sqft
    Source: REcolorado as distributed by MLS GRID #2526032 Report a problem

    Public tax history

    Tax history is unavailable.

    Neighborhood: Congress Park

    Nearby schools

    GreatSchools rating
    Schools provided by the listing agent
    • Elementary: Teller
    • Middle: Morey
    • High: East
    • District: Denver 1

    Source: REcolorado as distributed by MLS GRID. This data may not be complete. We recommend contacting the local school district to confirm school assignments for this home.

    Get a cash offer in 3 minutes
    Find out how much your home could sell for in as little as 3 minutes with a no-obligation cash offer.
    Estimated market value
    $315,400
    Get a cash offer in 3 minutes
    Find out how much your home could sell for in as little as 3 minutes with a no-obligation cash offer.
    Estimated market value
    $315,400