Skip main navigation
Sold for $353,000
  • $353,000

    1365 Columbine Street #501, Denver, CO 80206

    2beds
    920sqft
    Condominium
    Built in 1968
    -- sqft lot
    $339,200 Zestimate®
    $384/sqft
    $2,073 Estimated rent

    Home value

    $339,200

    $315,000 - $363,000

    $2,073/mo

    Zestimate® history
    Loading
    Loading...

    Owner options

    List your home for rent

    $2,073/mo

    Rent Zestimate®

    Find your next renter with Zillow Rental Manager. Plus, with online applications, you can quickly screen prospective tenants – for free.

    Learn more

    $2,073/mo

    Rent Zestimate®

    Refinance and save

    $2,694/mo

    Est. payment

    Refinancing to a lower rate could help reduce your monthly payments and save thousands over the life of the loan.

    See today's rates

    $2,694/mo

    Est. payment

    Explore your selling options

    Work with a Zillow partner agent

    Leverage their expertise and Zillow's premium Showcase listings to get your home seen by more buyers.

    Get started

    List with your own agent

    Get your home in front of millions of buyers by listing it on Zillow.

    Learn how to do it

    Sell it yourself

    Take full control of how buyers see your home on Zillow by listing For Sale by Owner (FSBO).

    List your home

    What's special

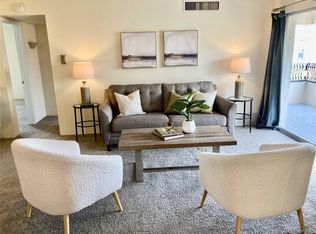
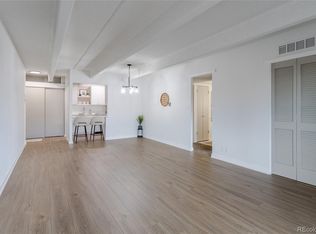
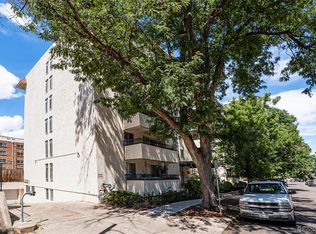
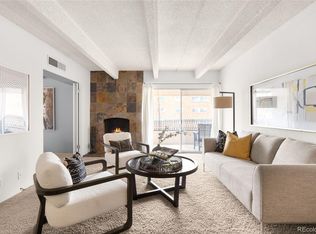
    Welcome to a Denverite's dream home! Nestled in the highly sought-after Congress Park neighborhood, this beautifully updated 2-bedroom, 1-bathroom condo offers the perfect blend of modern finishes and cozy Colorado charm. Enjoy stunning views of the Rocky Mountains from your private balcony. The condo features modern finishes throughout, including a fully updated kitchen and bathroom with quartz countertops and sleek cabinetry. Enjoy a large living and dining area complete with a wood fireplace. Large storage closets in both bedrooms, plus additional storage and pantry outside the kitchen, ensure you’ll have space for all your belongings. Step outside to your own private balcony and take in stunning views of the Rocky Mountains. Pet-friendly building, perfect for those with furry companions. This unit offers a rare benefit of a deeded parking spot, providing ease when going to and from home. There is a laundry and trash chute on each floor. Electronic FOB and keypad access, along with security cameras. A recently updated Community room and fitness center, indoor pool, dry sauna, and an outdoor patio with a gas grill. Secure bike storage and plenty of space for your outdoor gear. The building is cleaned weekly and boasts a strong sense of community among its residents. Enjoy all these amenities for an incredibly low monthly HOA fee that you won't find anywhere else within Denver. Just blocks away from City Park, you’ll have access to its zoo, museum, golf course, and stunning walking paths. Steps from fantastic dining and retail, including Blue Pan Pizza, Lik's Ice Cream, Cerebral Brewing, and more. A block from the City Park Farmers Market and the Denver Botanic Gardens. With quiet, tree-lined streets and direct access to the Cherry Creek bike path, you’ll love the peaceful vibe of this neighborhood while still being close to all the action. Enjoy a lifestyle full of vibrant community, outdoor adventures, and all the best Denver has to offer.

    Zillow last checked:

    Listing updated:

    Listed by:

    Russ Porter 303-482-2876 russporter@kw.com,

    Keller Williams DTC

    Bought with:

    Erica Kalkofen, 100077823

    West and Main Homes Inc

    Source: REcolorado as distributed by MLS GRID,MLS#: 6432163MLS Logo

    Facts & features

    Interior

    Bedrooms & bathrooms
    • Bedrooms: 2
    • Bathrooms: 1
    • Full bathrooms: 1
    • Main level bathrooms: 1
    • Main level bedrooms: 2
    Bedroom
    • Description: Large Bedroom, Carpet, Large Window, Large Closet
    • Level: Main
    Bedroom
    • Description: Large Bedroom, Carpet, Large Window, Large Closet
    • Level: Main
    Bathroom
    • Description: Updated Bathroom, Quartz Countertops, Double Sink Vanity With Cabinetry, Separate Toilet And Bathtub/Shower Room, Overhead Lighting
    • Level: Main
    Kitchen
    • Description: Updated Kitchen, Cabinetry, Quartz Countertops, Oven, Dishwasher, Refrigerator, Sink, Overhead Lighting, Vinyl Flooring
    • Level: Main
    Living room
    • Description: Living And Dining Area, Off The Entrance Hallway With Ample Storage And Pantry Closets, Vinyl Flooring, Overhead Lighting, Wood Burning Fireplace, Access To The Balcony
    • Level: Main
    Heating
    • Hot Water
    Cooling
    • Has cooling: Yes
    Appliances
    • Included: Dishwasher, Disposal, Freezer, Microwave, Oven, Refrigerator
    • Laundry: Common Area
    Features
    • Quartz Counters
    • Flooring: Vinyl
    • Has basement: No
    • Number of fireplaces: 1
    • Fireplace features: Living Room, Wood Burning
    • Common walls with other units/homes: 2+ Common Walls
    Interior area
    • Total structure area: 920
    • Total interior livable area: 920 sqft
    • Finished area above ground: 920

    Property

    Parking
    • Total spaces: 1
    • Details: Reserved Spaces: 1
    Features
    • Levels: Three Or More
    • Patio & porch: Deck, Rooftop
    • Exterior features: Balcony
    • Pool features: Indoor
    Details
    • Parcel number: 501213123
    • Zoning: G-MU-3
    • Special conditions: Standard

    Construction

    Type & style
    • Home type: Condo
    • Property subtype: Condominium
    • Attached to another structure: Yes
    Materials
    • Cement Siding
    • Roof: Rolled/Hot Mop
    Condition
    • Year built: 1968

    Utilities & green energy

    • Sewer: Public Sewer
    • Water: Public

    Community & HOA

    Community
    • Security: Key Card Entry, Secured Garage/Parking
    • Subdivision: Congress Park
    HOA
    • Has HOA: Yes
    • Amenities included: Bike Storage, Coin Laundry, Elevator(s), Fitness Center, Sauna
    • HOA fee: $630 monthly
    • HOA name: 3.0 Management LLC
    • HOA phone: 720-307-2710
    Location
    • Region: Denver

    Financial & listing details

    • Price per square foot: $384/sqft
    • Annual tax amount: $1,733
    • Date on market: 1/2/2025
    • Listing terms: Cash,Conventional,FHA,VA Loan
    • Exclusions: Seller's Personal Property
    • Ownership: Individual

    Price history

    DateEventPrice
    6/13/2025Sold$353,000+2.3%$384/sqft
    Source: REcolorado as distributed by MLS GRID #6432163 Report a problem
    5/19/2025Pending sale$345,000$375/sqft
    Source: REcolorado as distributed by MLS GRID #6432163 Report a problem
    4/7/2025Price change$345,000-5.5%$375/sqft
    Source: REcolorado as distributed by MLS GRID #6432163 Report a problem
    2/28/2025Price change$365,000-6.2%$397/sqft
    Source: REcolorado as distributed by MLS GRID #6432163 Report a problem
    1/2/2025Listed for sale$389,000$423/sqft
    Source: REcolorado as distributed by MLS GRID #6432163 Report a problem

    Public tax history

    Tax history is unavailable.

    Neighborhood: Congress Park

    Nearby schools

    GreatSchools rating
    Schools provided by the listing agent
    • Elementary: Teller
    • Middle: Morey
    • High: East
    • District: Denver 1

    Source: REcolorado as distributed by MLS GRID. This data may not be complete. We recommend contacting the local school district to confirm school assignments for this home.

    Get a cash offer in 3 minutes
    Find out how much your home could sell for in as little as 3 minutes with a no-obligation cash offer.
    Estimated market value
    $339,200
    Get a cash offer in 3 minutes
    Find out how much your home could sell for in as little as 3 minutes with a no-obligation cash offer.
    Estimated market value
    $339,200