CAPITOL HILL GEM! ASSUMABLE MORTGAGE 3.25%!!! WEST-FACING VIEWS + DEEDED PARKING + RESORT STYLE AMENITIES!
Live in the heart of one of Denver’s most vibrant neighborhoods with this immaculately maintained 1 bed / 1 bath condo offering incredible natural light and beautiful west-facing sunset views over the downtown skyline. From the moment you step inside, the unit feels bright, open and welcoming with a spacious living area and large bedroom filled with Colorado sunshine.
The updated bathroom features a luxury tiled shower and dual vanity, providing both style and functionality. The open living space flows perfectly onto the private west-facing patio, an ideal spot to unwind, entertain, or enjoy spectacular Denver sunsets.
Beyond the unit itself, the amenities are outstanding. Residents enjoy a pool, fitness center, sauna, community room with pool table, shared workspace, outdoor patio area, bike parking and private storage lockers. Laundry is conveniently located just steps from the unit on every floor, making everyday living easy.
The location truly sets this property apart. Just moments from Cheesman Park, Whole Foods, neighborhood coffee shops, restaurants and nightlife, you are perfectly positioned to enjoy everything Capitol Hill has to offer. Walk, bike, or scoot to some of Denver’s best parks, dining and entertainment.
To top it off, the unit includes a deeded outdoor parking space, a rare and valuable feature in this part of the city.
Location + Condition + Amenities = The Perfect Capitol Hill Home Base.
Schedule your showing today—this is THE ONE!
For sale
$260,000
1255 N Ogden Street #205, Denver, CO 80218
1beds
700sqft
:
Get pre-qualified$2,293/mo
Condominium
Built in 1967
-- sqft lot
$256,800 Zestimate®
$371/sqft
$630/mo HOA
What's special
West-facing viewsPrivate west-facing patioDeeded outdoor parking spaceUpdated bathroomIncredible natural lightDual vanityLuxury tiled shower
- 150 days |
- 103 |
- 3 |
Zillow last checked:
Listing updated:
Listed by:
Rachel Brookhart 206-802-4246 rachel.a.brookhart@gmail.com,
Your Castle Realty LLC,
John Stegner 303-522-7746,
Your Castle Real Estate Inc
Source: REcolorado as distributed by MLS GRID,MLS#: 5403472
Facts & features
Interior
Bedrooms & bathrooms
- Bedrooms: 1
- Bathrooms: 1
- Full bathrooms: 1
- Main level bathrooms: 1
- Main level bedrooms: 1
Bedroom
- Level: Main
Bathroom
- Level: Main
Dining room
- Level: Main
Kitchen
- Level: Main
Living room
- Level: Main
Heating
- Hot Water
Cooling
- Central Air
Appliances
- Included: Dishwasher, Oven, Refrigerator
- Laundry: Common Area
Features
- Open Floorplan
- Has basement: No
Interior area
- Total structure area: 700
- Total interior livable area: 700 sqft
- Finished area above ground: 700
Video & virtual tour
Property
Parking
- Total spaces: 1
- Parking features: Concrete
- Details: Reserved Spaces: 1
Features
- Levels: One
- Stories: 1
- Entry location: Corridor Access
- Patio & porch: Covered
- Exterior features: Balcony
- Pool features: Indoor
- Has view: Yes
- View description: City
Lot
- Size: 0.53 Acres
Details
- Parcel number: 502225127
- Zoning: G-MU-5
- Special conditions: Standard
Construction
Type & style
- Home type: Condo
- Property subtype: Condominium
- Attached to another structure: Yes
Materials
- Concrete, Stucco
- Roof: Unknown
Condition
- Year built: 1967
Utilities & green energy
- Sewer: Public Sewer
- Water: Public
Community & HOA
Community
- Subdivision: Capitol Hill
HOA
- Has HOA: Yes
- Amenities included: Bike Storage, Clubhouse, Elevator(s), Fitness Center, Laundry, Parking, Pool, Sauna, Storage
- Services included: Reserve Fund, Electricity, Gas, Heat, Insurance, Sewer, Trash, Water
- HOA fee: $630 monthly
- HOA name: Timperly Condos Advanced HOA
- HOA phone: 303-482-2213
Location
- Region: Denver
Financial & listing details
- Price per square foot: $371/sqft
- Tax assessed value: $349,300
- Annual tax amount: $1,562
- Date on market: 3/12/2026
- Listing terms: Cash,Conventional,FHA,VA Loan
- Exclusions: Seller's Personal Property, Tv And Associated Wall Mount
- Ownership: Individual
Estimated market value
$256,800
$244,000 - $270,000
$1,636/mo
Price history
| Date | Event | Price |
|---|---|---|
| 4/2/2026 | Price change | $260,000-3.3%$371/sqft |
Source:  REcolorado as distributed by MLS GRID #5403472 Report a problem REcolorado as distributed by MLS GRID #5403472 Report a problem | ||
| 3/12/2026 | Listed for sale | $269,000-5.6%$384/sqft |
Source: REcolorado as distributed by MLS GRID #5403472 Report a problem | ||
| 7/22/2021 | Sold | $285,000+29%$407/sqft |
Source: Public Record Report a problem | ||
| 3/11/2019 | Sold | $221,000-10.2%$316/sqft |
Source: Public Record Report a problem | ||
| 6/30/2016 | Sold | $246,000$351/sqft |
Source: Agent Provided Report a problem | ||
| 2/29/2016 | Listing removed | $995$1/sqft |
Source: McGuire Property Management Report a problem | ||
| 2/26/2016 | Listed for rent | $995+20.6%$1/sqft |
Source: McGuire Property Management Report a problem | ||
| 4/8/2014 | Listing removed | $825$1/sqft |
Source: McGuire Property Management Report a problem | ||
| 3/25/2014 | Listed for rent | $825$1/sqft |
Source: McGuire Property Management Report a problem | ||
Public tax history
| Year | Property taxes | Tax assessment |
|---|---|---|
| 2024 | $1,528 +6.3% | $19,720 -12.8% |
| 2023 | $1,438 +3.6% | $22,620 +25.1% |
| 2022 | $1,388 +9.2% | $18,080 -2.8% |
| 2021 | $1,271 +2.9% | $18,600 +8.6% |
| 2020 | $1,235 +6.5% | $17,131 -0.7% |
| 2019 | $1,160 | $17,251 +15.1% |
| 2018 | $1,160 +0.3% | $14,990 |
| 2017 | $1,156 +36.4% | $14,990 +38.2% |
| 2016 | $848 +45.2% | $10,850 |
| 2015 | $584 0% | $10,850 +54.3% |
| 2014 | $584 | $7,030 |
Find assessor info on the county website
Monthly payment
Est. payment
Payment breakdown
Explore the cost of this home by adjusting the details. Changes won't be saved.Climate risks
Neighborhood: Capitol Hill
Nearby schools
GreatSchools rating
- 4/10Dora Moore ECE - 8th Grade SchoolGrades: PK-8Distance: 0.3 mi
- 8/10East High SchoolGrades: 9-12Distance: 1.1 mi
- 9/10Morey Middle SchoolGrades: 6-8Distance: 0.3 mi
Schools provided by the listing agent
- Elementary: Dora Moore
- Middle: Morey
- High: East
- District: Denver 1
Source: REcolorado as distributed by MLS GRID. This data may not be complete. We recommend contacting the local school district to confirm school assignments for this home.
- $633,7002 bd2 ba1.4k sqft1120 N Ogden St, Denver, CO 80218Off Market
- $--2 bd2 ba1.1k sqft1003 E 11th Ave, Denver, CO 80218Off Market

- $--1 bd1 ba915 sqft1033 E 11th Ave, Denver, CO 80218Off Market

- $675,0002 bd2 ba1.8k sqft1122 N Ogden St, Denver, CO 80218Sold
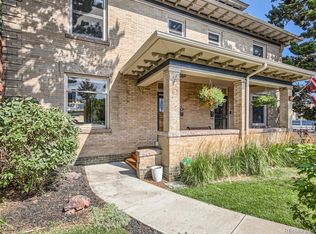
- $1,213,300-- bd-- ba3.5k sqft1130 N Ogden St, Denver, CO 80218Off Market
- $--3 bd2 ba1.8k sqft1130 N Ogden St #1132, Denver, CO 80218Off Market
- $906,7003 bd2 ba1.9k sqft1029 E 11th Ave, Denver, CO 80218Off Market
- $473,700-- bd-- ba-- sqft990 11th Ave, Denver, CO 80218Off Market
A local agent can set up tours, give advice and negotiate with sellers.
Similar homes
- $265,0001 bd1 ba637 sqft1050 N Lafayette Street #105, Denver, CO 80218For Sale
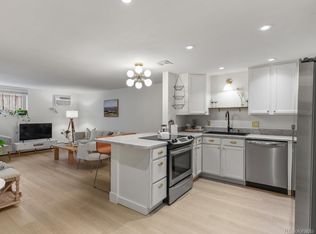
 MLS ID #3752841, Kyle Vasey, Compass - Denver. REcolorado as distributed by MLS GRID
 - $250,0001 bd1 ba719 sqftCheesman Wildcrest, Denver, CO 80206For Sale
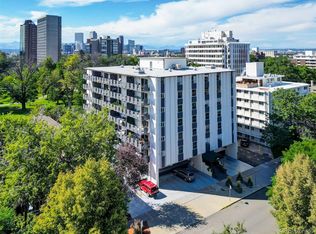 MLS ID #8531433, Maritt Bird, The Agency - Denver. REcolorado as distributed by MLS GRID
 - $229,9001 bd1 ba711 sqft1050 N Corona Street #105, Denver, CO 80218For Sale
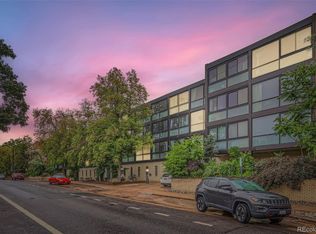 MLS ID #8607622, Christopher Wahlen, Wahlen Properties. REcolorado as distributed by MLS GRID
 - $250,0001 bd1 ba779 sqft100 Park Avenue Condos, Denver, CO 80205For Sale
 MLS ID #4948323, James Bridges, Keller Williams DTC. REcolorado as distributed by MLS GRID
 - $240,0001 bd1 ba567 sqftPearl Park Condos, Denver, CO 80203For SaleMLS ID #2880390, Stephanie Morrison, MY Denver Real Estate. REcolorado as distributed by MLS GRID
- $240,0001 bd1 ba570 sqft33 N Corona Street #406, Denver, CO 80218For SaleMLS ID #8775299, Janelle Carwin, Distinct Real Estate LLC. REcolorado as distributed by MLS GRID
- $239,9001 bd1 ba694 sqft555 E 10th Avenue #3, Denver, CO 80203For SaleMLS ID #2037547, Travis Cottle, Stoney Creek Properties. REcolorado as distributed by MLS GRID
- $385,0002 bd1 ba943 sqft1270 N Marion Street #512, Denver, CO 80218For SaleMLS ID #1581220, Luke Bone, eXp Realty, LLC. REcolorado as distributed by MLS GRID
- $234,5002 bd1 ba885 sqft2225 Buchtel Boulevard #305, Denver, CO 80210For SaleMLS ID #7517441, Angela Fladebo, Orchard Brokerage LLC. REcolorado as distributed by MLS GRID
- $246,0001 bd1 ba529 sqftWashington Manor Condos, Denver, CO 80203For SaleMLS ID #4242577, Chriss Bond, Coldwell Banker Global Luxury Denver. REcolorado as distributed by MLS GRID
- $284,0001 bd1 ba615 sqft500 E 11th Avenue #205, Denver, CO 80203For SaleMLS ID #2036295, Luis Ovalle Sosa, LoKation Real Estate. REcolorado as distributed by MLS GRID
- $309,0001 bd1 ba634 sqftARBORETUM, Denver, CO 80206For SaleMLS ID #5137426, Craig Brown, Desmond Brown Real Estate Group. REcolorado as distributed by MLS GRID
- $240,0001 bd1 ba717 sqft790 N Washington Street #206, Denver, CO 80203For SaleMLS ID #9148210, Aaron Fernandez, Homes Across Colorado. REcolorado as distributed by MLS GRID
- $269,5002 bd2 ba900 sqftSanctuary Park Condos, Denver, CO 80203For SaleMLS ID #7639978, Neil Donavan, Your Castle Real Estate Inc. REcolorado as distributed by MLS GRID
- $239,9001 bd1 ba663 sqft1214 N Pearl Street #1, Denver, CO 80203For SaleMLS ID #9696743, Nicole Robilotto, EXIT Mosaic Realty. REcolorado as distributed by MLS GRID
- $265,0001 bd1 ba547 sqft250 N pearl #206, Denver, CO 80203For SaleMLS ID #7246087, Megan Douglas, Douglas Real Estate. REcolorado as distributed by MLS GRID
- $258,9001 bd1 ba583 sqft1425 N Washington Street #302, Denver, CO 80203For SaleMLS ID #4606673, Jim Loveridge, Real Broker, LLC DBA Real. REcolorado as distributed by MLS GRID
- $259,0002 bd1 ba901 sqftThe Viking Condos, Denver, CO 80206For SaleMLS ID #4132106, Stephanie Morrison, MY Denver Real Estate. REcolorado as distributed by MLS GRID
- $275,0001 bd1 ba717 sqftLido, Denver, CO 80203For SaleMLS ID #4591302, Michael Rittner, Rittner Realty Inc. REcolorado as distributed by MLS GRID
- $189,0001 bd1 ba563 sqft1390 N Emerson Street #101, Denver, CO 80218For SaleMLS ID #3234399, Heather Rogers, 8z Real Estate. REcolorado as distributed by MLS GRID
