Welcome to the heart of Denver's vibrant Capitol Hill neighborhood! This 1-bedroom, 1-bath condo will wow as you step into a spacious living space with a modern tile surround wood-burning fireplace and large sliding doors off the patio. The kitchen has been updated with new cabinets, a stainless steel appliance suite, quartz countertops, and beautiful tile backsplash. The bedroom features a walk-in closet and the full bathroom features new vanity, plumbing & lighting fixtures, and tile surround tub/shower. All new flooring, paint, and light fixtures make this space move-in ready. Rest easy in this secured building with an onsite building manager. Enjoy a range of amenities, including a community room with a fully equipped kitchen for hosting gatherings, pool table, ping pong table, library, indoor pool, a sauna, and fitness center. Also included is a reserved parking space. Take advantage of the prime location in Capitol Hill including nearby Cheesman Park and Botanical Gardens. See today!
For sale
Price cut: $10K (8/7)
$239,900
555 E 10th Avenue #3, Denver, CO 80203
1beds
694sqft
Condominium
Built in 1968
-- sqft lot
$-- Zestimate®
$346/sqft
$411/mo HOA
What's special
New cabinetsStainless steel appliance suiteQuartz countertopsBeautiful tile backsplashSpacious living space
- 168 days
- 115
- 6
Zillow last checked:
Listing updated:
Listed by:
Travis Cottle 720-922-3098 travis@stoneycreekproperties.com,
Stoney Creek Properties
Source: REcolorado as distributed by MLS GRID,MLS#: 2037547
Facts & features
Interior
Bedrooms & bathrooms
- Bedrooms: 1
- Bathrooms: 1
- Full bathrooms: 1
- Main level bathrooms: 1
- Main level bedrooms: 1
Bedroom
- Level: Main
Bathroom
- Level: Main
Kitchen
- Level: Main
Living room
- Level: Main
Heating
- Hot Water
Cooling
- Central Air
Appliances
- Included: Dishwasher, Range, Refrigerator
Features
- Quartz Counters, Walk-In Closet(s)
- Flooring: Carpet, Laminate, Tile
- Has basement: No
- Number of fireplaces: 1
- Fireplace features: Living Room, Wood Burning
- Common walls with other units/homes: 2+ Common Walls
Interior area
- Total structure area: 694
- Total interior livable area: 694 sqft
- Finished area above ground: 694
Video & virtual tour
Property
Parking
- Total spaces: 1
- Details: Reserved Spaces: 1
Features
- Levels: One
- Stories: 1
- Entry location: Ground
- Patio & porch: Covered, Patio
- Pool features: Indoor
Details
- Parcel number: 503803031
- Zoning: G-MU-5
- Special conditions: Standard
Construction
Type & style
- Home type: Condo
- Property subtype: Condominium
- Attached to another structure: Yes
Materials
- Block, Frame
- Roof: Composition
Condition
- Updated/Remodeled
- Year built: 1968
Utilities & green energy
- Sewer: Public Sewer
- Water: Public
Community & HOA
Community
- Security: Carbon Monoxide Detector(s), Key Card Entry, Smoke Detector(s)
- Subdivision: Capitol Hill
HOA
- Has HOA: Yes
- Amenities included: Bike Share, Coin Laundry, Elevator(s), Fitness Center, Pool, Sauna, Storage
- Services included: Cable TV, Heat, Insurance, Maintenance Grounds, Maintenance Structure, Recycling, Security, Sewer, Snow Removal, Trash, Water
- HOA fee: $411 monthly
- HOA name: Hammersmith
- HOA phone: 303-980-0700
Location
- Region: Denver
Financial & listing details
- Price per square foot: $346/sqft
- Tax assessed value: $265,300
- Annual tax amount: $1,245
- Date on market: 3/24/2026
- Listing terms: Cash,Conventional,FHA,VA Loan
- Exclusions: Staging Items
- Ownership: Agent Owner
Estimated market value
Not available
Estimated sales range
Not available
Not available
Price history
| Date | Event | Price |
|---|---|---|
| 8/7/2026 | Price change | $239,900-4%$346/sqft |
Source:  REcolorado as distributed by MLS GRID #2037547 Report a problem REcolorado as distributed by MLS GRID #2037547 Report a problem | ||
| 7/10/2026 | Price change | $249,900-3.9%$360/sqft |
Source: REcolorado as distributed by MLS GRID #2037547 Report a problem | ||
| 3/24/2026 | Listed for sale | $260,000-7%$375/sqft |
Source: REcolorado as distributed by MLS GRID #2037547 Report a problem | ||
| 3/18/2026 | Listing removed | $1,495$2/sqft |
Source: REcolorado as distributed by MLS GRID #8382335 Report a problem | ||
| 11/12/2025 | Listed for rent | $1,495$2/sqft |
Source: REcolorado as distributed by MLS GRID #8382335 Report a problem | ||
| 11/12/2025 | Listing removed | $1,495$2/sqft |
Source: Zillow Rentals Report a problem | ||
| 10/14/2025 | Listed for rent | $1,495+42.4%$2/sqft |
Source: Zillow Rentals Report a problem | ||
| 2/23/2024 | Sold | $279,500-3.6%$403/sqft |
Source: REcolorado as distributed by MLS GRID #4155208 Report a problem | ||
| 2/18/2024 | Pending sale | $290,000$418/sqft |
Source: REcolorado as distributed by MLS GRID #4155208 Report a problem | ||
| 2/16/2024 | Listed for sale | $290,000+81.3%$418/sqft |
Source: REcolorado as distributed by MLS GRID #4155208 Report a problem | ||
| 6/26/2018 | Listing removed | $1,050$2/sqft |
Source: Integrity Realty & Management, Inc. Report a problem | ||
| 6/18/2018 | Price change | $1,050-11%$2/sqft |
Source: Integrity Realty & Management, Inc. Report a problem | ||
| 6/6/2018 | Price change | $1,180-7.5%$2/sqft |
Source: Integrity Realty & Management, Inc. Report a problem | ||
| 5/22/2018 | Price change | $1,275-3.8%$2/sqft |
Source: Integrity Realty & Management, Inc. Report a problem | ||
| 4/2/2018 | Listed for rent | $1,325+2%$2/sqft |
Source: Integrity Realty & Management, Inc. Report a problem | ||
| 4/22/2017 | Listing removed | $1,299$2/sqft |
Source: Integrity Realty & Management, Inc. Report a problem | ||
| 4/14/2017 | Price change | $1,299-3.8%$2/sqft |
Source: Integrity Realty & Management, Inc. Report a problem | ||
| 3/29/2017 | Listed for rent | $1,350$2/sqft |
Source: Integrity Realty & Management, Inc. Report a problem | ||
| 6/12/2015 | Sold | $160,000+119.2%$231/sqft |
Source: Public Record Report a problem | ||
| 6/16/1999 | Sold | $73,000+124.6%$105/sqft |
Source: Public Record Report a problem | ||
| 8/11/1994 | Sold | $32,500$47/sqft |
Source: Public Record Report a problem | ||
Public tax history
| Year | Property taxes | Tax assessment |
|---|---|---|
| 2025 | -- | -- |
| 2024 | $968 -22.2% | $12,490 -18.5% |
| 2023 | $1,245 +3.7% | $15,320 -2.1% |
| 2022 | $1,201 +5.2% | $15,650 -2.7% |
| 2021 | $1,141 +2.9% | $16,090 +4.6% |
| 2020 | $1,109 +11.1% | $15,379 -0.7% |
| 2019 | $999 | $15,487 +20% |
| 2018 | $999 +0.3% | $12,910 |
| 2017 | $996 +23.7% | $12,910 +25.3% |
| 2016 | $805 +87.8% | $10,300 |
| 2015 | $429 0% | $10,300 +99.6% |
| 2014 | $429 -22% | $5,160 -37.8% |
| 2006 | $549 +4% | $8,300 |
| 2005 | $528 | $8,300 |
Find assessor info on the county website
Monthly payment
Est. payment
Payment breakdown
Explore the cost of this home by adjusting the details. Changes won't be saved.Climate risks
Neighborhood: Capitol Hill
Nearby schools
Schools provided by the listing agent
- Elementary: Dora Moore
- Middle: Morey
- High: East
- District: Denver 1
Source: REcolorado as distributed by MLS GRID. This data may not be complete. We recommend contacting the local school district to confirm school assignments for this home.
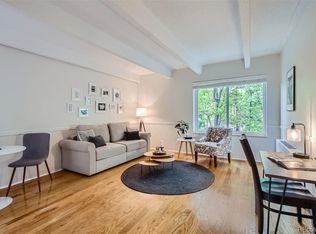
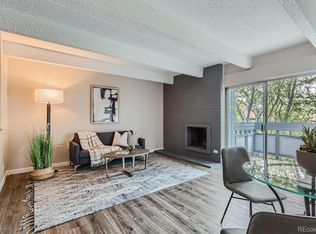


Similar homes
- $240,0001 bd1 ba719 sqft1265 Race Street #208, Denver, CO 80206For Sale
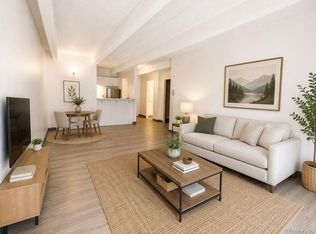
 MLS ID #5557905, Patricia Neppell, Swan Realty Corp. REcolorado as distributed by MLS GRID
 - $240,0001 bd1 ba567 sqftPearl Park Condos, Denver, CO 80203For Sale
 MLS ID #2880390, Stephanie Morrison, MY Denver Real Estate. REcolorado as distributed by MLS GRID
 - $240,0001 bd1 ba717 sqft790 N Washington Street #206, Denver, CO 80203For Sale
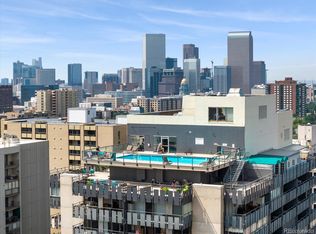 MLS ID #9148210, Aaron Fernandez, Homes Across Colorado. REcolorado as distributed by MLS GRID
 - $--1 bd1 ba648 sqft1000 E 8th Ave APT 20, Denver, CO 80218Auction
 Auction.com 2
 - $270,0002 bd1 ba753 sqftCapitol Hill, Denver, CO 80218For SaleMLS ID #5093429, Michael Baker, Compass - Denver. REcolorado as distributed by MLS GRID
- $249,5002 bd1 ba843 sqftLa Paloma Condominiums, Denver, CO 80203For SaleMLS ID #7637011, Craig Schultz, Colorado Realty Group. REcolorado as distributed by MLS GRID
- $225,0001 bd1 ba663 sqft1214 N Pearl Street #1, Denver, CO 80203For SaleMLS ID #9696743, Nicole Robilotto, EXIT Mosaic Realty. REcolorado as distributed by MLS GRID
- $260,0001 bd1 ba700 sqftTimperly Condos, Denver, CO 80218For SaleMLS ID #5403472, Rachel Brookhart, Your Castle Realty LLC. REcolorado as distributed by MLS GRID
- $270,0002 bd1 ba920 sqftAvila Park Condos, Denver, CO 80206For SaleMLS ID #4571711, Jon Wells, A Better Way Realty. REcolorado as distributed by MLS GRID
- $255,0001 bd1 ba637 sqft1050 N Lafayette Street #105, Denver, CO 80218For SaleMLS ID #3752841, Kyle Vasey, Compass - Denver. REcolorado as distributed by MLS GRID
- $284,0001 bd1 ba615 sqft500 E 11th Avenue #205, Denver, CO 80203For SaleMLS ID #2036295, Luis Ovalle Sosa, LoKation Real Estate. REcolorado as distributed by MLS GRID
- $260,0002 bd2 ba900 sqftSanctuary Park Condos, Denver, CO 80203For SaleMLS ID #7639978, Neil Donavan, Your Castle Real Estate Inc. REcolorado as distributed by MLS GRID
- $195,0001 bd1 ba550 sqft1130 N Pennsylvania Street #202, Denver, CO 80203For SaleMLS ID #6165876, Whitney Nichols, Crocker Realty, LLC. REcolorado as distributed by MLS GRID
- $275,0001 bd1 ba717 sqftLido, Denver, CO 80203For SaleMLS ID #4591302, Michael Rittner, Rittner Realty Inc. REcolorado as distributed by MLS GRID
- $249,9001 bd1 ba806 sqft100 Park Ave Condos, Denver, CO 80205For SaleMLS ID #3031242, John Montoya, Compass - Denver. REcolorado as distributed by MLS GRID
- $265,0001 bd1 ba547 sqft250 N pearl #206, Denver, CO 80203For SaleMLS ID #7246087, Megan Douglas, Douglas Real Estate. REcolorado as distributed by MLS GRID
- $229,9001 bd1 ba711 sqft1050 N Corona Street #105, Denver, CO 80218For SaleMLS ID #8607622, Christopher Wahlen, Wahlen Properties. REcolorado as distributed by MLS GRID
- $234,5002 bd1 ba885 sqft2225 Buchtel Boulevard #305, Denver, CO 80210For SaleMLS ID #7517441, Angela Fladebo, Orchard Brokerage LLC. REcolorado as distributed by MLS GRID
- $299,0001 bd1 ba637 sqftLogan Street Condos, Denver, CO 80203For SaleMLS ID #4571139, Craig Harcek, 8z Real Estate. REcolorado as distributed by MLS GRID
- $225,0002 bd2 ba928 sqftThe Americana, Denver, CO 80220For SaleMLS ID #2961268, DD Rockwell, Berkshire Hathaway HomeServices Colorado Real Estate, LLC. REcolorado as distributed by MLS GRID
