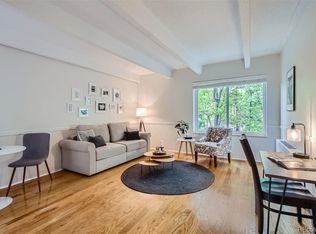
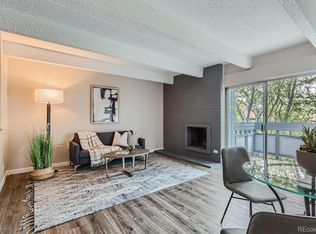
Welcome to urban living at its finest! This gorgeously remodeled penthouse unit is available. Discover the epitome of sophistication in this stunning 2-bedroom, 2-bathroom condo located at 555 E 10th Ave #513 in the vibrant Capitol Hill neighborhood. Boasting 980 square feet of modern elegance, this residence offers a perfect blend of comfort and style. This floor plan is the largest in the entire building. Step into a spacious living room adorned with brick accent and a cozy wood-burning fireplace, creating the ideal ambiance for relaxation. The kitchen is a chef's dream, equipped with granite countertops, eat-in seating, and brand new stainless steel appliances that promise both form and function. Enjoy your morning coffee or evening cocktails on one of the TWO private west-facing balconies, each offering breathtaking views of the city lights and majestic mountains. This condo is not just a home; it's a lifestyle. Immerse yourself in the energy of Capitol Hill - where trendy shops, eclectic dining, and cultural attractions surround you. Walkability galore! This unit includes a highly-coveted underground parking space and deeded storage locker, prefect for bonus storage. The building is extremely well-maintained, and its amenities include a gym, pool, conference space, game room, community area, and laundry (laundry rooms are located on every floor of the building for max convenience and privacy). This is one of the only buildings in Cap Hill that are FHA approved to boot. With meticulous attention to detail and contemporary finishes throughout, 555 E 10th Ave #513 is more than a residence—it's an urban sanctuary that invites you to savor every moment of city living. Elevate your lifestyle in this unparalleled condominium. Schedule your showing today!
Sold for $385,000
$385,000
555 E 10th Avenue #513, Denver, CO 80203
2beds
980sqft
Condominium
Built in 1968
-- sqft lot
$355,600 Zestimate®
$393/sqft
$2,098 Estimated rent
Home value
$355,600
$331,000 - $380,000
$2,098/mo
Zestimate® history
Owner options
List your home for rent
$2,098/mo
Rent Zestimate®
Find your next renter with Zillow Rental Manager. Plus, with online applications, you can quickly screen prospective tenants – for free.
$2,098/mo
Rent Zestimate®
Refinance and save
$2,804/mo
Est. payment
Refinancing to a lower rate could help reduce your monthly payments and save thousands over the life of the loan.
$2,804/mo
Est. payment
Explore your selling options
Work with a Zillow partner agent
Leverage their expertise and Zillow's premium Showcase listings to get your home seen by more buyers.
Get startedList with your own agent
Get your home in front of millions of buyers by listing it on Zillow.
Learn how to do itSell it yourself
Take full control of how buyers see your home on Zillow by listing For Sale by Owner (FSBO).
List your homeWhat's special
Community areaContemporary finishes throughoutLaundry roomsGame roomGranite countertopsTrendy shopsEclectic dining
Zillow last checked:
Listing updated:
Listed by:
Madison Kissel 303-949-8697 madison.kissel@compass.com,
Compass - Denver
Bought with:
Heidi Kuker, 100092310
Compass - Denver
Source: REcolorado as distributed by MLS GRID,MLS#: 6094365
Facts & features
Interior
Bedrooms & bathrooms
- Bedrooms: 2
- Bathrooms: 2
- Full bathrooms: 1
- 3/4 bathrooms: 1
- Main level bathrooms: 2
- Main level bedrooms: 2
Primary bedroom
- Description: Oversized - Featuring Private Balcony + En Suite Bathroom
- Level: Main
- Area: 190 Square Feet
- Dimensions: 10 x 19
Bedroom
- Description: Perfect For Home Office Or Secondary Bedroom
- Level: Main
- Area: 148.5 Square Feet
- Dimensions: 11 x 13.5
Primary bathroom
- Description: Primary En Suite With Dual Closet Spaces
- Level: Main
- Area: 45 Square Feet
- Dimensions: 5 x 9
Bathroom
- Description: Easily Accessed From Hallway, Perfect For Visiting Guests
- Level: Main
- Area: 56 Square Feet
- Dimensions: 7 x 8
Kitchen
- Description: Brand New Stainless Steel Appliances + Granite Countertops
- Level: Main
- Area: 126.75 Square Feet
- Dimensions: 9.75 x 13
Living room
- Description: An Abundance Of Natural Light, Complete With A Wood-Burning Fireplace And West-Facing Balcony With Stunning Mountain + City Views
- Level: Main
- Area: 255 Square Feet
- Dimensions: 15 x 17
Heating
- Forced Air, Hot Water
Cooling
- Central Air
Appliances
- Included: Dishwasher, Disposal, Oven, Refrigerator
- Laundry: Common Area
Features
- Eat-in Kitchen, Granite Counters, High Ceilings, No Stairs, Open Floorplan, Primary Suite, Smoke Free
- Flooring: Tile, Wood
- Has basement: No
- Number of fireplaces: 1
- Fireplace features: Living Room, Wood Burning
- Common walls with other units/homes: No One Above
Interior area
- Total structure area: 980
- Total interior livable area: 980 sqft
- Finished area above ground: 980
Property
Parking
- Total spaces: 1
- Parking features: Heated Garage, Underground
- Attached garage spaces: 1
Features
- Levels: One
- Stories: 1
- Exterior features: Balcony
- Pool features: Indoor
- Has view: Yes
- View description: City, Mountain(s)
Lot
- Features: Master Planned, Near Public Transit
Details
- Parcel number: 503803123
- Zoning: G-MU-5
- Special conditions: Standard
Construction
Type & style
- Home type: Condo
- Architectural style: Urban Contemporary
- Property subtype: Condominium
- Attached to another structure: Yes
Materials
- Block, Brick
- Roof: Unknown
Condition
- Updated/Remodeled
- Year built: 1968
Utilities & green energy
- Sewer: Public Sewer
- Water: Public
Community & HOA
Community
- Security: Carbon Monoxide Detector(s), Secured Garage/Parking, Smoke Detector(s)
- Subdivision: Capitol Hill
HOA
- Has HOA: Yes
- Amenities included: Coin Laundry, Elevator(s), Fitness Center, Parking, Pool, Storage
- Services included: Reserve Fund, Insurance, Maintenance Grounds, Maintenance Structure, Recycling, Sewer, Snow Removal, Trash, Water
- HOA fee: $546 monthly
- HOA name: Hammersmith
- HOA phone: 303-980-0700
Location
- Region: Denver
Financial & listing details
- Price per square foot: $393/sqft
- Tax assessed value: $390,800
- Annual tax amount: $1,950
- Date on market: 11/17/2023
- Listing terms: Cash,Conventional,FHA,VA Loan
- Exclusions: Staging Items
- Ownership: Individual
- Road surface type: Paved
Price history
| Date | Event | Price |
|---|---|---|
| 1/19/2024 | Sold | $385,000-1.3%$393/sqft |
Source:  REcolorado as distributed by MLS GRID #6094365 Report a problem REcolorado as distributed by MLS GRID #6094365 Report a problem | ||
| 11/22/2023 | Pending sale | $390,000$398/sqft |
Source: REcolorado as distributed by MLS GRID #6094365 Report a problem | ||
| 11/17/2023 | Listed for sale | $390,000+239.1%$398/sqft |
Source: REcolorado as distributed by MLS GRID #6094365 Report a problem | ||
| 8/27/1999 | Sold | $115,000+28.5%$117/sqft |
Source: Public Record Report a problem | ||
| 9/25/1997 | Sold | $89,500+20.1%$91/sqft |
Source: Public Record Report a problem | ||
| 9/22/1994 | Sold | $74,500$76/sqft |
Source: Public Record Report a problem | ||
Public tax history
| Year | Property taxes | Tax assessment |
|---|---|---|
| 2024 | $1,743 -10.6% | $22,500 -11.5% |
| 2023 | $1,950 +3.6% | $25,420 +3.7% |
| 2022 | $1,883 +10.4% | $24,520 -2.8% |
| 2021 | $1,706 +2.9% | $25,230 +9.8% |
| 2020 | $1,658 +3.6% | $22,987 -0.7% |
| 2019 | $1,600 | $23,148 +11.9% |
| 2018 | $1,600 +0.3% | $20,680 |
| 2017 | $1,595 +17.6% | $20,680 +19.1% |
| 2016 | $1,356 +65.3% | $17,360 |
| 2015 | $821 0% | $17,360 +75.7% |
| 2014 | $821 -16.1% | $9,880 -34.2% |
| 2010 | $978 +2.8% | $15,020 |
| 2009 | $952 -0.2% | $15,020 +5.4% |
| 2008 | $953 +7.1% | $14,250 |
| 2007 | $890 +1.1% | $14,250 +7.2% |
| 2006 | $880 +2.3% | $13,290 |
| 2005 | $860 | $13,290 |
Find assessor info on the county website
Neighborhood: Capitol Hill
Nearby homes
- $275,0001 bd1 ba695 sqft555 E 10th Ave APT 214, Denver, CO 80203Sold
- $340,0002 bd2 ba980 sqft555 E 10th Ave APT 312, Denver, CO 80203Sold
- $223,2002 bd1 ba930 sqft555 E 10th Ave APT 409, Denver, CO 80203Sold

- $325,0002 bd2 ba1.1k sqft555 E 10th Ave APT 416, Denver, CO 80203For Sale
- $249,9001 bd1 ba694 sqft555 E 10th Ave APT 3, Denver, CO 80203For Sale
- $200,0001 bd1 ba695 sqft555 E 10th Ave APT 114, Denver, CO 80203Sold
- $290,0002 bd1 ba918 sqft555 E 10th Ave APT 110, Denver, CO 80203Sold
- $230,0001 bd1 ba694 sqft555 E 10th Ave APT 211, Denver, CO 80203Pending
Nearby schools
GreatSchools rating
- 4/10Dora Moore ECE - 8th Grade SchoolGrades: PK-8Distance: 0.4 mi
- 8/10East High SchoolGrades: 9-12Distance: 1.4 mi
- 9/10Morey Middle SchoolGrades: 6-8Distance: 0.4 mi
Schools provided by the listing agent
- Elementary: Dora Moore
- Middle: Morey
- High: East
- District: Denver 1
Source: REcolorado as distributed by MLS GRID. This data may not be complete. We recommend contacting the local school district to confirm school assignments for this home.
Get a cash offer in 3 minutes
Find out how much your home could sell for in as little as 3 minutes with a no-obligation cash offer.
Estimated market value
$355,600
Get a cash offer in 3 minutes
Find out how much your home could sell for in as little as 3 minutes with a no-obligation cash offer.
Estimated market value
$355,600
- Colorado
- Denver County
- Denver
- 80203
- Capitol Hill
- 555 E 10th Avenue Unit 513
Nearby cities
Nearby neighborhoods
Nearby zip codes
Other Denver Topics
