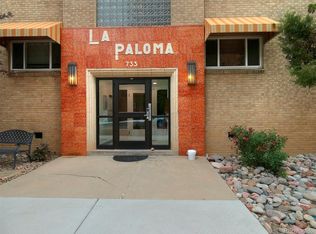
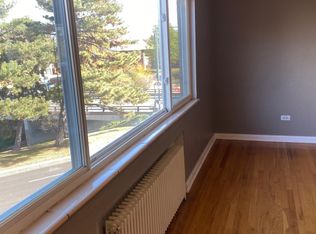
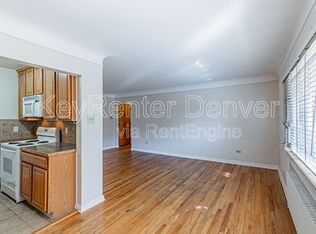
Charming condo located just minutes from Downtown Denver, Washington Park, Cherry Creek restaurants and shopping, the Cherry Creek Trail and all that the city has to offer * Unique sunny first floor unit that is elevated from the ground level adding convenience and security * Enter through a secure building entrance to access the condo * Generously sized living room and bedrooms with Southern exposure * Nice sized closets for storage * Hardwood floors throughout * Convenient laundry located just steps from the unit * Large fenced yard area behind the building is great for outdoor activities and your doggie * Enjoy the convenience of a reserved off street parking space * Incredible location in the heart of the city! * Great opportunity and value!
Accepting backups
$235,000
733 E 2nd Avenue #103, Denver, CO 80203
2beds
843sqft
Condominium
Built in 1952
-- sqft lot
$-- Zestimate®
$279/sqft
$395/mo HOA
What's special
- 28 days
- 326
- 22
Zillow last checked:
Listing updated:
Listed by:
Chrissy Graham 303-947-2043 chrissy@chrissygraham.com,
Compass - Denver
Source: REcolorado as distributed by MLS GRID,MLS#: 8219593
Facts & features
Interior
Bedrooms & bathrooms
- Bedrooms: 2
- Bathrooms: 1
- Full bathrooms: 1
- Main level bathrooms: 1
- Main level bedrooms: 2
Bedroom
- Level: Main
Bedroom
- Level: Main
Bathroom
- Level: Main
Dining room
- Level: Main
Kitchen
- Level: Main
Living room
- Level: Main
Heating
- Baseboard
Cooling
- None
Appliances
- Included: Dishwasher, Disposal, Microwave, Range
- Laundry: Common Area
Features
- Open Floorplan
- Flooring: Wood
- Has basement: No
- Common walls with other units/homes: 1 Common Wall
Interior area
- Total structure area: 843
- Total interior livable area: 843 sqft
- Finished area above ground: 843
Video & virtual tour
Property
Parking
- Total spaces: 1
- Details: Off Street Spaces: 1
Features
- Levels: One
- Stories: 1
- Entry location: Ground
- Fencing: Partial
Details
- Parcel number: 510128022
- Zoning: G-MU-5
- Special conditions: Standard
Construction
Type & style
- Home type: Condo
- Property subtype: Condominium
- Attached to another structure: Yes
Materials
- Brick
- Roof: Composition
Condition
- Year built: 1952
Utilities & green energy
- Sewer: Public Sewer
- Water: Public
Community & HOA
Community
- Security: Security Entrance, Smoke Detector(s)
- Subdivision: Speer
HOA
- Has HOA: Yes
- Amenities included: Coin Laundry
- Services included: Reserve Fund, Insurance, Maintenance Grounds, Maintenance Structure, Sewer, Snow Removal, Trash, Water
- HOA fee: $395 monthly
- HOA name: La Paloma Condominiums
- HOA phone: 303-596-2736
Location
- Region: Denver
Financial & listing details
- Price per square foot: $279/sqft
- Tax assessed value: $337,300
- Annual tax amount: $1,819
- Date on market: 9/23/2026
- Listing terms: Cash,Conventional
- Exclusions: None
- Ownership: Corporation/Trust
- Road surface type: Paved
Estimated market value
Not available
Estimated sales range
Not available
Not available
Price history
| Date | Event | Price |
|---|---|---|
| 10/10/2026 | Pending sale | $235,000$279/sqft |
Source:  REcolorado as distributed by MLS GRID #8219593 Report a problem REcolorado as distributed by MLS GRID #8219593 Report a problem | ||
| 9/23/2026 | Listed for sale | $235,000+54.3%$279/sqft |
Source: REcolorado as distributed by MLS GRID #8219593 Report a problem | ||
| 4/30/2015 | Listing removed | $1,250$1/sqft |
Source: Zillow Rental Network Report a problem | ||
| 3/11/2015 | Listed for rent | $1,250+11.1%$1/sqft |
Source: Heartstone Properties LLC Report a problem | ||
| 4/8/2014 | Listing removed | $1,125$1/sqft |
Source: Zillow Rental Network Report a problem | ||
| 2/19/2014 | Listed for rent | $1,125+13.1%$1/sqft |
Source: Zillow Rental Network Report a problem | ||
| 3/8/2012 | Listing removed | $995$1/sqft |
Source: Rentbits Report a problem | ||
| 3/4/2012 | Listed for rent | $995-0.5%$1/sqft |
Source: Rentbits Report a problem | ||
| 7/7/2011 | Listing removed | $1,000$1/sqft |
Source: HouseHitz, Inc. Report a problem | ||
| 6/23/2011 | Listed for rent | $1,000$1/sqft |
Source: Rentbits Report a problem | ||
| 6/29/2001 | Sold | $152,350$181/sqft |
Source: Public Record Report a problem | ||
Public tax history
| Year | Property taxes | Tax assessment |
|---|---|---|
| 2025 | $1,431 +2.2% | $23,780 +31.6% |
| 2024 | $1,400 -5.3% | $18,070 -13.7% |
| 2023 | $1,478 +3.6% | $20,950 +12.7% |
| 2022 | $1,427 +10.3% | $18,590 -2.8% |
| 2021 | $1,293 +2.9% | $19,120 +9.7% |
| 2020 | $1,257 +0.5% | $17,432 -0.7% |
| 2019 | $1,250 | $17,553 +8.6% |
| 2018 | $1,250 +0.3% | $16,160 |
| 2017 | $1,246 +29.6% | $16,160 +31.3% |
| 2016 | $962 +5% | $12,310 |
| 2015 | $916 0% | $12,310 +11.6% |
| 2014 | $916 +7.4% | $11,030 -4.7% |
| 2009 | $853 -0.2% | $11,570 -9.5% |
| 2008 | $855 +1.4% | $12,780 |
| 2007 | $844 +1.1% | $12,780 +1.4% |
| 2006 | $834 +2.3% | $12,600 |
| 2005 | $815 | $12,600 |
Find assessor info on the county website
Monthly payment
Est. payment
Payment breakdown
Explore the cost of this home by adjusting the details. Changes won't be saved.Climate risks
Neighborhood: Speer
Nearby schools
Schools provided by the listing agent
- Elementary: Dora Moore
- Middle: Grant
- High: South
- District: Denver 1
Source: REcolorado as distributed by MLS GRID. This data may not be complete. We recommend contacting the local school district to confirm school assignments for this home.

Similar homes
- $249,9502 bd1 ba893 sqft529 E 14th Avenue #10, Denver, CO 80203For Sale

 MLS ID #3377533, Barb Korthuis Riley, Coldwell Banker Global Luxury Denver. REcolorado as distributed by MLS GRID
 - $240,0001 bd1 ba567 sqftPearl Park Condos, Denver, CO 80203For Sale
 MLS ID #2880390, Stephanie Morrison, MY Denver Real Estate. REcolorado as distributed by MLS GRID
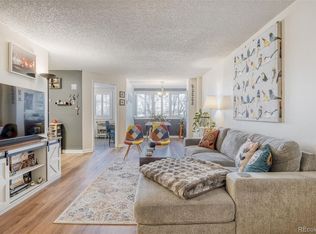
 - $234,5002 bd1 ba885 sqft2225 Buchtel Boulevard #305, Denver, CO 80210For Sale
 MLS ID #7517441, Angela Fladebo, Orchard Brokerage LLC. REcolorado as distributed by MLS GRID
 - $205,0002 bd1 ba776 sqftKobert Flats, Denver, CO 80236For Sale
 MLS ID #8834544, Dora Quispe, Demis Realty Inc. REcolorado as distributed by MLS GRID
 - $265,0002 bd2 ba1.1k sqft800 N Washington Street #210, Denver, CO 80203For SaleMLS ID #2070828, David Light, Cross Street Colorado LLC. REcolorado as distributed by MLS GRID
- $239,9001 bd1 ba694 sqft555 E 10th Avenue #3, Denver, CO 80203For SaleMLS ID #2037547, Travis Cottle, Stoney Creek Properties. REcolorado as distributed by MLS GRID
- $200,0001 bd1 ba622 sqft1196 N Grant Street #407, Denver, CO 80203For SaleMLS ID #4490025, Jenny Usaj, Usaj Realty. REcolorado as distributed by MLS GRID
- $167,0002 bd1 ba901 sqft1260 N York Street #105, Denver, CO 80206For SaleMLS ID #9332422, Roger Saint Vincent, Thrive Real Estate Group. REcolorado as distributed by MLS GRID
- $274,0001 bd1 ba615 sqft500 E 11th Avenue #205, Denver, CO 80203For SaleMLS ID #2036295, Luis Ovalle Sosa, LoKation Real Estate. REcolorado as distributed by MLS GRID
- $215,0001 bd1 ba545 sqft799 Dahlia Street #503, Denver, CO 80220For SaleMLS ID #8753545, Elizabeth Bordeaux, Usaj Realty. REcolorado as distributed by MLS GRID
- $190,0001 bd1 ba550 sqft1130 N Pennsylvania Street #202, Denver, CO 80203For SaleMLS ID #6165876, Whitney Nichols, Crocker Realty, LLC. REcolorado as distributed by MLS GRID
- $239,0001 bd1 ba816 sqftBrooks Tower, Denver, CO 80202For SaleMLS ID #9327191, Mark Trenka, Century 21 Trenka Real Estate. REcolorado as distributed by MLS GRID
- $275,0001 bd1 ba667 sqftThe Florentine, Denver, CO 80203For SaleMLS ID #2160477, Keith Archer, Real Estate Revolution. REcolorado as distributed by MLS GRID
- $269,0002 bd1 ba847 sqftMountain Shadow, Denver, CO 80206For SaleMLS ID #9060163, Keith Archer, Real Estate Revolution. REcolorado as distributed by MLS GRID
- $350,0001 bd1 ba797 sqftPenn Square, Denver, CO 80203For SaleMLS ID #8183881, Cindy Hall, West and Main Homes Inc. REcolorado as distributed by MLS GRID
- $288,0002 bd1 ba708 sqft1270 N Marion St #210, Denver, CO 80218For Sale
 MLS ID #1066821, Maria Gallucci, Compass-Denver. IRES as distributed by MLS GRID
 - $185,0002 bd1 ba945 sqft9150 E Center Avenue #12A, Denver, CO 80247For SaleMLS ID #7947441, Dale Carroll, Coldwell Banker Realty 24. REcolorado as distributed by MLS GRID
- $239,9002 bd2 ba1.2k sqft725 S Alton Way #7A, Denver, CO 80247For SaleMLS ID #7625085, Carol Guzman, Your Castle Real Estate Inc. REcolorado as distributed by MLS GRID
- $249,0002 bd2 ba1.2k sqft705 S Alton Way #4C, Denver, CO 80247For SaleMLS ID #1641561, Kathy Goodman, HomeSmart. REcolorado as distributed by MLS GRID
