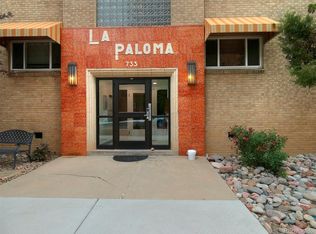
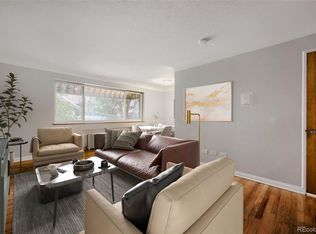
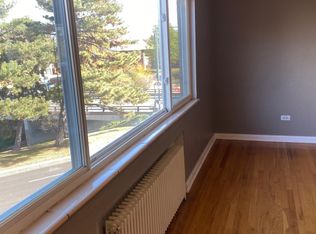
Welcome to 733 E 2nd Avenue #301, a pristine penthouse condo in the vibrant Speer neighborhood, where the charm of city living is epitomized in every detail. As you step into this 2-bedroom, 1-bath corner haven, you're greeted by the warm embrace of freshly painted walls and rich hardwood floors that dance with the natural light streaming through large south-facing windows.
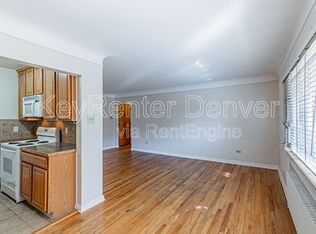
The living space, a symphony of tranquility, offers a serene treetop vista of Hungarian Park, inviting you to unwind in the embrace of daylight's glow. The updated galley kitchen boasts newer stainless-steel appliances, oak cabinets, and creative ceramic tile backsplashes, all illuminated by thoughtfully placed task lighting.
Retreat to the spacious bedrooms, where comfort meets style. Ample closet space ensures your sanctuary remains uncluttered, while the vintage-tiled full bathroom with a refinished tub adds a touch of timeless elegance. In addition to coat and linen closets, a large walk-in closet off the living room provides a home for your belongings, ensuring that every inch of this condo is a testament to convenience and charm.
Step outside to the expansive, fenced yard, an urban oasis perfect for leisurely BBQs, tranquil moments with your furry friend, or simply soaking in the Colorado sun. With reserved parking provided by the HOA, your city escapades are always just a drive away.
Located off Speer Blvd, this condo is a stone's throw from the heart of downtown and Cherry Creek. Embrace the active lifestyle with the Cherry Creek bike path at your doorstep, or indulge in local culinary delights at Angelo's, Pablo's Coffee, and Carboy Winery. With Trader Joe's, King Soopers, and Safeway within reach, your urban life is as convenient as it is enchanting.
Whether you're a first-time homebuyer, a savvy investor, or seeking a slice of central Denver's relaxed vibe, 733 E 2nd Avenue #301 is more than a home—it's a lifestyle waiting to be cherished.
Sold for $300,000
$300,000
733 E 2nd Avenue #301, Denver, CO 80203
2beds
830sqft
Condominium
Built in 1952
-- sqft lot
$298,400 Zestimate®
$361/sqft
$1,736 Estimated rent
Home value
$298,400
$283,000 - $316,000
$1,736/mo
Zestimate® history
Owner options
List your home for rent
$1,736/mo
Rent Zestimate®
Find your next renter with Zillow Rental Manager. Plus, with online applications, you can quickly screen prospective tenants – for free.
$1,736/mo
Rent Zestimate®
Refinance and save
$2,094/mo
Est. payment
Refinancing to a lower rate could help reduce your monthly payments and save thousands over the life of the loan.
$2,094/mo
Est. payment
Explore your selling options
Work with a Zillow partner agent
Leverage their expertise and Zillow's premium Showcase listings to get your home seen by more buyers.
Get startedList with your own agent
Get your home in front of millions of buyers by listing it on Zillow.
Learn how to do itSell it yourself
Take full control of how buyers see your home on Zillow by listing For Sale by Owner (FSBO).
List your homeWhat's special
Ample closet spaceUrban oasisCoat and linen closetsNewer stainless-steel appliancesOak cabinetsCreative ceramic tile backsplashesLarge south-facing windows
Zillow last checked:
Listing updated:
Listed by:
Jo Culbertson 303-861-9046 joculbertson@gmail.com,
Landmark Realty LLC
Bought with:
Pedro Siqueira, 100084486
LIV Sotheby's International Realty
Source: REcolorado as distributed by MLS GRID,MLS#: 5896254
Facts & features
Interior
Bedrooms & bathrooms
- Bedrooms: 2
- Bathrooms: 1
- Full bathrooms: 1
- Main level bathrooms: 1
- Main level bedrooms: 2
Bedroom
- Description: Wood Floors, 2 Closets
- Level: Main
- Area: 222.75 Square Feet
- Dimensions: 13.5 x 16.5
Bedroom
- Description: Wood Floors, Fresh Paint
- Features: Primary Suite
- Level: Main
- Area: 218.4 Square Feet
- Dimensions: 13 x 16.8
Bathroom
- Description: Vintage Tile, Refinished Tub With Shower
- Level: Main
- Area: 48 Square Feet
- Dimensions: 6 x 8
Dining room
- Description: Open To Living Room And Kitchen; Hardwood Floors
- Level: Main
- Area: 100.88 Square Feet
- Dimensions: 9.7 x 10.4
Kitchen
- Description: New Ss Appliances, Tile Backsplash And Floor
- Level: Main
- Area: 83.6 Square Feet
- Dimensions: 8.8 x 9.5
Living room
- Description: Hardwood Floors, South Facing Windows
- Level: Main
- Area: 289.05 Square Feet
- Dimensions: 12.3 x 23.5
Heating
- Hot Water
Cooling
- Has cooling: Yes
Appliances
- Included: Dishwasher, Disposal, Microwave, Range, Refrigerator, Self Cleaning Oven
- Laundry: Common Area
Features
- Elevator, Laminate Counters
- Flooring: Wood
- Windows: Window Coverings
- Has basement: No
- Common walls with other units/homes: End Unit
Interior area
- Total structure area: 830
- Total interior livable area: 830 sqft
- Finished area above ground: 830
Property
Parking
- Total spaces: 1
- Parking features: Asphalt
- Details: Reserved Spaces: 1
Features
- Levels: One
- Stories: 1
- Entry location: Penthouse
- Exterior features: Barbecue
- Fencing: Partial
Lot
- Size: 0.4 Acres
- Features: Corner Lot
Details
- Parcel number: 510128034
- Zoning: G-MU-5
- Special conditions: Standard
Construction
Type & style
- Home type: Condo
- Architectural style: Mid-Century Modern
- Property subtype: Condominium
- Attached to another structure: Yes
Materials
- Brick
- Foundation: Concrete Perimeter
- Roof: Tar/Gravel
Condition
- Updated/Remodeled
- Year built: 1952
Utilities & green energy
- Electric: 110V, 220 Volts
- Sewer: Public Sewer
- Water: Public
- Utilities for property: Cable Available, Electricity Connected, Natural Gas Available
Community & HOA
Community
- Security: Security Entrance
- Subdivision: Speer Neighborhood
HOA
- Has HOA: Yes
- Amenities included: Coin Laundry, Elevator(s), Garden Area, Laundry, Parking
- Services included: Reserve Fund, Gas, Heat, Insurance, Maintenance Grounds, Maintenance Structure, Recycling, Sewer, Snow Removal, Trash, Water
- HOA fee: $368 monthly
- HOA name: La Paloma Condominiums
- HOA phone: 303-596-2736
Location
- Region: Denver
Financial & listing details
- Price per square foot: $361/sqft
- Tax assessed value: $343,500
- Annual tax amount: $1,531
- Date on market: 1/13/2026
- Listing terms: 1031 Exchange,Cash,Conventional,FHA,USDA Loan,VA Loan
- Exclusions: None
- Ownership: Individual
- Electric utility on property: Yes
Price history
| Date | Event | Price |
|---|---|---|
| 2/27/2026 | Sold | $300,000$361/sqft |
Source:  REcolorado as distributed by MLS GRID #5896254 Report a problem REcolorado as distributed by MLS GRID #5896254 Report a problem | ||
| 1/20/2026 | Pending sale | $300,000$361/sqft |
Source: REcolorado as distributed by MLS GRID #5896254 Report a problem | ||
| 1/13/2026 | Listed for sale | $300,000+85.2%$361/sqft |
Source: REcolorado as distributed by MLS GRID #5896254 Report a problem | ||
| 5/14/2002 | Sold | $162,000$195/sqft |
Source: Public Record Report a problem | ||
Public tax history
| Year | Property taxes | Tax assessment |
|---|---|---|
| 2024 | $1,498 -2.6% | $19,330 -13% |
| 2023 | $1,537 +3.6% | $22,220 +15% |
| 2022 | $1,483 +10.3% | $19,330 -2.8% |
| 2021 | $1,345 +2.9% | $19,880 +9.7% |
| 2020 | $1,307 +0.5% | $18,126 -0.7% |
| 2019 | $1,301 | $18,252 +8.6% |
| 2018 | $1,301 +0.3% | $16,810 |
| 2017 | $1,297 +31.4% | $16,810 +33.1% |
| 2016 | $987 +11.5% | $12,630 |
| 2015 | $885 0% | $12,630 +18.5% |
| 2014 | $886 -3.8% | $10,660 |
| 2013 | $921 +17.9% | $10,660 -2.6% |
| 2012 | $781 -0.5% | $10,950 |
| 2011 | $784 +2.2% | $10,950 -7% |
| 2010 | $767 -9.9% | $11,780 |
| 2009 | $851 -0.2% | $11,780 -7.6% |
| 2008 | $853 -6.2% | $12,750 |
| 2007 | $909 +1.1% | $12,750 -6.1% |
| 2006 | $899 +8% | $13,580 |
| 2005 | $832 | $13,580 |
Find assessor info on the county website
Neighborhood: Speer
Nearby homes
- $280,0002 bd1 ba830 sqft733 E 2nd Ave APT 101, Denver, CO 80203Sold
- $268,5002 bd1 ba843 sqft733 E 2nd Ave APT 103, Denver, CO 80203For Sale
- $220,9001 bd1 ba587 sqft733 E 2nd Ave APT 302, Denver, CO 80203Off Market
- $271,9002 bd1 ba850 sqft733 E 2nd Ave APT 303, Denver, CO 80203Off Market
- $222,1001 bd1 ba651 sqft733 E 2nd Ave APT 106, Denver, CO 80203Off Market
- $217,0001 bd1 ba587 sqft733 E 2nd Ave APT 202, Denver, CO 80203Off Market
- $300,0002 bd1 ba846 sqft733 E 2nd Ave APT 307, Denver, CO 80203Sold
- $209,9002 bd1 ba900 sqft733 E 2nd Ave, Denver, CO 80203Off Market
Nearby schools
GreatSchools rating
- 4/10Dora Moore ECE - 8th Grade SchoolGrades: PK-8Distance: 0.8 mi
- 7/10South High SchoolGrades: 9-12Distance: 2 mi
- 6/10Grant Middle SchoolGrades: 6-8Distance: 2.3 mi
Schools provided by the listing agent
- Elementary: Dora Moore
- Middle: Grant
- High: East
- District: Denver 1
Source: REcolorado as distributed by MLS GRID. This data may not be complete. We recommend contacting the local school district to confirm school assignments for this home.
Get a cash offer in 3 minutes
Find out how much your home could sell for in as little as 3 minutes with a no-obligation cash offer.
Estimated market value
$298,400
Get a cash offer in 3 minutes
Find out how much your home could sell for in as little as 3 minutes with a no-obligation cash offer.
Estimated market value
$298,400
- Colorado
- Denver County
- Denver
- 80203
- Speer
- 733 E 2nd Avenue Unit 301
Nearby cities
Nearby neighborhoods
Nearby zip codes
Other Denver Topics
