PRICED to SELL! LUXURY LIVING, Resort-style amenities meet one of Denver's most walkable neighborhoods. This beautifully updated 1-bedroom, 1-bathroom condo offers luxury living with modern urban updates.
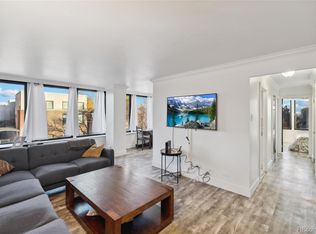
INTERIOR FEATURES: Open-concept floorplan flooded with natural light, formal dining area, spacious bedroom with automatic programmable blinds, and gorgeously updated bathroom with sleek modern finishes. Kitchen boasts subway tile backsplash, stainless steel appliances, and ample counter space. The crown jewel: a rare 200+ square foot covered balcony accessible from both living room and bedroom - perfect for entertaining, morning coffee, or enjoying stunning city views.
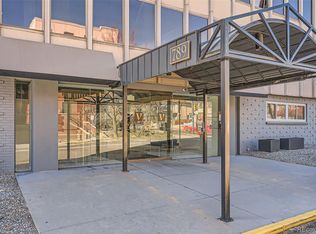
BUILDING AMENITIES: Rooftop swimming pool with spectacular unobstructed mountain and downtown skyline views, fitness center, sauna, steam room, racquetball court, secure building, on-site management, and heated underground garage with deeded parking space. PRIME LOCATION: Corner lot location. Walk Score 93 - Walker's Paradise! Steps to 3 grocery stores, Governor's Park, world-class dining, coffee shops, vibrant nightlife, and everything Capitol Hill offers.
This is Capitol Hill luxury living at an incredible value. Don't miss this opportunity - schedule your showing today!
All information deemed reliable but not guaranteed. Buyer and Buyer's Agent to verify all features, amenities, HOA information, square footage, and property details to their satisfaction.
Pending
Price increase: $30K (9/14)
$270,000
790 N Washington Street #206, Denver, CO 80203
1beds
717sqft
Condominium
Built in 1961
-- sqft lot
$265,600 Zestimate®
$377/sqft
$511/mo HOA
What's special
Corner lot locationStainless steel appliancesAmple counter spaceFormal dining area
- 225 days
- 173
- 5
Zillow last checked:
Listing updated:
Listed by:
Aaron Fernandez 303-808-3084 atdez@comcast.net,
Homes Across Colorado
Source: REcolorado as distributed by MLS GRID,MLS#: 9148210
Facts & features
Interior
Bedrooms & bathrooms
- Bedrooms: 1
- Bathrooms: 1
- Full bathrooms: 1
- Main level bathrooms: 1
- Main level bedrooms: 1
Bedroom
- Description: Carpet, Ceiling Fan, Automatic Programmable Blinds, Sliding Glass Door To The Covered Balcony
- Level: Main
Bathroom
- Description: Luxury - Tiled Floor And Walls, Tiled Tub/Shower. Dreamscape!
- Level: Main
Dining room
- Description: Wood Flooring, Open To The Kitchen And Living Room Wood Flooring, Updated Counters, Counter Seating, Tile
- Level: Main
Kitchen
- Description: Backsplash, Stainless Stee Appliances, Open To Dining And Living Room.
- Level: Main
Living room
- Description: Wood Flooring, Sliding Glass Door To The Covered Balcony, Open To The Kitchen & Dining Room
- Level: Main
Heating
- Wall Furnace
Cooling
- Central Air
Appliances
- Included: Cooktop, Dishwasher, Disposal, Oven, Range, Refrigerator
- Laundry: Common Area, In Unit
Features
- Ceiling Fan(s), Eat-in Kitchen, Entrance Foyer, Granite Counters, No Stairs, Open Floorplan, Smoke Free
- Flooring: Carpet, Tile, Wood
- Windows: Window Coverings, Window Treatments
- Has basement: No
- Common walls with other units/homes: 2+ Common Walls
Interior area
- Total structure area: 717
- Total interior livable area: 717 sqft
- Finished area above ground: 717
Property
Parking
- Total spaces: 1
- Parking features: Heated Garage, Underground
- Has garage: Yes
- Details: Reserved Spaces: 1
Accessibility
- Accessibility features: Accessible Approach with Ramp
Features
- Levels: One
- Stories: 1
- Patio & porch: Covered, Patio, Rooftop
- Exterior features: Balcony, Elevator, Lighting
- Pool features: Outdoor Pool
- Spa features: Steam Room
Lot
- Features: Corner Lot, Historical District
Details
- Parcel number: 503918126
- Zoning: G-MU-12
- Special conditions: Standard,Short Sale
Construction
Type & style
- Home type: Condo
- Architectural style: Urban Contemporary
- Property subtype: Condominium
- Attached to another structure: Yes
Materials
- Concrete
- Roof: Unknown
Condition
- Year built: 1961
Utilities & green energy
- Water: Public
Community & HOA
Community
- Security: Carbon Monoxide Detector(s), Key Card Entry, Radon Detector, Secured Garage/Parking, Security Entrance, Smoke Detector(s)
- Subdivision: Capital Hill/ Governor'S Park
HOA
- Has HOA: Yes
- Amenities included: Bike Storage, Business Center, Clubhouse, Coin Laundry, Elevator(s), Fitness Center, Laundry, Management, Parking, Pool, Sauna
- Services included: Reserve Fund, Exterior Maintenance w/out Roof, Gas, Heat, Insurance, Maintenance Grounds, Maintenance Structure, Recycling, Sewer, Snow Removal, Trash, Water
- HOA fee: $511 monthly
- HOA name: Lido Condo Association
Location
- Region: Denver
Financial & listing details
- Price per square foot: $377/sqft
- Tax assessed value: $322,400
- Annual tax amount: $1,353
- Date on market: 1/16/2026
- Listing terms: 1031 Exchange,Cash,Conventional,Other
- Exclusions: All Seller Belongings
- Ownership: Individual
Estimated market value
$265,600
$252,000 - $279,000
$1,518/mo
Price history
| Date | Event | Price |
|---|---|---|
| 9/26/2026 | Pending sale | $270,000$377/sqft |
Source:  REcolorado as distributed by MLS GRID #9148210 Report a problem REcolorado as distributed by MLS GRID #9148210 Report a problem | ||
| 9/14/2026 | Price change | $270,000+12.5%$377/sqft |
Source: REcolorado as distributed by MLS GRID #9148210 Report a problem | ||
| 7/6/2026 | Price change | $240,000-4%$335/sqft |
Source: REcolorado as distributed by MLS GRID #9148210 Report a problem | ||
| 6/23/2026 | Price change | $249,900-5.7%$349/sqft |
Source: REcolorado as distributed by MLS GRID #9148210 Report a problem | ||
| 6/16/2026 | Listed for sale | $265,000-3.6%$370/sqft |
Source: REcolorado as distributed by MLS GRID #9148210 Report a problem | ||
| 6/5/2026 | Listing removed | $275,000$384/sqft |
Source: REcolorado as distributed by MLS GRID #9148210 Report a problem | ||
| 6/4/2026 | Price change | $275,000-3.5%$384/sqft |
Source: REcolorado as distributed by MLS GRID #9148210 Report a problem | ||
| 3/19/2026 | Listing removed | $2,399$3/sqft |
Source: Zillow Rentals Report a problem | ||
| 3/18/2026 | Pending sale | $285,000$397/sqft |
Source: REcolorado as distributed by MLS GRID #9148210 Report a problem | ||
| 3/12/2026 | Price change | $285,000-1.7%$397/sqft |
Source: REcolorado as distributed by MLS GRID #9148210 Report a problem | ||
| 3/6/2026 | Listed for sale | $290,000-6.5%$404/sqft |
Source: REcolorado as distributed by MLS GRID #9148210 Report a problem | ||
| 2/20/2026 | Listing removed | $310,001$432/sqft |
Source: REcolorado as distributed by MLS GRID #9148210 Report a problem | ||
| 2/19/2026 | Price change | $310,001+0%$432/sqft |
Source: REcolorado as distributed by MLS GRID #9148210 Report a problem | ||
| 2/12/2026 | Price change | $310,000-3.1%$432/sqft |
Source: REcolorado as distributed by MLS GRID #9148210 Report a problem | ||
| 1/16/2026 | Listed for sale | $320,000$446/sqft |
Source: REcolorado as distributed by MLS GRID #9148210 Report a problem | ||
| 9/30/2025 | Listed for rent | $2,399$3/sqft |
Source: Zillow Rentals Report a problem | ||
| 7/18/2023 | Sold | $320,000+14.3%$446/sqft |
Source: Public Record Report a problem | ||
| 6/19/2020 | Sold | $280,000-1.8%$391/sqft |
Source: Public Record Report a problem | ||
| 5/29/2020 | Pending sale | $285,000$397/sqft |
Source: Keller Williams Realty Downtown Llc #3921999 Report a problem | ||
| 5/19/2020 | Price change | $285,000-3.4%$397/sqft |
Source: Keller Williams Realty Downtown Llc #3921999 Report a problem | ||
| 3/20/2020 | Price change | $295,000-3.3%$411/sqft |
Source: Keller Williams Realty Downtown Llc #3921999 Report a problem | ||
| 3/11/2020 | Price change | $305,000-3.2%$425/sqft |
Source: Keller Williams Realty Downtown Llc #3921999 Report a problem | ||
| 3/5/2020 | Listed for sale | $315,000+27%$439/sqft |
Source: Keller Williams Realty Downtown Llc #3921999 Report a problem | ||
| 9/12/2017 | Sold | $248,000-0.8%$346/sqft |
Source: Public Record Report a problem | ||
| 7/27/2017 | Price change | $250,000-3.8%$349/sqft |
Source: TRELORA #3654237 Report a problem | ||
| 6/21/2017 | Listed for sale | $260,000+92.6%$363/sqft |
Source: TRELORA #3654237 Report a problem | ||
| 11/27/2002 | Sold | $135,000+134.8%$188/sqft |
Source: Public Record Report a problem | ||
| 9/28/1994 | Sold | $57,500$80/sqft |
Source: Public Record Report a problem | ||
Public tax history
| Year | Property taxes | Tax assessment |
|---|---|---|
| 2025 | $1,353 +2.2% | $22,730 +33.1% |
| 2024 | $1,323 -17.5% | $17,080 -14.4% |
| 2023 | $1,605 +3.6% | $19,950 -1.1% |
| 2022 | $1,549 +9.9% | $20,180 -2.8% |
| 2021 | $1,409 +2.9% | $20,760 +9.3% |
| 2020 | $1,369 -0.6% | $18,990 -0.7% |
| 2019 | $1,378 | $19,123 +7.4% |
| 2018 | $1,378 +0.3% | $17,810 |
| 2017 | $1,374 +24.4% | $17,810 +26% |
| 2016 | $1,105 +13% | $14,140 |
| 2015 | $978 0% | $14,140 +20.1% |
| 2014 | $978 +6% | $11,770 |
| 2013 | $922 +17.9% | $11,770 +7.3% |
| 2012 | $782 +7.7% | $10,970 +1.9% |
| 2011 | $727 +2.2% | $10,770 -1.3% |
| 2010 | $711 -1.8% | $10,910 |
| 2009 | $724 -0.2% | $10,910 +0.6% |
| 2008 | $725 +9.6% | $10,840 |
| 2007 | $661 +1.1% | $10,840 +9.7% |
| 2006 | $654 +1.7% | $9,880 |
| 2005 | $643 | $9,880 |
Find assessor info on the county website
Monthly payment
Est. payment
Payment breakdown
Explore the cost of this home by adjusting the details. Changes won't be saved.Climate risks
Neighborhood: Capitol Hill
Nearby schools
Schools provided by the listing agent
- Elementary: Dora Moore
- Middle: Morey
- High: East
- District: Denver 1
Source: REcolorado as distributed by MLS GRID. This data may not be complete. We recommend contacting the local school district to confirm school assignments for this home.


Similar homes
- $249,9001 bd1 ba695 sqft669 N Washington Street #303, Denver, CO 80203For Sale
 MLS ID #8083701, Kim Finnigan, KFinn Properties, LLC. REcolorado as distributed by MLS GRID
 - $275,0001 bd1 ba717 sqftLido, Denver, CO 80203For Sale
 MLS ID #4591302, Michael Rittner, Rittner Realty Inc. REcolorado as distributed by MLS GRID
 - $240,0001 bd1 ba567 sqftPearl Park Condos, Denver, CO 80203For Sale
 MLS ID #2880390, Stephanie Morrison, MY Denver Real Estate. REcolorado as distributed by MLS GRID
 - $274,0001 bd1 ba615 sqft500 E 11th Avenue #205, Denver, CO 80203For Sale
 MLS ID #2036295, Luis Ovalle Sosa, LoKation Real Estate. REcolorado as distributed by MLS GRID
 - $260,0001 bd1 ba700 sqftTimperly Condos, Denver, CO 80218For SaleMLS ID #5403472, Rachel Brookhart, Your Castle Realty LLC. REcolorado as distributed by MLS GRID
- $239,9001 bd1 ba694 sqft555 E 10th Avenue #3, Denver, CO 80203For SaleMLS ID #2037547, Travis Cottle, Stoney Creek Properties. REcolorado as distributed by MLS GRID
- $265,0001 bd1 ba547 sqft250 N pearl #206, Denver, CO 80203For SaleMLS ID #7246087, Megan Douglas, Douglas Real Estate. REcolorado as distributed by MLS GRID
- $290,0001 bd1 ba652 sqft837 E 17th Avenue #2A, Denver, CO 80218For SaleMLS ID #5687061, Nicholas York, Realty Professionals LLC. REcolorado as distributed by MLS GRID
- $350,0001 bd1 ba797 sqftPenn Square, Denver, CO 80203For SaleMLS ID #8183881, Cindy Hall, West and Main Homes Inc. REcolorado as distributed by MLS GRID
- $275,0001 bd1 ba731 sqft1625 Larimer Street #702, Denver, CO 80202For SaleMLS ID #2851453, Michael Bruce, Keller Williams Realty Downtown LLC. REcolorado as distributed by MLS GRID
- $325,0002 bd2 ba900 sqft909 N Logan Street #5B, Denver, CO 80203For SaleMLS ID #9664691, Andres Brener, Thrive Real Estate Group. REcolorado as distributed by MLS GRID
- $335,0002 bd2 ba1k sqftGovernor's Park, Denver, CO 80203For SaleMLS ID #4363457, Scott Bernard, LIV Sotheby's International Realty. REcolorado as distributed by MLS GRID
- $350,0002 bd2 ba1k sqft909 N Logan Street #4A, Denver, CO 80203For SaleMLS ID #7915211, Carolyn Kenney, HomeSmart. REcolorado as distributed by MLS GRID
- $250,0001 bd1 ba706 sqft100 Park Avenue Condos, Denver, CO 80205For SaleMLS ID #6762879, Ryan Davis, Keller Williams Real Estate LLC. REcolorado as distributed by MLS GRID
- $199,0001 bd1 ba608 sqft888 N Logan St #10D, Denver, CO 80203For Sale
 MLS ID #1061431, Amber Panck, Real. IRES as distributed by MLS GRID
 - $270,0001 bd1 ba783 sqftBrooks Tower, Denver, CO 80202For SaleMLS ID #4595255, Jeff Newman, Jason Mitchell Real Estate Colorado, LLC. REcolorado as distributed by MLS GRID
- $359,9002 bd2 ba1k sqftThe Florentine, Denver, CO 80203For SaleMLS ID #1542167, Joanne Jordan, Compass - Denver. REcolorado as distributed by MLS GRID
- $230,0001 bd1 ba719 sqft1265 Race Street #208, Denver, CO 80206For SaleMLS ID #5557905, Patricia Neppell, Swan Realty Corp. REcolorado as distributed by MLS GRID
- $320,0001 bd1 ba813 sqft925 N Lincoln Street #6K, Denver, CO 80203For SaleMLS ID #8798508, Michael Matthews, Art of Home. REcolorado as distributed by MLS GRID
- $320,0001 bd1 ba807 sqftThe Beauvallon, Denver, CO 80203For SaleMLS ID #8395334, Christina Claxton, Nookhaven Homes. REcolorado as distributed by MLS GRID
