Homeownership without the homeowner to-do list. This 2-bedroom, 2-bath condo at The Florentine, 700 N Washington St, Unit 202, in Denver’s Governor’s Park neighborhood runs on centralized building systems for heat, air conditioning, and hot water. There’s no water heater of your own to replace and no furnace filter to remember to swap. Snow removal is handled too, so when the flakes start falling, your only job is staying close to the fireplace. For a first-time buyer, that peace of mind is worth a lot.
Inside, light fills the open layout, recent updates keep everything crisp, and the floor plan gives you space you’ll actually use.
The updated kitchen has a brand-new GE stove, microwave, and dishwasher, a tile backsplash, plenty of cabinets, and room for more than one cook. Entertaining comes naturally in the open living and dining area, anchored by a wet bar and wine fridge. A hand-stacked stone fireplace is the room’s showpiece, and its electric insert brings warmth or just the glow of a flame. Step out to the adjacent covered balcony, big enough for a dining and seating area, to host or stretch out solo.
The primary suite is a calm place to land at the end of the day, with generous closet space and its own bath. The second bedroom and bathroom work as a home office or guest room.
Two deeded parking spaces mean no circling the block. The building adds an indoor pool, hot tub, sauna, steam room, fitness center, community room, and a weekday property manager.
Cheesman Park and Capitol Hill are close by, and Trader Joe’s, Whole Foods, Pablo’s Coffee, Syrup, and Carboy Winery are all within a few blocks. Groceries, brunch, a glass of wine, an evening walk: most days, the car can stay parked. This is central Denver living, with the whole neighborhood as your backyard.
The Florentine is also FHA-approved, giving buyers more financing options.
For sale
$359,900
700 N Washington Street #202, Denver, CO 80203
2beds
1,059sqft
Condominium
Built in 1970
-- sqft lot
$-- Zestimate®
$340/sqft
$675/mo HOA
What's special
- 32 days
- 692
- 56
Zillow last checked:
Listing updated:
Listed by:
Joanne Jordan 303-956-6656 joanne.jordan@compass.com,
Compass - Denver
Source: REcolorado as distributed by MLS GRID,MLS#: 1542167
Facts & features
Interior
Bedrooms & bathrooms
- Bedrooms: 2
- Bathrooms: 2
- Full bathrooms: 1
- 3/4 bathrooms: 1
- Main level bathrooms: 2
- Main level bedrooms: 2
Bedroom
- Features: Primary Suite
- Level: Main
Bedroom
- Level: Main
Bathroom
- Features: En Suite Bathroom
- Level: Main
Bathroom
- Level: Main
Heating
- Forced Air
Cooling
- Central Air
Appliances
- Included: Dishwasher, Disposal, Microwave, Range, Refrigerator, Self Cleaning Oven, Wine Cooler
Features
- Elevator, Entrance Foyer, Granite Counters, Primary Suite, Smoke Free, Wet Bar
- Flooring: Carpet, Tile
- Has basement: No
- Number of fireplaces: 1
- Fireplace features: Electric, Living Room
- Common walls with other units/homes: End Unit
Interior area
- Total structure area: 1,059
- Total interior livable area: 1,059 sqft
- Finished area above ground: 1,059
Video & virtual tour
Property
Parking
- Total spaces: 2
- Parking features: Concrete
- Details: Off Street Spaces: 2
Features
- Levels: One
- Stories: 1
- Entry location: Ground
- Patio & porch: Covered
- Exterior features: Balcony
- Pool features: Indoor
Details
- Parcel number: 503918022
- Zoning: G-MU-3
- Special conditions: Standard
Construction
Type & style
- Home type: Condo
- Property subtype: Condominium
- Attached to another structure: Yes
Materials
- Brick
- Roof: Unknown
Condition
- Year built: 1970
Utilities & green energy
- Sewer: Public Sewer
- Water: Public
- Utilities for property: Cable Available
Community & HOA
Community
- Security: Carbon Monoxide Detector(s), Key Card Entry, Smoke Detector(s)
- Subdivision: Governors Park
HOA
- Has HOA: Yes
- Amenities included: Bike Storage, Elevator(s), Fitness Center, Front Desk, Pool, Sauna, Spa/Hot Tub
- Services included: Reserve Fund, Exterior Maintenance w/out Roof, Gas, Heat, Maintenance Grounds, Maintenance Structure, Recycling, Sewer, Snow Removal, Trash, Water
- HOA fee: $675 monthly
- HOA name: Florentine Condominium Association
- HOA phone: 303-830-2448
Location
- Region: Denver
Financial & listing details
- Price per square foot: $340/sqft
- Tax assessed value: $408,400
- Annual tax amount: $2,203
- Date on market: 9/17/2026
- Listing terms: Cash,Conventional,FHA
- Exclusions: Seller's Personal Property & Staging Items. However, Everything In The Unit Is Negotiable.
- Ownership: Individual
Estimated market value
Not available
Estimated sales range
Not available
Not available
Price history
| Date | Event | Price |
|---|---|---|
| 9/17/2026 | Listed for sale | $359,900+153.5%$340/sqft |
Source:  REcolorado as distributed by MLS GRID #1542167 Report a problem REcolorado as distributed by MLS GRID #1542167 Report a problem | ||
| 8/9/2022 | Listing removed | -- |
Source: Zillow Rental Manager Report a problem | ||
| 7/9/2022 | Listed for rent | $2,400$2/sqft |
Source: Zillow Rental Manager Report a problem | ||
| 6/22/2000 | Sold | $142,000+45%$134/sqft |
Source: Public Record Report a problem | ||
| 6/23/1997 | Sold | $97,950+11.9%$92/sqft |
Source: Public Record Report a problem | ||
| 5/3/1995 | Sold | $87,500+23.2%$83/sqft |
Source: Public Record Report a problem | ||
| 2/9/1995 | Sold | $71,000$67/sqft |
Source: Public Record Report a problem | ||
Public tax history
| Year | Property taxes | Tax assessment |
|---|---|---|
| 2025 | $2,104 +2.2% | $28,790 +8.4% |
| 2024 | $2,058 -1.3% | $26,560 -10% |
| 2023 | $2,084 +3.6% | $29,520 +12.6% |
| 2022 | $2,012 +1.9% | $26,210 -2.8% |
| 2021 | $1,974 +2.9% | $26,970 +1.3% |
| 2020 | $1,919 +10.4% | $26,612 -0.7% |
| 2019 | $1,738 | $26,799 +19.3% |
| 2018 | $1,738 +0.3% | $22,460 |
| 2017 | $1,732 +13.9% | $22,460 +15.4% |
| 2016 | $1,520 +7.3% | $19,460 |
| 2015 | $1,417 0% | $19,460 +14.1% |
| 2014 | $1,418 +12.1% | $17,060 |
| 2013 | $1,264 +17.9% | $17,060 +13.4% |
| 2012 | $1,072 +5.9% | $15,040 +1.3% |
| 2011 | $1,013 +2.2% | $14,840 -2.4% |
| 2010 | $991 -10.4% | $15,210 |
| 2009 | $1,105 -0.2% | $15,210 -8.1% |
| 2008 | $1,107 +13.8% | $16,550 |
| 2007 | $973 +1.1% | $16,550 +13.9% |
| 2006 | $962 +7.9% | $14,530 |
| 2005 | $891 | $14,530 |
Find assessor info on the county website
Monthly payment
Est. payment
Payment breakdown
Explore the cost of this home by adjusting the details. Changes won't be saved.Climate risks
Neighborhood: Capitol Hill
Nearby schools
Schools provided by the listing agent
- Elementary: Dora Moore
- Middle: Morey
- High: East
- District: Denver 1
Source: REcolorado as distributed by MLS GRID. This data may not be complete. We recommend contacting the local school district to confirm school assignments for this home.
- $278,0001 bd1 ba681 sqft700 N Washington St APT 608, Denver, CO 80203Sold

- $319,3002 bd2 ba1.1k sqft700 N Washington St APT 101, Denver, CO 80203Off Market
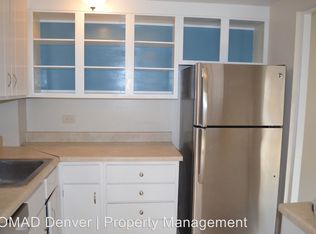
- $227,1001 bd1 ba705 sqft700 N Washington St APT 103, Denver, CO 80203Off Market
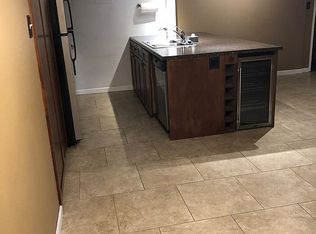
- $296,3001 bd1 ba827 sqft700 N Washington St APT 203, Denver, CO 80203Off Market
Similar homes
- $369,5001 bd1 ba952 sqftGovernors Place, Denver, CO 80203For Sale

 MLS ID #4153327, Mark Trenka, Century 21 Trenka Real Estate. REcolorado as distributed by MLS GRID
 - $350,0002 bd2 ba961 sqftPark Place Tower, Denver, CO 80218For Sale
 MLS ID #4256655, Reza Zahedi, Reza Sells LLC. REcolorado as distributed by MLS GRID
 - $369,9002 bd1 ba1k sqftWindsor Condos, Denver, CO 80202For Sale
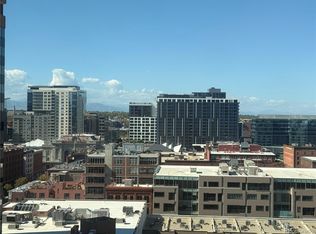 MLS ID #5489825, Angela Fox, Madison & Company Properties. REcolorado as distributed by MLS GRID
 - $350,0002 bd2 ba1k sqft1313 Steele Street #306, Denver, CO 80206For Sale
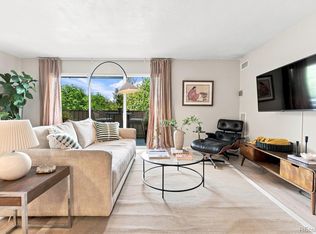 MLS ID #9733977, Allie Kirby, Compass - Denver. REcolorado as distributed by MLS GRID
 - $504,9002 bd2 ba1.1k sqft400 E 3rd Avenue #205, Denver, CO 80203For SaleMLS ID #4425362, Kathleen Staker, Banyan Real Estate LLC. REcolorado as distributed by MLS GRID
- $359,9002 bd1 ba987 sqftWindsor Condos, Denver, CO 80202For SaleMLS ID #4998010, Brittany Sanderlin, Real Broker, LLC DBA Real. REcolorado as distributed by MLS GRID
- $399,0001 bd2 ba1.1k sqftPortofino Towers, Denver, CO 80203For SaleMLS ID #6483050, Ben Brentin, Stealth Wealth Group. REcolorado as distributed by MLS GRID
- $218,0001 bd1 ba765 sqftGovernor's Park Condominiums, Denver, CO 80203For SaleMLS ID #7934090, Mari Vandenberge, Brokers Guild Homes. REcolorado as distributed by MLS GRID
- $365,0002 bd2 ba1.3k sqftFour Mile Village Condos, Denver, CO 80246For SaleMLS ID #7535535, Carol Hoffman, Keller Williams DTC. REcolorado as distributed by MLS GRID
- $320,0001 bd1 ba807 sqftThe Beauvallon, Denver, CO 80203For SaleMLS ID #8395334, Christina Claxton, Nookhaven Homes. REcolorado as distributed by MLS GRID
- $475,0002 bd3 ba1.1k sqft1641 N Washington St #D, Denver, CO 80203For Sale
 MLS ID #1056755, Gina Lesch, RE/MAX of Boulder, Inc. IRES as distributed by MLS GRID
 - $275,0001 bd1 ba689 sqftEl Posado Condos, Denver, CO 80203For SaleMLS ID #3259741, Shari Peck, Madison & Company Properties. REcolorado as distributed by MLS GRID
- $515,0002 bd2 ba1.3k sqft975 N Lincoln Street #6G, Denver, CO 80203For SaleMLS ID #5286588, Christina Claxton, Nookhaven Homes. REcolorado as distributed by MLS GRID
- $349,0002 bd2 ba1.3k sqftSeville, Aurora, CO 80014For SaleMLS ID #6275207, Leigh Kullas, Heather Gardens Brokers. REcolorado as distributed by MLS GRID
- $510,0002 bd2 ba1.3k sqft3131 E Alameda Avenue #503, Denver, CO 80209For SaleMLS ID #3710646, Nate Sundermeier, Compass - Denver. REcolorado as distributed by MLS GRID
- $355,0001 bd1 ba768 sqftPark Lane Condominiums, Denver, CO 80209For SaleMLS ID #3977347, Christopher Wedgwood, MODUS Real Estate. REcolorado as distributed by MLS GRID
- $460,0002 bd2 ba1.2k sqftBarclay Towers, Denver, CO 80202For SaleMLS ID #6206416, Martin Percival, West and Main Homes Inc. REcolorado as distributed by MLS GRID
- $330,0001 bd2 ba816 sqft1625 Larimer Street #2104, Denver, CO 80202For SaleMLS ID #6145899, David DiPetro, Serhant Colorado LLC. REcolorado as distributed by MLS GRID
- $235,0001 bd1 ba702 sqft1260 York Street #208, Denver, CO 80206For SaleMLS ID #8716268, Dane Robinson, Redfin Corporation. REcolorado as distributed by MLS GRID
- $448,0002 bd2 ba1k sqftSUMMER HOUSE CONDOS, Denver, CO 80218New ConstructionMLS ID #1573884, Dennis Boedewig, RE/MAX Professionals. REcolorado as distributed by MLS GRID
