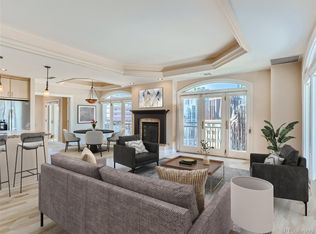
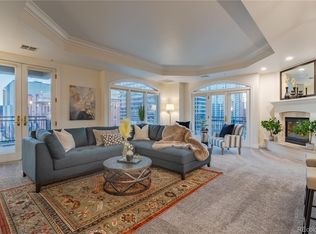
Live above it all in this sunlit 1,179 sq ft residence on the eighth floor of Portofino Tower. The open great room frames the city with floor to ceiling glass, a gas fireplace, and French doors to a covered balcony with a gas line for easy grilling. The kitchen is finished with slab granite, stainless appliances, and a gas cooktop.
The quiet primary suite offers a full bath, walk in closet, stacked laundry, and private balcony access. A true flex room works as an office, den, or guest space. There is a proper entry with stone flooring and a convenient powder room. Newer carpet in the bedroom and flex room.
What truly sets this home apart is the temperature controlled wine locker that is already reserved to this residence and conveys at closing. Lockers are typically waitlisted in the building, making this a rare perk. Portofino provides 24 hour secured entry and concierge, a full gym with steam room and dry sauna, a conference room, and an on site guest suite. One secure garage space and a private storage unit are included. Close to Uptown, Cap Hill, and Downtown dining, coffee, and transit. Move in ready.
If you’ve been waiting for a turnkey, full-service condo with a real office, outdoor gas grilling, and a guaranteed wine locker in one of Uptown’s few concierge buildings—this is the one. Schedule your showing; homes with this combination don’t come up often.
For sale
$399,000
1827 N Grant Street #800, Denver, CO 80203
1beds
1,179sqft
:
Get pre-qualified$3,364/mo
Condominium
Built in 2003
-- sqft lot
$394,300 Zestimate®
$338/sqft
$813/mo HOA
What's special
- 16 days |
- 460 |
- 38 |
Zillow last checked:
Listing updated:
Listed by:
Ben Brentin 832-660-4820 ben.b@stealthwealthre.com,
Stealth Wealth Group
Source: REcolorado as distributed by MLS GRID,MLS#: 6483050
Facts & features
Interior
Bedrooms & bathrooms
- Bedrooms: 1
- Bathrooms: 2
- Full bathrooms: 1
- 1/2 bathrooms: 1
- Main level bathrooms: 2
- Main level bedrooms: 1
Bedroom
- Features: Primary Suite
- Level: Main
Bathroom
- Features: En Suite Bathroom, Primary Suite
- Level: Main
Bathroom
- Level: Main
Bonus room
- Description: Great Office, Or Den
Heating
- Natural Gas
Cooling
- Central Air
Appliances
- Included: Cooktop, Dishwasher, Disposal, Dryer, Oven, Range Hood, Refrigerator, Washer
- Laundry: In Unit
Features
- Built-in Features, Ceiling Fan(s), Eat-in Kitchen, Entrance Foyer, Granite Counters, High Speed Internet, Kitchen Island, Open Floorplan, Primary Suite
- Flooring: Carpet, Tile, Wood
- Windows: Double Pane Windows, Window Coverings
- Has basement: No
- Number of fireplaces: 1
- Fireplace features: Gas Log, Living Room
- Common walls with other units/homes: 1 Common Wall
Interior area
- Total structure area: 1,179
- Total interior livable area: 1,179 sqft
- Finished area above ground: 1,179
Video & virtual tour
Property
Parking
- Total spaces: 1
- Parking features: Garage
- Garage spaces: 1
Features
- Levels: One
- Stories: 1
- Exterior features: Balcony, Barbecue
Details
- Parcel number: 234907062
- Zoning: C-MX-12
- Special conditions: Standard
Construction
Type & style
- Home type: Condo
- Property subtype: Condominium
- Attached to another structure: Yes
Materials
- Brick
- Roof: Other
Condition
- Year built: 2003
Utilities & green energy
- Electric: 110V
- Sewer: Public Sewer
- Water: Public
- Utilities for property: Cable Available, Electricity Connected, Natural Gas Connected, Phone Connected
Community & HOA
Community
- Security: 24 Hour Security, Key Card Entry, Secured Garage/Parking, Security Guard
- Subdivision: North Capitol Hill
HOA
- Has HOA: Yes
- Amenities included: Elevator(s), Fitness Center, Front Desk, Management, Parking, Sauna, Security
- Services included: Reserve Fund, Insurance, Maintenance Grounds, Maintenance Structure, Recycling, Security, Sewer, Trash, Water
- HOA fee: $813 monthly
- HOA name: Portofino Towers HOA
- HOA phone: 303-260-7177
Location
- Region: Denver
Financial & listing details
- Price per square foot: $338/sqft
- Tax assessed value: $562,100
- Annual tax amount: $2,871
- Date on market: 7/22/2026
- Listing terms: 1031 Exchange,Cash,Conventional,FHA,Other,VA Loan
- Exclusions: None
- Ownership: Individual
- Electric utility on property: Yes
Estimated market value
$394,300
$375,000 - $414,000
$2,445/mo
Price history
| Date | Event | Price |
|---|---|---|
| 7/22/2026 | Listed for sale | $399,000-18.4%$338/sqft |
Source:  REcolorado as distributed by MLS GRID #6483050 Report a problem REcolorado as distributed by MLS GRID #6483050 Report a problem | ||
| 7/7/2025 | Listing removed | $489,000$415/sqft |
Source:  HomeSmart #8288941 Report a problem HomeSmart #8288941 Report a problem | ||
| 6/26/2025 | Listed for sale | $489,000-0.6%$415/sqft |
Source: HomeSmart #8288941 Report a problem | ||
| 3/2/2023 | Sold | $492,000+31.2%$417/sqft |
Source: Public Record Report a problem | ||
| 4/10/2014 | Listing removed | $1,900$2/sqft |
Source: Cliffdwellers.net Real Estate Report a problem | ||
| 2/24/2014 | Price change | $1,900-3.8%$2/sqft |
Source: Cliffdwellers.net Real Estate Report a problem | ||
| 1/17/2014 | Listed for rent | $1,975$2/sqft |
Source: Cliffdwellers.net Real Estate Report a problem | ||
| 1/30/2006 | Sold | $375,000-26.6%$318/sqft |
Source: Public Record Report a problem | ||
| 5/7/2004 | Sold | $511,000$433/sqft |
Source: Public Record Report a problem | ||
Public tax history
| Year | Property taxes | Tax assessment |
|---|---|---|
| 2024 | $2,633 -7.3% | $33,980 -8.2% |
| 2023 | $2,841 +3.6% | $37,010 +3.6% |
| 2022 | $2,741 +4% | $35,720 -2.8% |
| 2021 | $2,636 +2.9% | $36,740 +3.4% |
| 2020 | $2,562 +5.6% | $35,529 -0.7% |
| 2019 | $2,427 | $35,777 +14% |
| 2018 | $2,427 +0.3% | $31,370 |
| 2017 | $2,420 +3.9% | $31,370 +5.2% |
| 2016 | $2,329 +23.9% | $29,810 |
| 2015 | $1,880 0% | $29,810 +31.7% |
| 2014 | $1,881 -4.4% | $22,640 |
| 2013 | $1,967 -23.3% | $22,640 -41.8% |
| 2007 | $2,563 +1.1% | $38,910 +1.6% |
| 2006 | $2,535 +43.7% | $38,290 |
| 2005 | $1,764 | $38,290 |
Find assessor info on the county website
Monthly payment
Est. payment
Payment breakdown
Explore the cost of this home by adjusting the details. Changes won't be saved.Climate risks
Neighborhood: North Capitol Hill
Nearby schools
GreatSchools rating
- 5/10Whittier K-8 SchoolGrades: PK-8Distance: 0.8 mi
- 8/10East High SchoolGrades: 9-12Distance: 1.5 mi
- 3/10University Preparatory SchoolGrades: K-5Distance: 0.7 mi
Schools provided by the listing agent
- Elementary: University Preparatory School
- Middle: Whittier E-8
- High: East
- District: Denver 1
Source: REcolorado as distributed by MLS GRID. This data may not be complete. We recommend contacting the local school district to confirm school assignments for this home.
- $319,0001 bd2 ba902 sqft1827 N Grant St UNIT 1104, Denver, CO 80203Sold

- $585,0002 bd3 ba1.6k sqft1827 N Grant St UNIT 801, Denver, CO 80203Sold
- $565,0002 bd2 ba1.6k sqft1827 N Grant St UNIT 502, Denver, CO 80203Pending

- $642,5002 bd2 ba1.6k sqft1827 N Grant St UNIT 602, Denver, CO 80203Sold
- $427,0001 bd2 ba902 sqft1827 N Grant St UNIT 504, Denver, CO 80203Off Market
- $838,2003 bd3 ba1.9k sqft1827 N Grant St UNIT 302, Denver, CO 80203Off Market
- $503,5002 bd3 ba1.3k sqft1827 N Grant St UNIT 203, Denver, CO 80203Off Market
- $606,3002 bd2 ba1.6k sqft1827 N Grant St UNIT 400, Denver, CO 80203Off Market
A local agent can set up tours, give advice and negotiate with sellers.
Similar homes
- $399,9992 bd2 ba925 sqftGrant Park Condos, Denver, CO 80203For Sale

 MLS ID #2693338, Luis Briseno, NAV Real Estate. REcolorado as distributed by MLS GRID
 - $398,0002 bd2 ba1.1k sqft1767 N Pearl Street #205, Denver, CO 80203For Sale
 MLS ID #9187466, Kristin Harris, Milehimodern. REcolorado as distributed by MLS GRID
 - $420,0002 bd2 ba1.1k sqft925 N Lincoln Street #4E, Denver, CO 80203For Sale
 MLS ID #9503618, Missy Crew, The Steller Group, Inc. REcolorado as distributed by MLS GRID
 - $425,0002 bd2 ba993 sqftUptown Lofts, Denver, CO 80218For Sale
 MLS ID #2127421, Natalie Parsons, 8z Real Estate. REcolorado as distributed by MLS GRID
 - $500,0002 bd3 ba1.1k sqft1641 N Washington St #D, Denver, CO 80203For Sale
 MLS ID #1056755, Gina Lesch, RE/MAX of Boulder, Inc. IRES as distributed by MLS GRID
 - $595,0002 bd2 ba1.6k sqftPortofino Tower, Denver, CO 80203For SaleMLS ID #6247421, Vicki Wimberly, Coldwell Banker Realty 28. REcolorado as distributed by MLS GRID
- $515,0002 bd2 ba1.1k sqft400 E 3rd Avenue #205, Denver, CO 80203For SaleMLS ID #4425362, Kathleen Staker, Banyan Real Estate LLC. REcolorado as distributed by MLS GRID
- $400,0001 bd1 ba853 sqftFranklin Tower Lofts, Denver, CO 80218For SaleMLS ID #2914247, Kenneth Sundlof, Symbio Denver Corp.. REcolorado as distributed by MLS GRID
- $475,0002 bd2 ba1.2k sqftThe Beauvallon, Denver, CO 80203For SaleMLS ID #2051032, Patricia Gonzales, Grace Management & Invest.. REcolorado as distributed by MLS GRID
- $375,0001 bd2 ba1k sqft1699 N Downing Street #106, Denver, CO 80218For SaleMLS ID #3062035, Angela Kemper, Brick and Ivy LLC. REcolorado as distributed by MLS GRID
- $560,0002 bd2 ba1.2k sqft1630 N Clarkson Street #110, Denver, CO 80218For SaleMLS ID #7232789, Brady Efting, Compass - Denver. REcolorado as distributed by MLS GRID
- $250,0001 bd1 ba706 sqft100 Park Avenue Condos, Denver, CO 80205For SaleMLS ID #6762879, Ryan Davis, Keller Williams Real Estate LLC. REcolorado as distributed by MLS GRID
- $325,0001 bd1 ba807 sqftThe Beauvallon, Denver, CO 80203For SaleMLS ID #8395334, Christina Claxton, Nookhaven Homes. REcolorado as distributed by MLS GRID
- $419,9002 bd2 ba1k sqftJasmine Park East, Denver, CO 80220For SaleMLS ID #8607943, Angela Hacker, LIV Sotheby's International Realty. REcolorado as distributed by MLS GRID
- $535,0002 bd2 ba1.3k sqft975 N Lincoln Street #6G, Denver, CO 80203For SaleMLS ID #5286588, Christina Claxton, Nookhaven Homes. REcolorado as distributed by MLS GRID
- $470,0002 bd2 ba1.2k sqftSwallow Hill, Denver, CO 80218For SaleMLS ID #9921534, Jay Epperson, Compass - Denver. REcolorado as distributed by MLS GRID
- $550,0002 bd2 ba1.2k sqft1630 N Clarkson Street #204, Denver, CO 80218For SaleMLS ID #3422905, Taylor Hetzer, RE/MAX Professionals. REcolorado as distributed by MLS GRID
- $515,0001 bd2 ba1k sqftHighland Terrace Condos, Denver, CO 80211For SaleMLS ID #2291696, Sarah LaBram, Milehimodern. REcolorado as distributed by MLS GRID
- $432,4231 bd1 ba850 sqft1700 Bassett Street #1615, Denver, CO 80202For SaleMLS ID #2575144, Larry Simpson, Compass - Denver. REcolorado as distributed by MLS GRID
- $450,0001 bd1 ba1k sqft2441 N Broadway #217, Denver, CO 80205For SaleMLS ID #1063591, Ellen Graves, eXp - Greeley. IRES as distributed by MLS GRID
