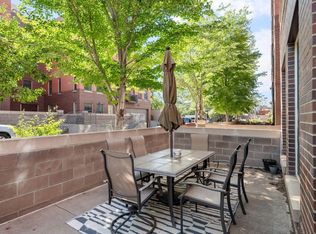
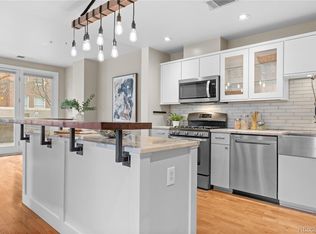
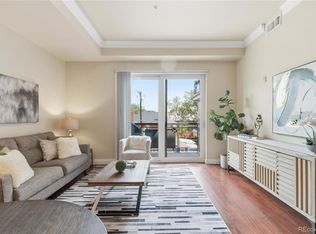
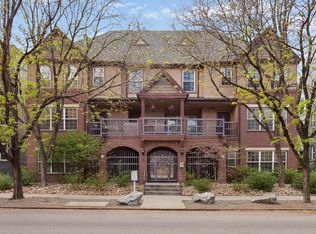
Charming urban retreat nestled in the heart of Denver's coveted Uptown neighborhood! This beautifully maintained two-bedroom, two-bathroom condo offers the perfect blend of modern style, comfort and unbeatable walkability with RARE two reserved/deeded parking spaces. Step inside to discover a bright, open floor plan enhanced by brand-new (July 2026) White Birch 8" luxury vinyl plank flooring throughout, creating a fresh, contemporary feel. The refinished and freshly painted kitchen cabinetry (July 2026), new designer pendant lighting (July 2026) and an updated dining room light fixture (July 2026) add a sophisticated touch to the heart of the home. The spacious kitchen also includes brand-new stainless-steel appliances (July 2026), granite countertops, a gas range, generous cabinet storage and a seamless flow into the dining and living areas - perfect for entertaining. Natural light pours into the inviting living room through large windows with elegant plantation shutters, creating a warm and welcoming atmosphere. The spacious primary suite with new carpet (2026) offers a walk-in closet and a luxurious five-piece ensuite bathroom, while the secondary bedroom and full bathroom provide flexibility for guests, a home office, or additional living space. Additional features include in-unit laundry (washer and dryer included), a private balcony with an HOA-approved natural gas grill, two reserved/deeded parking spaces, a dedicated storage locker to fit ALL your gear and the convenience of a secure building with elevator access.
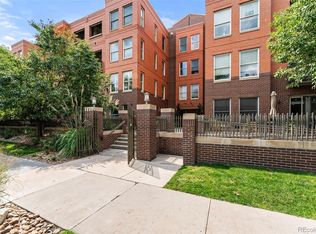
Located just steps from Marczyk Fine Foods, the vibrant restaurants, cafés, and boutiques along 17th Avenue, this exceptional residence offers the best of Denver living. Enjoy easy access to downtown, City Park, public transportation and major highways while coming home to a peaceful, well-maintained community with strong HOA.
For sale
Price cut: $35K (8/20)
$515,000
1630 N Clarkson Street #204, Denver, CO 80218
2beds
1,219sqft
Condominium
Built in 2003
-- sqft lot
$508,600 Zestimate®
$422/sqft
$601/mo HOA
What's special
- 48 days
- 219
- 13
Zillow last checked:
Listing updated:
Listed by:
Taylor Hetzer 303-579-1209 Taylor@TheDreamWeaversRE.com,
RE/MAX Professionals
Source: REcolorado as distributed by MLS GRID,MLS#: 3422905
Facts & features
Interior
Bedrooms & bathrooms
- Bedrooms: 2
- Bathrooms: 2
- Full bathrooms: 2
- Main level bathrooms: 2
- Main level bedrooms: 2
Bedroom
- Description: New Carpet In 2026 | Walk-In Closet | En Suite Five Piece Bath
- Features: Primary Suite
- Level: Main
Bedroom
- Description: Secondary Bedroom
- Level: Main
Bathroom
- Description: Five Piece Bath
- Features: Primary Suite
- Level: Main
Bathroom
- Description: Secondary Bath Conveniently Located
- Level: Main
Dining room
- Description: Updated Light Fixture | Brand New White Birch 8" Lvp Flooring (July 2026)
- Level: Main
Family room
- Description: Brand New White Birch 8" Lvp Flooring (July 2026)
- Level: Main
Kitchen
- Description: Updated Pendant Lighting | Brand New Refrigerator, Range & Microwave | Freshly Refinished & Painted Cabinets With New Hardware (All July 2026)
- Level: Main
Laundry
- Description: Washer/Dryer Included
- Level: Main
Heating
- Forced Air
Cooling
- Central Air
Appliances
- Included: Dishwasher, Dryer, Microwave, Range, Refrigerator, Washer
- Laundry: In Unit
Features
- Built-in Features, Ceiling Fan(s), Eat-in Kitchen, Entrance Foyer, Five Piece Bath, Granite Counters, Kitchen Island, Primary Suite, Walk-In Closet(s)
- Flooring: Carpet, Tile, Vinyl
- Has basement: No
- Common walls with other units/homes: 2+ Common Walls
Interior area
- Total structure area: 1,219
- Total interior livable area: 1,219 sqft
- Finished area above ground: 1,219
Video & virtual tour
Property
Parking
- Total spaces: 2
- Parking features: Storage
- Details: Reserved Spaces: 2
Features
- Levels: One
- Stories: 1
- Entry location: Ground
- Exterior features: Balcony
Details
- Parcel number: 235421103
- Zoning: G-MU-5
- Special conditions: Standard
Construction
Type & style
- Home type: Condo
- Architectural style: Contemporary
- Property subtype: Condominium
- Attached to another structure: Yes
Materials
- Brick
- Roof: Unknown
Condition
- Year built: 2003
Utilities & green energy
- Sewer: Public Sewer
- Water: Public
Community & HOA
Community
- Subdivision: Uptown
HOA
- Has HOA: Yes
- Amenities included: Elevator(s), Parking, Storage
- Services included: Gas, Insurance, Maintenance Grounds, Maintenance Structure, Recycling, Sewer, Snow Removal, Trash, Water
- HOA fee: $601 monthly
- HOA name: Swallow Hill Condominium Association
- HOA phone: 303-595-8710
Location
- Region: Denver
Financial & listing details
- Price per square foot: $422/sqft
- Tax assessed value: $530,000
- Annual tax amount: $2,859
- Date on market: 7/23/2026
- Listing terms: Cash,Conventional,FHA,VA Loan
- Exclusions: None. Other Inclusions: Mounted Tv In Primary Room, Linen Cabinet In Primary Bathroom, Outdoor Natural Gas Grille And Shelving On Balcony.
- Ownership: Individual
Estimated market value
$508,600
$483,000 - $534,000
$2,527/mo
Price history
| Date | Event | Price |
|---|---|---|
| 8/20/2026 | Price change | $515,000-6.4%$422/sqft |
Source:  REcolorado as distributed by MLS GRID #3422905 Report a problem REcolorado as distributed by MLS GRID #3422905 Report a problem | ||
| 7/23/2026 | Listed for sale | $550,000+57.1%$451/sqft |
Source: REcolorado as distributed by MLS GRID #3422905 Report a problem | ||
| 7/18/2021 | Listing removed | -- |
Source: Zillow Rental Manager Report a problem | ||
| 7/13/2021 | Listed for rent | $2,400$2/sqft |
Source: Zillow Rental Manager Report a problem | ||
| 6/19/2014 | Sold | $350,000$287/sqft |
Source: Public Record Report a problem | ||
| 5/17/2014 | Listed for sale | $350,000+7.4%$287/sqft |
Source: PorchLight Real Estate Group #4902886 Report a problem | ||
| 7/5/2012 | Sold | $326,000-3.4%$267/sqft |
Source: Public Record Report a problem | ||
| 6/11/2012 | Listed for sale | $337,500+5.1%$277/sqft |
Source: Live Urban Real Estate #1101256 Report a problem | ||
| 4/30/2003 | Sold | $321,216$264/sqft |
Source: Public Record Report a problem | ||
Public tax history
| Year | Property taxes | Tax assessment |
|---|---|---|
| 2025 | $2,717 +2.2% | -- |
| 2024 | $2,658 -1.1% | $34,300 -8.2% |
| 2023 | $2,686 +3.6% | $37,350 +10.6% |
| 2022 | $2,594 +10.5% | $33,780 -2.8% |
| 2021 | $2,348 +2.9% | $34,760 +9.9% |
| 2020 | $2,282 -1.2% | $31,631 -0.7% |
| 2019 | $2,310 | $31,853 +6.7% |
| 2018 | $2,310 +0.3% | $29,860 |
| 2017 | $2,303 -1.4% | $29,860 -0.1% |
| 2016 | $2,335 +21.5% | $29,890 |
| 2015 | $1,922 0% | $29,890 +29.2% |
| 2014 | $1,923 +18.5% | $23,140 +1.7% |
| 2012 | $1,623 +5.4% | $22,760 +0% |
| 2011 | $1,540 -0.4% | $22,758 -1.6% |
| 2009 | $1,545 -0.2% | $23,120 -0.1% |
| 2008 | $1,548 +0.5% | $23,140 |
| 2007 | $1,540 +1.1% | $23,140 +0.6% |
| 2006 | $1,523 +2.7% | $23,000 |
| 2005 | $1,483 | $23,000 |
Find assessor info on the county website
Monthly payment
Est. payment
Payment breakdown
Explore the cost of this home by adjusting the details. Changes won't be saved.Climate risks
Neighborhood: North Capitol Hill
Nearby schools
Schools provided by the listing agent
- Elementary: Wyatt
- Middle: Whittier E-8
- High: East
- District: Denver 1
Source: REcolorado as distributed by MLS GRID. This data may not be complete. We recommend contacting the local school district to confirm school assignments for this home.


Similar homes
- $509,9002 bd2 ba1.6k sqft837 E 17th Ave #3E, Denver, CO 80218For Sale

 MLS ID #1063041, Jaimiann Hogan, Live West Realty. IRES as distributed by MLS GRID
 - $548,6003 bd3 ba1.7k sqft1700 N Emerson Street #304, Denver, CO 80218For Sale
 MLS ID #9174691, Harvey & Guy Homes Team, RE/MAX of Cherry Creek. REcolorado as distributed by MLS GRID
 - $465,8882 bd2 ba1.2k sqftSwallow Hill, Denver, CO 80218For Sale
 MLS ID #9921534, Jay Epperson, Compass - Denver. REcolorado as distributed by MLS GRID
 - $475,0002 bd3 ba1.1k sqft1641 N Washington St #D, Denver, CO 80203For Sale
 MLS ID #1056755, Gina Lesch, RE/MAX of Boulder, Inc. IRES as distributed by MLS GRID
 - $550,0002 bd2 ba1.2k sqft300 W 11th Avenue #10B, Denver, CO 80204For SaleMLS ID #2891055, Chase Huddleston, LIV Sotheby's International Realty. REcolorado as distributed by MLS GRID
- $485,0002 bd2 ba1.2k sqftChamberlin Heights, Denver, CO 80206For SaleMLS ID #3339911, Jean Nicholson, 8z Real Estate. REcolorado as distributed by MLS GRID
- $675,0002 bd3 ba1.4k sqft1818 N Clarkson Street #106, Denver, CO 80218For SaleMLS ID #9132956, Carrie Wernecke, Camber Realty, LTD. REcolorado as distributed by MLS GRID
- $525,0002 bd2 ba1.2k sqft2920 W 26th Avenue #5, Denver, CO 80211For SaleMLS ID #2755940, Marilyn Kal-Hagan, Compass - Denver. REcolorado as distributed by MLS GRID
- $598,5002 bd2 ba1.1k sqftSkyline, Denver, CO 80211For SaleMLS ID #5268570, Travis Talaric, Blue Pebble Homes. REcolorado as distributed by MLS GRID
- $399,0001 bd2 ba1.1k sqftPortofino Towers, Denver, CO 80203For SaleMLS ID #6483050, Ben Brentin, Stealth Wealth Group. REcolorado as distributed by MLS GRID
- $485,0002 bd2 ba1.1k sqft2205 Beeler Street #104, Denver, CO 80238For SaleMLS ID #6688100, Ashley Howlett, Compass - Denver. REcolorado as distributed by MLS GRID
- $599,0002 bd2 ba1.2k sqftDakota Lofts, Denver, CO 80211For SaleMLS ID #7082863, Christopher Nowakiwsky, RE/MAX Professionals. REcolorado as distributed by MLS GRID
- $598,0002 bd3 ba1.6k sqftChamberlin Heights, Denver, CO 80206For SaleMLS ID #7109363, Bill Maher, RE/MAX Professionals. REcolorado as distributed by MLS GRID
- $519,9002 bd2 ba1k sqft1273 Xavier Street, Denver, CO 80204For SaleMLS ID #9575146, Samuel Rodriguez Jr, 1 Percent Lists Mile High. REcolorado as distributed by MLS GRID
- $399,9002 bd2 ba1.1k sqft925 N Lincoln Street #4E, Denver, CO 80203For SaleMLS ID #9503618, Kyle Macdonald, The Steller Group, Inc. REcolorado as distributed by MLS GRID
- $600,0002 bd2 ba1.1k sqftParagon Condos, Denver, CO 80211For SaleMLS ID #8732861, Angelica Apel, Compass - Denver. REcolorado as distributed by MLS GRID
- $500,0004 bd3 ba1.4k sqft1187 S Navajo St, Denver, CO 80223For SaleMLS ID #1065399, Taylor Wilson, Compass-Denver. IRES as distributed by MLS GRID
- $579,9002 bd2 ba1.1k sqft2780 W 25th Avenue #3, Denver, CO 80211For SaleMLS ID #1506785, Anthony Grandt, RE/MAX Professionals. REcolorado as distributed by MLS GRID
- $415,0002 bd2 ba1k sqftJasmine Park East, Denver, CO 80220For SaleMLS ID #8607943, Angela Hacker, LIV Sotheby's International Realty. REcolorado as distributed by MLS GRID
- $500,0003 bd2 ba1.2k sqft1770 W 51st Avenue, Denver, CO 80221For SaleMLS ID #5960906, Scott Beville, Coldwell Banker Realty 24. REcolorado as distributed by MLS GRID
