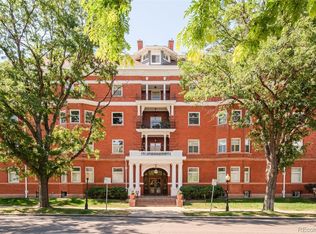
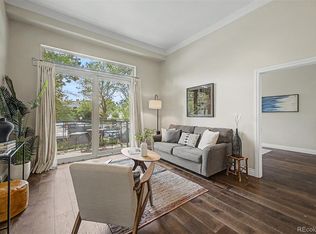
Experience the spacious feel of this thoughtfully designed two-story residence, where a rare multi-level layout creates the separation and privacy often associated with a townhome or single-family home while offering the convenience of condominium living. With no unit above, soaring ceilings on both levels, and minimal noise transfer between neighbors, this unique floor plan stands out in today's market. The open-concept main level is anchored by a kitchen featuring granite countertops, Kenmore appliances, durable vinyl plank flooring, and seamless flow into the living and dining areas, while the main-level bedroom and full bath add flexibility. Upstairs, two additional bedrooms and two full bathrooms include a spacious primary suite with a walk-through closet, en-suite bath, and walk-in shower. Storage is abundant throughout with generous closets and thoughtfully designed spaces rarely found in condo living. Step outside to enjoy the private patio complete with a hard-wired gas grill that stays with the property. Additional highlights include a 2013 water heater, furnace replaced prior to 2017, one garage parking space (#1), one covered carport space (#40), and HOA services covering exterior maintenance—including a recently replaced roof —plus landscaping, snow removal, security, trash, recycling, water, sewer, and common areas. This secure 32-unit building offers true lock-and-leave living with convenient access to restaurants, parks, bars, music venues, shopping, and everyday amenities.
For sale
$548,600
1700 N Emerson Street #304, Denver, CO 80218
3beds
1,714sqft
:
Get pre-qualified$4,375/mo
Condominium
Built in 2006
-- sqft lot
$-- Zestimate®
$320/sqft
$867/mo HOA
What's special
- 37 days |
- 252 |
- 16 |
Zillow last checked:
Listing updated:
Listed by:
Harvey & Guy Homes Team 720-702-3847 Team@HarveyGuyHomes.com,
RE/MAX of Cherry Creek
Source: REcolorado as distributed by MLS GRID,MLS#: 9174691
Facts & features
Interior
Bedrooms & bathrooms
- Bedrooms: 3
- Bathrooms: 3
- Full bathrooms: 2
- 3/4 bathrooms: 1
- Main level bathrooms: 1
- Main level bedrooms: 1
Bedroom
- Description: Carpet, Large Windows, Walk In Closet, Lots Of Storage
- Level: Main
- Area: 121 Square Feet
- Dimensions: 11 x 11
Bedroom
- Description: Very Large, Walk In Closet, En-Suite, Large Windows, Tall Ceilings
- Features: Primary Suite
- Level: Upper
- Area: 156 Square Feet
- Dimensions: 13 x 12
Bedroom
- Description: Carpet, Neutral Paint, Walk In Closet, Large Windows, Tall Ceilings
- Level: Upper
- Area: 144 Square Feet
- Dimensions: 12 x 12
Bathroom
- Description: Granite Counter Tops, Tile Floors, Bright, Generous Sized
- Level: Main
- Area: 66 Square Feet
- Dimensions: 6 x 11
Bathroom
- Description: Walk In Shower, Generous Size, Tile Flooring, En-Suite, Granite Counter Tops
- Features: En Suite Bathroom, Primary Suite
- Level: Upper
- Area: 80 Square Feet
- Dimensions: 8 x 10
Bathroom
- Description: Granite Counter Tops, Ample Storage Space, Tile Flooring, Generous Sized
- Level: Upper
- Area: 54 Square Feet
- Dimensions: 9 x 6
Dining room
- Description: Open Concept, Wood Floors, Natural Light, Neutral Color
- Level: Main
- Area: 225 Square Feet
- Dimensions: 15 x 15
Kitchen
- Description: Granite Counters, Open Concept, Lots Of Storage, Island Bar, Kenmore Appliances
- Level: Main
- Area: 100 Square Feet
- Dimensions: 10 x 10
Laundry
- Description: Stackable, Full Sized, Upstairs
- Level: Upper
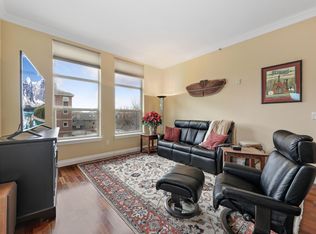
Living room
- Description: Open Concept, Wood Floors, Access To Patio, Bright And Airy
- Level: Main
- Area: 225 Square Feet
- Dimensions: 15 x 15
Loft
- Description: Reading Nook, Desk Space, Landing Space
- Level: Upper
Heating
- Forced Air
Cooling
- Central Air
Appliances
- Included: Cooktop, Dishwasher, Disposal, Dryer, Microwave, Oven, Refrigerator, Washer
- Laundry: In Unit
Features
- Entrance Foyer, Granite Counters, High Ceilings, Kitchen Island, Open Floorplan, Primary Suite, Walk-In Closet(s)
- Flooring: Carpet, Tile, Wood
- Has basement: No
- Common walls with other units/homes: 2+ Common Walls
Interior area
- Total structure area: 1,714
- Total interior livable area: 1,714 sqft
- Finished area above ground: 1,714
Property
Parking
- Total spaces: 2
- Parking features: Exterior Access Door, Floor Coating, Storage, Underground
- Garage spaces: 1
- Carport spaces: 1
- Covered spaces: 2
Features
- Levels: Two
- Stories: 2
- Entry location: Corridor Access
- Exterior features: Balcony, Lighting
Details
- Parcel number: 235409115
- Zoning: G-RO-5
- Special conditions: Standard
Construction
Type & style
- Home type: Condo
- Property subtype: Condominium
- Attached to another structure: Yes
Materials
- Brick
- Foundation: Slab
- Roof: Composition
Condition
- Year built: 2006
Utilities & green energy
- Sewer: Public Sewer
- Water: Public
Community & HOA
Community
- Security: Key Card Entry, Secured Garage/Parking, Security Entrance, Smoke Detector(s)
- Subdivision: Uptown
HOA
- Has HOA: Yes
- Amenities included: Bike Storage, Elevator(s), Garden Area, Parking, Storage
- Services included: Reserve Fund, Insurance, Maintenance Grounds, Maintenance Structure, Recycling, Security, Sewer, Snow Removal, Trash, Water
- HOA fee: $867 monthly
- HOA name: Market Street Management Emerson Uptown Lofts
- HOA phone: 303-595-8710
Location
- Region: Denver
Financial & listing details
- Price per square foot: $320/sqft
- Tax assessed value: $671,200
- Annual tax amount: $4,052
- Date on market: 6/24/2026
- Listing terms: 1031 Exchange,Cash,Conventional
- Exclusions: Sellers Personal Property, Staging Items
- Ownership: Individual
Estimated market value
Not available
Estimated sales range
Not available
Not available
Price history
| Date | Event | Price |
|---|---|---|
| 6/24/2026 | Listed for sale | $548,600+17%$320/sqft |
Source:  REcolorado as distributed by MLS GRID #9174691 Report a problem REcolorado as distributed by MLS GRID #9174691 Report a problem | ||
| 7/7/2017 | Sold | $469,000$274/sqft |
Source: Public Record Report a problem | ||
| 5/17/2017 | Listed for sale | $469,000+21%$274/sqft |
Source: HomeSmart Realty Group #7119413 Report a problem | ||
| 7/19/2013 | Sold | $387,500-7.2%$226/sqft |
Source: Public Record Report a problem | ||
| 1/6/2013 | Listed for sale | $417,750$244/sqft |
Source: prudential preferred real estate #1151720 Report a problem | ||
Public tax history
| Year | Property taxes | Tax assessment |
|---|---|---|
| 2024 | $3,199 -2.7% | $41,280 -7% |
| 2023 | $3,288 +3.6% | $44,400 +7.4% |
| 2022 | $3,174 +5.9% | $41,350 -2.8% |
| 2021 | $2,996 +2.9% | $42,540 +5.4% |
| 2020 | $2,912 -14.9% | $40,376 -0.7% |
| 2019 | $3,422 | $40,658 -8.1% |
| 2018 | $3,422 +0.3% | $44,230 |
| 2017 | $3,412 +25.9% | $44,230 +27.5% |
| 2016 | $2,709 +100.8% | $34,680 |
| 2015 | $1,350 0% | $34,680 +113.4% |
| 2014 | $1,350 | $16,250 |
Find assessor info on the county website
Monthly payment
Est. payment
Payment breakdown
Explore the cost of this home by adjusting the details. Changes won't be saved.Climate risks
Neighborhood: North Capitol Hill
Nearby schools
GreatSchools rating
- 5/10Whittier K-8 SchoolGrades: PK-8Distance: 0.7 mi
- 8/10East High SchoolGrades: 9-12Distance: 1.1 mi
- 2/10Manual Middle SchoolGrades: 6-8Distance: 1 mi
Schools provided by the listing agent
- Elementary: Cole Arts And Science Academy
- Middle: Whittier E-8
- High: East
- District: Denver 1
Source: REcolorado as distributed by MLS GRID. This data may not be complete. We recommend contacting the local school district to confirm school assignments for this home.
- $600,0002 bd1 ba1.5k sqft836 E 17th Ave APT 1F, Denver, CO 80218Sold
- $425,0002 bd2 ba993 sqft1700 N Emerson St UNIT 205, Denver, CO 80218For Sale
- $440,6002 bd2 ba1k sqft1700 N Emerson St UNIT 407, Denver, CO 80218Off Market
- $499,2002 bd2 ba1.2k sqft1700 N Emerson St UNIT 408, Denver, CO 80218Off Market
- $482,7003 bd2 ba1.2k sqft1700 N Emerson St UNIT 208, Denver, CO 80218Off Market
- $409,8002 bd2 ba1k sqft1700 N Emerson St UNIT 203, Denver, CO 80218Off Market
- $473,7003 bd2 ba1.2k sqft1700 N Emerson St UNIT 308, Denver, CO 80218Off Market
- $324,9001 bd1 ba788 sqft1700 N Emerson St UNIT 210, Denver, CO 80218Off Market
A local agent can set up tours, give advice and negotiate with sellers.
Similar homes
- $549,9002 bd2 ba1.2k sqft1630 N Clarkson Street #504, Denver, CO 80218For Sale

 MLS ID #2152831, Yafei Yang, Brokers Guild Real Estate. REcolorado as distributed by MLS GRID
 - $535,0002 bd2 ba1.5k sqft1699 N Downing Street #408, Denver, CO 80218For Sale
 MLS ID #4420237, Lisa Tapia, The Property Shop Denver. REcolorado as distributed by MLS GRID
 - $550,0002 bd2 ba1.4k sqft3131 E Alameda Avenue #706, Denver, CO 80209For Sale
 MLS ID #6331243, Timothy Jones, Keller Williams Realty Urban Elite. REcolorado as distributed by MLS GRID
 - $525,0003 bd3 ba1.8k sqft1661 W 67th Circle, Denver, CO 80221For Sale
 MLS ID #4658655, Juan Munoz, eXp Realty, LLC. REcolorado as distributed by MLS GRID
 - $565,0003 bd3 ba1.4k sqftHearthstone Cohousing, Denver, CO 80212For SaleMLS ID #2680368, Joshua St. Romain, RE/MAX Leaders. REcolorado as distributed by MLS GRID
- $435,0002 bd2 ba905 sqft1975 N Grant Street #604, Denver, CO 80203For SaleMLS ID #6259736, Pamela Rios, RE/MAX of Cherry Creek. REcolorado as distributed by MLS GRID
- $485,0002 bd2 ba1.1k sqftCheesman Towers West Condos, Denver, CO 80218For SaleMLS ID #3013362, Shaunte Brown, NAV Real Estate. REcolorado as distributed by MLS GRID
- $465,0002 bd2 ba1.1k sqft1705 Gaylord Street #206, Denver, CO 80206For SaleMLS ID #1952475, Alex Karami, Best Choice Realty. REcolorado as distributed by MLS GRID
- $525,0002 bd2 ba1.4k sqft1551 Larimer Street #406, Denver, CO 80202For SaleMLS ID #8582728, Colin Dart, Milehimodern. REcolorado as distributed by MLS GRID
- $399,9002 bd2 ba1.1k sqftCheesman Towers West, Denver, CO 80218For SaleMLS ID #9369622, Steve Rottler, RE/MAX Leaders. REcolorado as distributed by MLS GRID
- $519,0002 bd2 ba1.5k sqftFire Clay Lofts, Denver, CO 80205For SaleMLS ID #9744970, Jake Suffian, Milehimodern. REcolorado as distributed by MLS GRID
- $475,0002 bd2 ba1.2k sqftThe Beauvallon, Denver, CO 80203For SaleMLS ID #2051032, Patricia Gonzales, Grace Management & Invest.. REcolorado as distributed by MLS GRID
- $475,0002 bd2 ba1k sqftMountain Shadows Condos, Denver, CO 80206For SaleMLS ID #4498890, EMPOWERHOME Team, Keller Williams DTC. REcolorado as distributed by MLS GRID
- $570,0003 bd3 ba1.6k sqft11045 E 28th Place, Denver, CO 80238For SaleMLS ID #6189393, Luke Corbitt, Milehimodern. REcolorado as distributed by MLS GRID
- $524,9002 bd2 ba1.6k sqftOfficers Row, Denver, CO 80230For SaleMLS ID #6727629, Jody Sheahan, Compass - Denver. REcolorado as distributed by MLS GRID
- $539,0002 bd3 ba1.3k sqft9026 E 52nd Avenue, Denver, CO 80238For SaleMLS ID #1901909, Amie Morozs, D Town Listings. REcolorado as distributed by MLS GRID
- $499,0002 bd4 ba1.1k sqft1245 N Utica Street #103, Denver, CO 80204For SaleMLS ID #7042418, Shelby Sampson, The Agency - Denver. REcolorado as distributed by MLS GRID
- $710,0002 bd2 ba1.3k sqftMAW Condos, Denver, CO 80211For SaleMLS ID #8722555, Sallie Simmons, Compass - Denver. REcolorado as distributed by MLS GRID
- $432,9002 bd2 ba930 sqft1313 S Clarkson Street #303, Denver, CO 80210For SaleMLS ID #1895892, Alan Rodriguez, Tezoro Property Group. REcolorado as distributed by MLS GRID
- $485,0003 bd2 ba1.3k sqft822 Geneva Street, Aurora, CO 80010For SaleMLS ID #1507741, Rachael Zahrbock, Real Broker, LLC DBA Real. REcolorado as distributed by MLS GRID
