Rare opportunity to live and own in one of Denver’s limited but desirable co-housing communities. Three-bedroom Townhouse/Condo in the Hearthstone Co-housing Community of West Highlands. This clean and exceptionally well-maintained property features newer interior paint and carpet (2025). This unit features two levels plus a finished basement with a total of 3 Bedrooms, 2 ½ baths and over 1,350 total finished square feet. The main floor features extensive hardwood flooring with living room, kitchen, dining space and a powder bathroom. The kitchen is highlighted with upgraded cabinets and a full suite of appliances including gas stove. The top floor offers a full bathroom and two bedrooms - both which feature vaulted ceilings and skylights. Keep cool in the summer with a newer (2025) split A/C system with two units – one on the main and one on the top level. The finished basement includes a 3rd conforming bedroom (with an egress window), a full bathroom and living/flex space with laundry. This property features a front covered porch which overlooks the community greenbelt. It also offers a fully fenced private rear-covered deck with access to an assigned parking space (adjacent to the patio/deck). Situated in Highlands West, this property provides incredible access to restaurants, shops, and recreation. Sprouts, 24 Hour Fitness, Starbucks and bus line all within 2 blocks. This property is situated in a thriving co-housing community offering extensive events, meals and opportunities to create and maintain relationships with neighbors. Please visit the Hearthstone Co-housing website for more information. Community participation is encouraged but not required. Many community amenities provided including water/sewer, trash, mowing & snow removal. The community common house also provides a spacious indoor facility for community events and dining with a large commercial kitchen. It also features an available community guest room w/ living space & laundry.
For sale
$565,000
4750 W 37th Avenue #17, Denver, CO 80212
3beds
1,431sqft
:
Get pre-qualified$4,160/mo
Townhouse
Built in 2000
-- sqft lot
$-- Zestimate®
$395/sqft
$587/mo HOA
What's special
- 9 days |
- 460 |
- 14 |
Zillow last checked:
Listing updated:
Listed by:
Joshua St. Romain 720-308-1037 jstromain@remax.net,
RE/MAX Leaders
Source: REcolorado as distributed by MLS GRID,MLS#: 2680368
Facts & features
Interior
Bedrooms & bathrooms
- Bedrooms: 3
- Bathrooms: 3
- Full bathrooms: 2
- 1/2 bathrooms: 1
- Main level bathrooms: 1
Bedroom
- Description: With Split A/C & Vaulted W/ Skylight
- Level: Upper
Bedroom
- Description: Vaulted W/ Skylight Overlooking Courtyard/Greenbelt
- Level: Upper
Bedroom
- Description: Egress Window & Closet
- Level: Basement
Bathroom
- Level: Main
Bathroom
- Level: Upper
Bathroom
- Level: Basement
Den
- Description: Flex Room W/ Desk & Washer & Dryer In Closet
- Level: Basement
Dining room
- Level: Main
Family room
- Description: Split A/C Unit & Wired For Sound
- Level: Main
Kitchen
- Description: Gas Stove/Range & Open To Dining And Family Room
- Level: Main
Heating
- Baseboard, Natural Gas
Cooling
- Air Conditioning-Room
Appliances
- Included: Dishwasher, Disposal, Dryer, Freezer, Gas Water Heater, Microwave, Oven, Range, Refrigerator, Washer
Features
- Laminate Counters, Open Floorplan, Radon Mitigation System, Smoke Free, Sound System, Vaulted Ceiling(s)
- Flooring: Carpet, Laminate, Tile, Wood
- Windows: Double Pane Windows, Skylight(s)
- Basement: Cellar,Finished,Full
- Common walls with other units/homes: 2+ Common Walls
Interior area
- Total structure area: 1,431
- Total interior livable area: 1,431 sqft
- Finished area above ground: 947
- Finished area below ground: 436
Property
Parking
- Total spaces: 1
- Parking features: Asphalt
- Details: Off Street Spaces: 1
Features
- Levels: Two
- Stories: 2
- Patio & porch: Covered, Front Porch, Patio
- Fencing: Full
Lot
- Features: Greenbelt, Landscaped, Near Public Transit
Details
- Parcel number: 230245054
- Zoning: PUD
- Special conditions: Standard
Construction
Type & style
- Home type: Townhouse
- Architectural style: Contemporary
- Property subtype: Townhouse
- Attached to another structure: Yes
Materials
- Frame, Wood Siding
- Foundation: Slab
- Roof: Composition
Condition
- Year built: 2000
Utilities & green energy
- Electric: 110V
- Sewer: Public Sewer
- Water: Public
- Utilities for property: Cable Available, Electricity Connected, Natural Gas Connected, Phone Connected
Community & HOA
Community
- Security: Carbon Monoxide Detector(s), Smoke Detector(s)
- Subdivision: Highlands
HOA
- Has HOA: Yes
- Amenities included: Clubhouse, Fitness Center, Garden Area, Laundry, Playground
- Services included: Reserve Fund, Gas, Heat, Insurance, Maintenance Grounds, Recycling, Sewer, Snow Removal, Trash, Water
- HOA fee: $587 monthly
- HOA name: Hearthstone Cohousing
- HOA phone: 303-880-1391
- Second HOA name: Highlands Garden Village
- Second HOA phone: 303-980-0700
Location
- Region: Denver
Financial & listing details
- Price per square foot: $395/sqft
- Tax assessed value: $547,900
- Annual tax amount: $3,006
- Date on market: 7/22/2026
- Listing terms: Cash,Conventional,FHA,VA Loan
- Exclusions: None
- Ownership: Corporation/Trust
- Electric utility on property: Yes
- Road surface type: Alley Paved, Paved
Estimated market value
Not available
Estimated sales range
Not available
Not available
Price history
| Date | Event | Price |
|---|---|---|
| 7/22/2026 | Listed for sale | $565,000+109.3%$395/sqft |
Source:  REcolorado as distributed by MLS GRID #2680368 Report a problem REcolorado as distributed by MLS GRID #2680368 Report a problem | ||
| 7/11/2025 | Listing removed | $2,945$2/sqft |
Source: Zillow Rentals Report a problem | ||
| 7/2/2025 | Listed for rent | $2,945$2/sqft |
Source: Zillow Rentals Report a problem | ||
| 11/25/2006 | Sold | $270,000+22.7%$189/sqft |
Source: Public Record Report a problem | ||
| 10/25/2001 | Sold | $219,998$154/sqft |
Source: Public Record Report a problem | ||
Public tax history
| Year | Property taxes | Tax assessment |
|---|---|---|
| 2024 | $2,559 +13.3% | $33,020 -8.4% |
| 2023 | $2,259 +3.6% | $36,050 +26.9% |
| 2022 | $2,180 +0.5% | $28,400 -2.8% |
| 2021 | $2,169 +2.9% | $29,220 0% |
| 2020 | $2,108 +11.7% | $29,229 -0.7% |
| 2019 | $1,888 | $29,434 +20.6% |
| 2018 | $1,888 +0.3% | $24,400 |
| 2017 | $1,882 -1.8% | $24,400 -0.5% |
| 2016 | $1,916 +12.8% | $24,530 |
| 2015 | $1,698 0% | $24,530 +20% |
| 2014 | $1,699 +8.7% | $20,450 |
| 2013 | $1,563 +17.9% | $20,450 +10% |
| 2012 | $1,326 +8.2% | $18,590 +1.1% |
| 2011 | $1,225 +2.2% | $18,390 |
| 2010 | $1,198 +5.5% | $18,390 |
| 2009 | $1,135 -0.2% | $18,390 +8.2% |
| 2008 | $1,137 -2.5% | $17,000 |
| 2007 | $1,167 +1.1% | $17,000 -2.5% |
| 2006 | $1,154 +1.7% | $17,430 |
| 2005 | $1,134 | $17,430 |
Find assessor info on the county website
Monthly payment
Est. payment
Payment breakdown
Explore the cost of this home by adjusting the details. Changes won't be saved.Climate risks
Neighborhood: West Highland
Nearby schools
GreatSchools rating
- 9/10Edison Elementary SchoolGrades: PK-5Distance: 0.5 mi
- 9/10Skinner Middle SchoolGrades: 6-8Distance: 1 mi
- 5/10North High SchoolGrades: 9-12Distance: 1.4 mi
Schools provided by the listing agent
- Elementary: Edison
- Middle: Skinner
- High: North
- District: Denver 1
Source: REcolorado as distributed by MLS GRID. This data may not be complete. We recommend contacting the local school district to confirm school assignments for this home.
- $1003,000 Square Feet4770 W 37th Ave, Denver, CO 80212Off Market
- $500,0002 bd2 ba1.1k sqft4720 W 37th Ave UNIT 33, Denver, CO 80212Sold
- $497,6002 bd2 ba947 sqft4740 W 37th Ave UNIT 27, Denver, CO 80212Off Market
- $568,3003 bd2 ba1.1k sqft4599 W 36th Pl UNIT 5, Denver, CO 80212Off Market
- $589,6003 bd2 ba1.1k sqft4597 W 36th Pl #7, Denver, CO 80212Off Market
- $549,8003 bd2 ba1.1k sqft4730 W 37th Ave UNIT 9, Denver, CO 80212Off Market
- $490,6002 bd2 ba1k sqft4730 W 37th Ave UNIT 10, Denver, CO 80212Off Market
- $616,5003 bd3 ba1.3k sqft4730 W 37th Ave UNIT 11, Denver, CO 80212Off Market
A local agent can set up tours, give advice and negotiate with sellers.
Similar homes
- $674,9993 bd3 ba1.6k sqft3706 Wolff Street, Denver, CO 80212For Sale
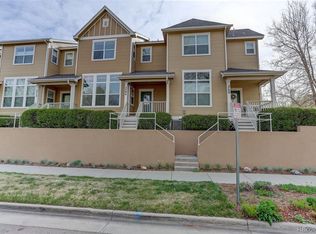
 MLS ID #7308598, Kathryn Farrow, Coldwell Banker Realty 18. REcolorado as distributed by MLS GRID
 - $549,0003 bd2 ba1.6k sqft4921 Beach Court, Denver, CO 80221For Sale
 MLS ID #1849378, David Cohen, Compass - Denver. REcolorado as distributed by MLS GRID
 - $525,0003 bd3 ba1.8k sqft1661 W 67th Circle, Denver, CO 80221For Sale
 MLS ID #4658655, Juan Munoz, eXp Realty, LLC. REcolorado as distributed by MLS GRID
 - $790,0002 bd3 ba1.2k sqft4144 Tennyson Street #208, Denver, CO 80212For Sale
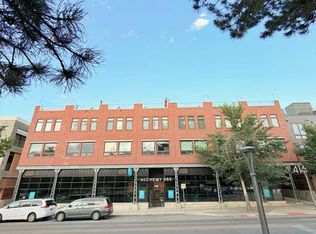 MLS ID #9295307, Adam Lowe, Lowes Flat Fee Realty. REcolorado as distributed by MLS GRID
 - $550,0003 bd2 ba1.4k sqft6037 Quail Court, Arvada, CO 80004For SaleMLS ID #1613238, Tom Churches, Edelweiss Realty. REcolorado as distributed by MLS GRID
- $510,0003 bd2 ba1.2k sqft510 Raleigh Street, Denver, CO 80204For SaleMLS ID #4367866, Jaime Madrigal, Gillit Lindel Realty Group Inc.. REcolorado as distributed by MLS GRID
- $518,0003 bd3 ba1.5k sqft2855 Rock Creek Cir #251, Superior, CO 80027For Sale
 MLS ID #1065086, Kirsten Gurmendi, Equity Colorado-Front Range. IRES as distributed by MLS GRID
 - $539,0002 bd3 ba1.3k sqft9026 E 52nd Avenue, Denver, CO 80238For SaleMLS ID #1901909, Amie Morozs, D Town Listings. REcolorado as distributed by MLS GRID
- $400,0003 bd2 ba1.5k sqft9771 W Cornell Place, Denver, CO 80227For SaleMLS ID #7381953, Blake Wertz, Your Castle Realty LLC. REcolorado as distributed by MLS GRID
- $460,0002 bd1 ba905 sqft1400 S Logan Street, Denver, CO 80210For SaleMLS ID #3917909, Bill Wasinski, Keller Williams DTC. REcolorado as distributed by MLS GRID
- $539,9503 bd4 ba2k sqft8094 Kline Court, Arvada, CO 80005For SaleMLS ID #9377775, Kenny Pulciani, Sterling Realty LLC. REcolorado as distributed by MLS GRID
- $429,0003 bd2 ba1.4k sqft5192 Ammons Court #101, Arvada, CO 80002For SaleMLS ID #7655287, Jeffrey Hirschfeld, Antonoff & Co. Brokerage, Inc.. REcolorado as distributed by MLS GRID
- $475,0002 bd3 ba1.9k sqftBelmar- Lakewood city commons, Lakewood, CO 80226For SaleMLS ID #2186638, Christine Gulley, Compass - Denver. REcolorado as distributed by MLS GRID
- $299,9002 bd2 ba1.3k sqftKings Mill, Broomfield, CO 80021For SaleMLS ID #8985086, Charles Davis, HomeSmart. REcolorado as distributed by MLS GRID
- $475,0002 bd3 ba1.9k sqft5155 W Quincy Avenue #D102, Denver, CO 80236For SaleMLS ID #2186334, William Knapp, Compass - Denver. REcolorado as distributed by MLS GRID
- $408,0002 bd2 ba977 sqft1150 Inca Street #69, Denver, CO 80204For SaleMLS ID #9796750, Sabrina Zunker, Z Property. REcolorado as distributed by MLS GRID
- $384,5004 bd4 ba1.9k sqft442 Vance Street #7, Denver, CO 80226For SaleMLS ID #2970254, Melissa Helguero, Cels Homes Real Estate LLC. REcolorado as distributed by MLS GRID
- $485,0003 bd2 ba1.3k sqft822 Geneva Street, Aurora, CO 80010For SaleMLS ID #1507741, Rachael Zahrbock, Real Broker, LLC DBA Real. REcolorado as distributed by MLS GRID
- $541,1004 bd4 ba1.9k sqft11457 King Street, Westminster, CO 80031For SaleMLS ID #8798996, Kristen Naylor, Appreciate Realty CO. REcolorado as distributed by MLS GRID
- $535,0003 bd1 ba1.6k sqft3355 S Grant Street, Englewood, CO 80113For SaleMLS ID #6501329, Andrew Mutz, Worth Clark Realty. REcolorado as distributed by MLS GRID
