**** PLEASE CONTACT MIKE FOR INFORMATION AT 720-781-4402*****
Stunning 4-Bedroom Townhouse & Serene Open-Field Views.
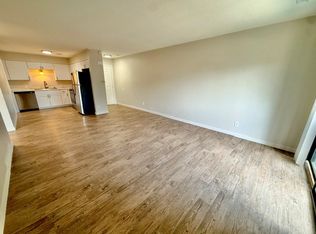
Step into comfort, style, and convenience with this beautifully maintained townhouse offering 4 spacious bedrooms, 4 bathrooms, 4th basement bedroom is a versatile large bonus room perfect for home office, or guest suite. Thoughtfully designed and semi remodeled, this home blends functionality with inviting charm. New paint, newer AC unit, all light fixtures have been recently updated, new windows.
Perfectly situated near major highways for easy commuting, and just minutes from shopping, dining, and everyday essentials. Enjoy the balance of quiet surroundings with quick access to everything you need.
This townhouse delivers the space, comfort, and location buyers are searching for. A rare opportunity you won’t want to miss.
All bedrooms are large and open.
For sale
Price cut: $8.5K (8/28)
$376,000
442 Vance Street #7, Denver, CO 80226
4beds
1,938sqft
Townhouse
Built in 1973
739 Square Feet Lot
$372,200 Zestimate®
$194/sqft
$614/mo HOA
What's special
- 71 days
- 227
- 14
Zillow last checked:
Listing updated:
Listed by:
Melissa Helguero 303-880-6532 mel@celshomes.com,
Cels Homes Real Estate LLC
Source: REcolorado as distributed by MLS GRID,MLS#: 2970254
Facts & features
Interior
Bedrooms & bathrooms
- Bedrooms: 4
- Bathrooms: 4
- Full bathrooms: 2
- 3/4 bathrooms: 1
- 1/4 bathrooms: 1
- Main level bathrooms: 1
Bedroom
- Features: Primary Suite
- Level: Upper
Bedroom
- Level: Upper
Bedroom
- Level: Basement
Bedroom
- Level: Basement
Bathroom
- Level: Main
Bathroom
- Features: En Suite Bathroom
- Level: Upper
Bathroom
- Level: Upper
Bathroom
- Level: Basement
Kitchen
- Level: Main
Laundry
- Level: Basement
Living room
- Level: Main
Heating
- Forced Air
Cooling
- Central Air
Appliances
- Included: Convection Oven, Cooktop, Dishwasher, Disposal, Dryer, Gas Water Heater, Microwave, Refrigerator, Washer
Features
- Ceiling Fan(s), Walk-In Closet(s)
- Flooring: Laminate
- Windows: Double Pane Windows
- Basement: Bath/Stubbed,Finished
- Number of fireplaces: 1
- Fireplace features: Living Room
- Common walls with other units/homes: 2+ Common Walls
Interior area
- Total structure area: 1,938
- Total interior livable area: 1,938 sqft
- Finished area above ground: 1,300
- Finished area below ground: 638
Property
Parking
- Total spaces: 2
- Parking features: Asphalt, Concrete
- Garage spaces: 1
- Carport spaces: 1
- Covered spaces: 2
Features
- Levels: Two
- Stories: 2
- Exterior features: Balcony
- Fencing: Full
Lot
- Size: 739 Square Feet
- Features: Sprinklers In Front, Sprinklers In Rear
Details
- Parcel number: 159483
- Special conditions: Standard
Construction
Type & style
- Home type: Townhouse
- Property subtype: Townhouse
- Attached to another structure: Yes
Materials
- Concrete, Frame
- Roof: Composition
Condition
- Updated/Remodeled
- Year built: 1973
Utilities & green energy
- Sewer: Public Sewer
- Water: Public
- Utilities for property: Cable Available, Electricity Connected, Phone Available
Community & HOA
Community
- Subdivision: Stonebridge Twnhms
HOA
- Has HOA: Yes
- HOA fee: $614 monthly
- HOA name: Stonebridge Townhomes - managed by Keystone Pacifi
- HOA phone: 720-686-4531
Location
- Region: Lakewood
Financial & listing details
- Price per square foot: $194/sqft
- Tax assessed value: $399,497
- Annual tax amount: $1,952
- Date on market: 6/5/2026
- Listing terms: Cash,Conventional,FHA,VA Loan
- Exclusions: Seller's Personal Property.
- Ownership: Individual
- Electric utility on property: Yes
- Road surface type: Paved
Estimated market value
$372,200
$354,000 - $391,000
$3,061/mo
Price history
| Date | Event | Price |
|---|---|---|
| 8/28/2026 | Price change | $376,000-2.2%$194/sqft |
Source:  REcolorado as distributed by MLS GRID #2970254 Report a problem REcolorado as distributed by MLS GRID #2970254 Report a problem | ||
| 7/16/2026 | Price change | $384,500-3.1%$198/sqft |
Source: REcolorado as distributed by MLS GRID #2970254 Report a problem | ||
| 6/18/2026 | Listed for sale | $397,000+141.3%$205/sqft |
Source: REcolorado as distributed by MLS GRID #2970254 Report a problem | ||
| 10/8/2002 | Sold | $164,500+15.8%$85/sqft |
Source: Public Record Report a problem | ||
| 3/5/2001 | Sold | $142,000+23.5%$73/sqft |
Source: Public Record Report a problem | ||
| 10/20/1999 | Sold | $115,000$59/sqft |
Source: Public Record Report a problem | ||
Public tax history
| Year | Property taxes | Tax assessment |
|---|---|---|
| 2025 | $1,952 +0.5% | $24,968 +15.9% |
| 2024 | $1,942 +3.5% | $21,535 |
| 2023 | $1,876 -1.4% | $21,535 +5.9% |
| 2022 | $1,903 +4.6% | $20,340 -2.8% |
| 2021 | $1,820 | $20,925 +4.1% |
| 2020 | $1,820 +1.3% | $20,096 |
| 2019 | $1,796 +24% | $20,096 +28.2% |
| 2018 | $1,449 | $15,678 |
| 2017 | $1,449 +21.4% | $15,678 +15.4% |
| 2016 | $1,194 | $13,580 |
| 2015 | $1,194 +39.5% | $13,580 +50.8% |
| 2014 | $855 -13.8% | $9,003 |
| 2013 | $992 +2.1% | $9,003 -14.6% |
| 2012 | $972 -2.1% | $10,547 |
| 2011 | $993 +0.1% | $10,547 -2.8% |
| 2010 | $992 -14.3% | $10,850 |
| 2009 | $1,158 +0.2% | $10,850 -14.1% |
| 2008 | $1,155 +0.5% | $12,630 |
| 2007 | $1,149 +2.3% | $12,630 +1.4% |
| 2006 | $1,123 -2% | $12,450 +0.3% |
| 2005 | $1,145 +9.2% | $12,410 |
| 2004 | $1,049 +5.8% | $12,410 |
| 2003 | $991 +1.6% | $12,410 +7.4% |
| 2002 | $976 +11.2% | $11,560 +26.9% |
| 2001 | $877 -0.8% | $9,110 |
| 2000 | $885 | $9,110 |
Find assessor info on the county website
Monthly payment
Est. payment
Payment breakdown
Explore the cost of this home by adjusting the details. Changes won't be saved.Climate risks
Neighborhood: Okane Park
Nearby schools
Schools provided by the listing agent
- Elementary: Stein
- Middle: Alameda Int'l
- High: Alameda Int'l
- District: Jefferson County R-1
Source: REcolorado as distributed by MLS GRID. This data may not be complete. We recommend contacting the local school district to confirm school assignments for this home.

Similar homes
- $373,0003 bd2 ba1.5k sqft9771 W Cornell Place, Denver, CO 80227For Sale
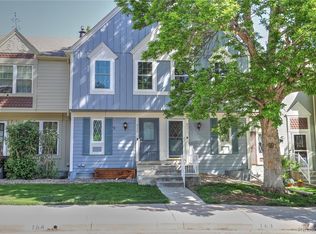
 MLS ID #8254554, RealPro Team, Realpro Real Estate Professionals. REcolorado as distributed by MLS GRID
 - $363,9003 bd2 ba1.5k sqftPheasant Creek at The Bear, Lakewood, CO 80227For Sale
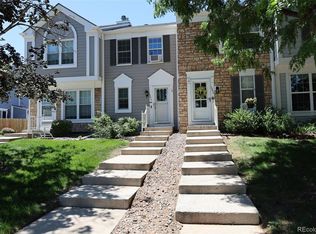 MLS ID #4404826, Kelly Molliconi, Sterling Real Estate Group Inc. REcolorado as distributed by MLS GRID
 - $424,4243 bd2 ba1.5k sqft13025 W 63rd Place #D, Arvada, CO 80004For Sale
 MLS ID #7789266, Greg Whisler, Go Real Estate Company. REcolorado as distributed by MLS GRID
 - $375,0002 bd2 ba1.4k sqft12931 W 20th Avenue, Golden, CO 80401For Sale
 MLS ID #1501537, Jim Smith, CENTURY 21 Golden Real Estate. REcolorado as distributed by MLS GRID
 - $329,9002 bd2 ba1.3k sqft1793 Quail Street, Denver, CO 80215For SaleMLS ID #6391261, Rochelle Dreiling, Sterling Real Estate Group Inc. REcolorado as distributed by MLS GRID
- $355,0004 bd3 ba2k sqft1235 S Monaco Street Parkway, Denver, CO 80224For SaleMLS ID #7934039, Silvia Torres, HomeSmart. REcolorado as distributed by MLS GRID
- $429,9004 bd2 ba2.1k sqft1651 Routt Street, Lakewood, CO 80215For SaleMLS ID #1939054, Janet Frederick, RE/MAX Professionals. REcolorado as distributed by MLS GRID
- $360,0002 bd3 ba1k sqft8855 W Floyd Avenue, Lakewood, CO 80227For SaleMLS ID #4446959, Tong Zhang, HomeSmart Realty. REcolorado as distributed by MLS GRID
- $399,0002 bd2 ba977 sqft1150 Inca Street #69, Denver, CO 80204For SaleMLS ID #9796750, Sabrina Zunker, Z Property. REcolorado as distributed by MLS GRID
- $349,0003 bd3 ba1.8k sqft7141 S Webster Street, Littleton, CO 80128For SaleMLS ID #3350039, Tara Jones, Opendoor Brokerage LLC. REcolorado as distributed by MLS GRID
- $369,0003 bd3 ba1.9k sqftWindsong Condos, Denver, CO 80231For SaleMLS ID #7212690, Heather Brecl, Compass - Denver. REcolorado as distributed by MLS GRID
- $429,0003 bd3 ba2.1k sqftThe Yacht Club II, Westminster, CO 80030For SaleMLS ID #6524385, Rebecca Garbe, Key Real Estate Group LLC. REcolorado as distributed by MLS GRID
- $359,5002 bd4 ba2.1k sqft7476 E Arkansas Avenue #3-03, Denver, CO 80231For SaleMLS ID #7714766, Levent Ozdemir, Re Professionals Llc. REcolorado as distributed by MLS GRID
- $324,9002 bd1 ba1k sqft222 Wright Street #203, Lakewood, CO 80228For SaleMLS ID #5695135, Darcy Dawson, HomeSmart Realty. REcolorado as distributed by MLS GRID
- $290,0003 bd3 ba2k sqft1050 S Monaco St Pkwy #143, Denver, CO 80224For SaleMLS ID #2640289, Michel Brossmer, Milehimodern. REcolorado as distributed by MLS GRID
- $320,0002 bd3 ba1.5k sqft3300 W Florida Avenue #104, Denver, CO 80219For SaleMLS ID #4034973, Elaine Thomas, HomeSmart. REcolorado as distributed by MLS GRID
- $319,9004 bd4 ba2.1k sqft9155 E Oxford Drive, Denver, CO 80237For SaleMLS ID #9179902, Clifford Hancock, RE/MAX Professionals. REcolorado as distributed by MLS GRID
- $345,0003 bd3 ba2.1k sqft5672 S Lowell Boulevard, Littleton, CO 80123For SaleMLS ID #2346229, Shawn Culton, Remax inMotion. REcolorado as distributed by MLS GRID
- $389,0003 bd2 ba1.3k sqft1858 Centaur Circle, Lafayette, CO 80026For SaleMLS ID #8952540, Jeffrey Crase, MB A Perfect Home 4 U Realty. REcolorado as distributed by MLS GRID
- $390,0002 bd2 ba1.5k sqftSouthmoor Park Condos, Denver, CO 80237For SaleMLS ID #5118386, Kathie Shandro, Kathie Shandro. REcolorado as distributed by MLS GRID
