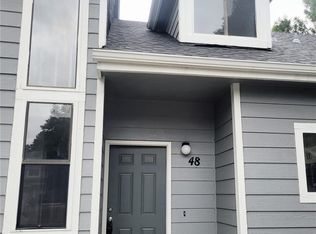
Spacious Townhome with great Potential. Discover comfort, convenience, and outstanding investment potential in this well-maintained townhome located in the heart of Southeast Denver. Whether you're a first-time homebuyer, downsizing, or expanding your investment portfolio, this property offers exceptional value and room to grow. Finished basement. 2 Spacious Bedrooms. Bright and functional floor plan. Ideal for owner-occupants or investors. Prime Denver Location. Conveniently located near shopping centers, restaurants, parks, schools, and public transportation, with quick access to major highways and employment centers throughout the Denver metro area. Excellent value at an affordable price, Spacious layout with three full bathrooms and a half bath. A wonderful place to call home—and a smart investment for your future!
For sale
$359,500
7476 E Arkansas Avenue #3-03, Denver, CO 80231
2beds
2,106sqft
Townhouse
Built in 1985
-- sqft lot
$356,900 Zestimate®
$171/sqft
$562/mo HOA
What's special
- 28 days
- 272
- 7
Zillow last checked:
Listing updated:
Listed by:
Levent Ozdemir 720-229-2224 levent@professionalcolorado.com,
Re Professionals Llc
Source: REcolorado as distributed by MLS GRID,MLS#: 7714766
Facts & features
Interior
Bedrooms & bathrooms
- Bedrooms: 2
- Bathrooms: 4
- Full bathrooms: 2
- 3/4 bathrooms: 1
- 1/2 bathrooms: 1
- Main level bathrooms: 1
Bedroom
- Level: Upper
Bedroom
- Level: Upper
Bathroom
- Features: Primary Suite
- Level: Upper
Bathroom
- Level: Upper
Bathroom
- Features: Primary Suite
- Level: Main
Bathroom
- Level: Basement
Dining room
- Level: Main
Family room
- Level: Main
Great room
- Level: Basement
Heating
- Forced Air
Cooling
- Central Air
Appliances
- Included: Dishwasher, Disposal, Dryer, Microwave, Oven, Refrigerator, Washer
- Laundry: In Unit
Features
- Basement: Finished
- Common walls with other units/homes: 1 Common Wall
Interior area
- Total structure area: 2,106
- Total interior livable area: 2,106 sqft
- Finished area above ground: 1,395
- Finished area below ground: 711
Property
Parking
- Total spaces: 2
- Parking features: Garage - Attached
- Attached garage spaces: 1
- Details: Reserved Spaces: 1
Features
- Levels: Two
- Stories: 2
- Patio & porch: Deck, Patio
Details
- Parcel number: 032557257
- Special conditions: Standard
Construction
Type & style
- Home type: Townhouse
- Property subtype: Townhouse
- Attached to another structure: Yes
Materials
- Wood Siding
- Roof: Composition
Condition
- Year built: 1985
Utilities & green energy
- Sewer: Public Sewer
Community & HOA
Community
- Subdivision: Windsong
HOA
- Has HOA: Yes
- Amenities included: Clubhouse, Pool, Spa/Hot Tub
- Services included: Maintenance Grounds, Sewer, Trash, Water
- HOA fee: $562 monthly
- HOA name: Windsong Condo Association
- HOA phone: 855-435-4596
Location
- Region: Denver
Financial & listing details
- Price per square foot: $171/sqft
- Annual tax amount: $2,628
- Date on market: 8/1/2026
- Listing terms: Conventional,FHA,VA Loan
- Exclusions: Personal Property
- Ownership: Individual
Estimated market value
$356,900
$339,000 - $375,000
$2,651/mo
Price history
| Date | Event | Price |
|---|---|---|
| 8/1/2026 | Listed for sale | $359,500$171/sqft |
Source:  REcolorado as distributed by MLS GRID #7714766 Report a problem REcolorado as distributed by MLS GRID #7714766 Report a problem | ||
Public tax history
Tax history is unavailable.
Monthly payment
Est. payment
Payment breakdown
Explore the cost of this home by adjusting the details. Changes won't be saved.Climate risks
Neighborhood: 80231
Nearby schools
Schools provided by the listing agent
- Elementary: Eastridge
- Middle: Prairie
- High: Overland
- District: Cherry Creek 5
Source: REcolorado as distributed by MLS GRID. This data may not be complete. We recommend contacting the local school district to confirm school assignments for this home.
Similar homes
- $369,0003 bd3 ba1.9k sqftWindsong Condos, Denver, CO 80231For Sale

 MLS ID #7212690, Heather Brecl, Compass - Denver. REcolorado as distributed by MLS GRID
 - $395,0003 bd4 ba1.8k sqftHunt Club, Denver, CO 80231For Sale
 MLS ID #2823671, Fara Novin, RE/MAX Professionals. REcolorado as distributed by MLS GRID
 - $349,0003 bd3 ba1.9k sqft7474 E Arkansas Avenue E Bldg 29 #29-07, Denver, CO 80231For Sale
 MLS ID #6291279, Scott Fatzinger, Your Castle Real Estate Inc. REcolorado as distributed by MLS GRID
 - $329,9002 bd2 ba1.5k sqft6466 E Mississippi Avenue, Denver, CO 80224For Sale
 MLS ID #9206120, Josh Spector, Your Castle Realty LLC. REcolorado as distributed by MLS GRID
 - $354,5003 bd3 ba1.4k sqftCherry Creek Townhouses, Denver, CO 80237For SaleMLS ID #4596491, Phillip Svoboda, Blueshift Real Estate Services LLC. REcolorado as distributed by MLS GRID
- $319,9004 bd4 ba2.1k sqft9155 E Oxford Drive, Denver, CO 80237For SaleMLS ID #9179902, Clifford Hancock, RE/MAX Professionals. REcolorado as distributed by MLS GRID
- $369,0003 bd2 ba2.5k sqft4127 S Hannibal Street, Aurora, CO 80013For SaleMLS ID #3813772, Lori McCabe, HomeSmart Realty. REcolorado as distributed by MLS GRID
- $369,9992 bd3 ba1.3k sqft2836 S Vaughn Way, Aurora, CO 80014For SaleMLS ID #5606724, Candice LaFore, Hollermeier Realty. REcolorado as distributed by MLS GRID
- $254,9002 bd2 ba1.5k sqft6770 E Mississippi Avenue #C, Denver, CO 80224For SaleMLS ID #7757794, Tatyana Chashnik, HomeSmart. REcolorado as distributed by MLS GRID
- $375,0004 bd4 ba2.3k sqft2734 S Heather Gardens Way, Aurora, CO 80014For SaleMLS ID #2000290, Fred Smith, RE/MAX Professionals. REcolorado as distributed by MLS GRID
- $329,9003 bd3 ba1.4k sqft9138 E Mansfield Avenue #438, Denver, CO 80237For SaleMLS ID #6094147, April Sakouk, April Sakouk. REcolorado as distributed by MLS GRID
- $325,0002 bd2 ba1.2k sqft5882 E Ithaca Place #204, Denver, CO 80237For SaleMLS ID #1510246, Mary Lutz, HomeSmart. REcolorado as distributed by MLS GRID
- $320,0002 bd3 ba1.5k sqft3300 W Florida Avenue #104, Denver, CO 80219For SaleMLS ID #4034973, Elaine Thomas, HomeSmart. REcolorado as distributed by MLS GRID
- $349,0002 bd2 ba1.2k sqftAtrium, Aurora, CO 80014For SaleMLS ID #7244450, Fred Smith, RE/MAX Professionals. REcolorado as distributed by MLS GRID
- $339,0003 bd2 ba1.2k sqft9973 E Carolina Circle #202, Aurora, CO 80247For SaleMLS ID #8722712, Kate Sommers, Milehimodern. REcolorado as distributed by MLS GRID
- $420,0002 bd3 ba1.9k sqft5555 E Briarwood Avenue #1904, Centennial, CO 80122For SaleMLS ID #4131465, Geula Resnick, Metro Home Services LLC. REcolorado as distributed by MLS GRID
- $349,0003 bd3 ba1.4k sqft14215 E Montana Circle #B, Aurora, CO 80012For SaleMLS ID #7067459, Boris Klein, A+ Life's Agency. REcolorado as distributed by MLS GRID
- $359,9004 bd2 ba1.6k sqft5559 Potomac Way, Denver, CO 80239For SaleMLS ID #7373267, Stacy Buchheit, Real Broker, LLC DBA Real. REcolorado as distributed by MLS GRID
- $349,0002 bd3 ba1.5k sqftOakshire Townhomes, Denver, CO 80233For SaleMLS ID #4226870, Susan Bradley, The Bradley Group LLC. REcolorado as distributed by MLS GRID
- $363,9003 bd2 ba1.5k sqftPheasant Creek at The Bear, Lakewood, CO 80227For SaleMLS ID #4404826, Kelly Molliconi, Sterling Real Estate Group Inc. REcolorado as distributed by MLS GRID
