This beautifully updated townhome is packed with modern touches, including new flooring, an upgraded kitchen, contemporary lighting, and an open, spacious layout. The kitchen features newer stainless-steel appliances and great storage. On the main level, the living area offers a warm, inviting fireplace, and the mounted TV stays with the home. The finished basement adds fantastic flexibility—perfect for an extra bedroom, office, or cozy bonus space. Outside, enjoy a roomy patio with additional storage. Ideally located near parks, bike paths, shopping, and major highways, with quick access to mountain corridors and Red Rocks. Experience low-maintenance living with the added perk of a community pool—perfect for relaxing and enjoying a busy Colorado lifestyle. Welcome Home!
For sale
Price cut: $2.6K (8/27)
$363,900
10879 W Dartmouth Avenue, Lakewood, CO 80227
3beds
1,588sqft
Townhouse
Built in 1985
828 Square Feet Lot
$363,000 Zestimate®
$229/sqft
$380/mo HOA
What's special
- 43 days
- 360
- 23
Zillow last checked:
Listing updated:
Listed by:
Kelly Molliconi 303-503-3479 kellymol@msn.com,
Sterling Real Estate Group Inc
Source: REcolorado as distributed by MLS GRID,MLS#: 4404826
Facts & features
Interior
Bedrooms & bathrooms
- Bedrooms: 3
- Bathrooms: 2
- Full bathrooms: 1
- 3/4 bathrooms: 1
Bedroom
- Description: Master Bedroom
- Level: Upper
Bedroom
- Description: 2nd Bedroom
- Level: Upper
Bedroom
- Description: 3rd Bedroom
- Level: Basement
Bathroom
- Description: Jack And Jill
- Features: En Suite Bathroom
- Level: Upper
Bathroom
- Level: Basement
Bonus room
- Level: Basement
Kitchen
- Level: Main
Laundry
- Level: Basement
Living room
- Level: Main
Heating
- Forced Air, Natural Gas, Wood
Cooling
- Air Conditioning-Room
Appliances
- Included: Disposal, Dryer, Microwave, Oven, Range, Range Hood, Refrigerator, Washer
Features
- Ceiling Fan(s), Jack & Jill Bathroom, Laminate Counters, Open Floorplan, Radon Mitigation System, Smoke Free, Walk-In Closet(s)
- Flooring: Carpet, Laminate, Tile, Vinyl
- Windows: Window Coverings
- Basement: Finished
- Number of fireplaces: 1
- Fireplace features: Living Room, Wood Burning
- Common walls with other units/homes: 2+ Common Walls
Interior area
- Total structure area: 1,588
- Total interior livable area: 1,588 sqft
- Finished area above ground: 1,069
- Finished area below ground: 392
Property
Parking
- Total spaces: 1
- Details: Reserved Spaces: 1
Features
- Levels: Two
- Stories: 2
- Entry location: Ground
- Patio & porch: Front Porch, Patio
- Exterior features: Playground
- Pool features: Outdoor Pool
- Fencing: Partial
Lot
- Size: 828 Square Feet
Details
- Parcel number: 173055
- Zoning: R-1
- Special conditions: Standard
Construction
Type & style
- Home type: Townhouse
- Architectural style: Contemporary
- Property subtype: Townhouse
- Attached to another structure: Yes
Materials
- Wood Siding
- Foundation: Slab
- Roof: Composition
Condition
- Updated/Remodeled
- Year built: 1985
Utilities & green energy
- Sewer: Public Sewer
- Water: Public
- Utilities for property: Electricity Connected, Natural Gas Connected
Community & HOA
Community
- Security: Carbon Monoxide Detector(s), Smoke Detector(s)
- Subdivision: Pheasant Creek At The Bear
HOA
- Has HOA: Yes
- Amenities included: Park, Playground, Pool
- Services included: Maintenance Grounds, Maintenance Structure, Recycling, Sewer, Snow Removal, Trash, Water
- HOA fee: $380 monthly
- HOA name: Bright Star Management Group
- HOA phone: 303-952-4004
Location
- Region: Lakewood
Financial & listing details
- Price per square foot: $229/sqft
- Tax assessed value: $381,701
- Annual tax amount: $2,415
- Date on market: 7/21/2026
- Listing terms: Cash,Conventional,FHA,VA Loan
- Exclusions: None
- Ownership: Individual
- Electric utility on property: Yes
- Road surface type: Paved
Estimated market value
$363,000
$345,000 - $381,000
$2,464/mo
Price history
| Date | Event | Price |
|---|---|---|
| 8/27/2026 | Price change | $363,900-0.7%$229/sqft |
Source:  REcolorado as distributed by MLS GRID #4404826 Report a problem REcolorado as distributed by MLS GRID #4404826 Report a problem | ||
| 8/7/2026 | Price change | $366,500-0.9%$231/sqft |
Source: REcolorado as distributed by MLS GRID #4404826 Report a problem | ||
| 7/21/2026 | Listed for sale | $370,000+27.6%$233/sqft |
Source: REcolorado as distributed by MLS GRID #4404826 Report a problem | ||
| 5/8/2020 | Sold | $290,000$183/sqft |
Source:  IRES as distributed by MLS GRID #908505 Report a problem IRES as distributed by MLS GRID #908505 Report a problem | ||
| 4/9/2020 | Pending sale | $290,000$183/sqft |
Source: Snyder Signature Properties #3961147 Report a problem | ||
| 4/3/2020 | Listed for sale | $290,000+87.1%$183/sqft |
Source: Snyder Signature Properties #3961147 Report a problem | ||
| 4/28/2014 | Sold | $155,000+6.9%$98/sqft |
Source: Public Record Report a problem | ||
| 4/9/2014 | Listed for sale | $145,000$91/sqft |
Source: Vflyer Homes #7839832 Report a problem | ||
Public tax history
| Year | Property taxes | Tax assessment |
|---|---|---|
| 2025 | $1,998 +0.7% | $23,857 +13% |
| 2024 | $1,984 +6% | $21,118 |
| 2023 | $1,871 -1.2% | $21,118 +8.8% |
| 2022 | $1,893 +7.7% | $19,415 -2.8% |
| 2021 | $1,757 | $19,974 +7.4% |
| 2020 | $1,757 +1.5% | $18,596 |
| 2019 | $1,732 +19.6% | $18,596 +23.8% |
| 2018 | $1,448 | $15,018 |
| 2017 | $1,448 +27.8% | $15,018 +21.6% |
| 2016 | $1,133 | $12,354 |
| 2015 | $1,133 +27% | $12,354 +37.7% |
| 2014 | $892 -7.6% | $8,971 |
| 2013 | $965 +1.9% | $8,971 -8.4% |
| 2012 | $947 -9.2% | $9,799 |
| 2011 | $1,043 +0.1% | $9,799 -9.8% |
| 2010 | $1,042 -8% | $10,860 |
| 2009 | $1,133 +0.2% | $10,860 -7.8% |
| 2008 | $1,130 -2.4% | $11,780 |
| 2007 | $1,158 +2.3% | $11,780 -1.4% |
| 2006 | $1,132 +1% | $11,950 +3.5% |
| 2005 | $1,120 +8.6% | $11,550 |
| 2004 | $1,031 +2.3% | $11,550 |
| 2003 | $1,008 +1.5% | $11,550 +3.7% |
| 2002 | $994 +8.6% | $11,140 +23.8% |
| 2001 | $915 -0.8% | $9,000 |
| 2000 | $923 | $9,000 |
Find assessor info on the county website
Monthly payment
Est. payment
Payment breakdown
Explore the cost of this home by adjusting the details. Changes won't be saved.Climate risks
Neighborhood: 80227
Nearby schools
Schools provided by the listing agent
- Elementary: Bear Creek
- Middle: Carmody
- High: Bear Creek
- District: Jefferson County R-1
Source: REcolorado as distributed by MLS GRID. This data may not be complete. We recommend contacting the local school district to confirm school assignments for this home.
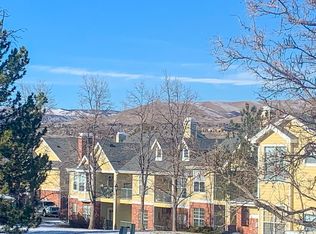
- $360,0003 bd2 ba1.5k sqft10871 W Dartmouth Ave, Lakewood, CO 80227Off Market
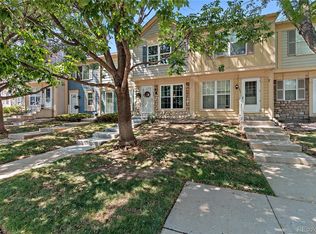
- $366,7003 bd2 ba1.5k sqft10873 W Dartmouth Ave, Lakewood, CO 80227Off Market
- $389,8003 bd2 ba1.6k sqft10869 W Dartmouth Ave, Lakewood, CO 80227Off Market
- $332,7002 bd2 ba1.1k sqft10875 W Dartmouth Ave, Lakewood, CO 80227Off Market
Similar homes
- $349,9002 bd3 ba1.1k sqft10102 W Dartmouth Avenue, Lakewood, CO 80227For Sale

 MLS ID #9183743, John Karger, Serhant Colorado LLC. REcolorado as distributed by MLS GRID
 - $359,9002 bd2 ba1.2k sqft8749 W Cornell Avenue #13, Lakewood, CO 80227For Sale
 MLS ID #8660386, Scott Conry, RE/MAX Alliance. REcolorado as distributed by MLS GRID
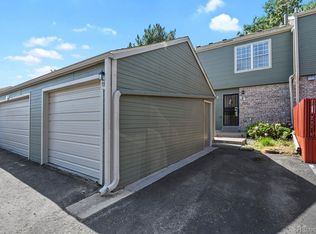
 - $385,0003 bd4 ba1.9k sqft3471 S Ammons Street #12-2, Denver, CO 80227For Sale
 MLS ID #9030358, Michael Blessinger, HomeSmart. REcolorado as distributed by MLS GRID
 - $348,9002 bd3 ba1k sqft8805 W Floyd Avenue, Lakewood, CO 80227For Sale
 MLS ID #9773882, Jessica Jimenez, RE/MAX Professionals. REcolorado as distributed by MLS GRID
 - $329,5002 bd3 ba1.3k sqftSouthampton Townhomes, Denver, CO 80227For SaleMLS ID #8223328, Maureen Clark, Compass - Denver. REcolorado as distributed by MLS GRID
- $409,0002 bd3 ba1.9k sqft2054 S Balsam Street, Lakewood, CO 80227For SaleMLS ID #2543368, Michelle Roybal, MX Connections Real Estate. REcolorado as distributed by MLS GRID
- $439,9003 bd3 ba2.3k sqftSunpointe, Lakewood, CO 80227For SaleMLS ID #2643801, Mary Beth Pickett, Financial Security Realty. REcolorado as distributed by MLS GRID
- $319,9003 bd2 ba1.5k sqft1482 S Pierson Street #78, Denver, CO 80232For SaleMLS ID #4314609, Lori Anderst, Brokers Guild Real Estate. REcolorado as distributed by MLS GRID
- $399,9002 bd3 ba1.8k sqft1835 S Union Boulevard, Lakewood, CO 80228For SaleMLS ID #1700212, Linda Amato, Legacy 100 Real Estate Partners LLC. REcolorado as distributed by MLS GRID
- $329,9002 bd2 ba1.3k sqft1793 Quail Street, Denver, CO 80215For SaleMLS ID #6391261, Rochelle Dreiling, Sterling Real Estate Group Inc. REcolorado as distributed by MLS GRID
- $375,0002 bd4 ba1.5k sqft11131 W 17th Avenue #101, Denver, CO 80215For SaleMLS ID #9268695, Anthony Limpede, Coldwell Banker Realty 54. REcolorado as distributed by MLS GRID
- $399,0004 bd3 ba1.9k sqft10279 W Fair Avenue #D, Littleton, CO 80127For SaleMLS ID #2616568, Melanie Browder, Milehimodern. REcolorado as distributed by MLS GRID
- $349,9002 bd2 ba900 sqftDakota Station Condos Flg # 3 Ph # 6, Littleton, CO 80128For SaleMLS ID #2717816, Lori Anderst, Brokers Guild Real Estate. REcolorado as distributed by MLS GRID
- $345,0003 bd3 ba1.2k sqft9036 Gale Boulevard #3, Denver, CO 80260For SaleMLS ID #8265050, Olga Trujillo, City Park Realty LLC. REcolorado as distributed by MLS GRID
- $350,0003 bd3 ba1.7k sqft4290 S Mobile Cir APT A, Aurora, CO 80013For Sale
 MLS ID #5792230, Debra Nesiba, Dream Homes of Colorado, LLC. elevateMLS
 - $388,0003 bd2 ba1.5k sqftHighland View II, Centennial, CO 80122For SaleMLS ID #4589551, Heather Lessar, Compass - Denver. REcolorado as distributed by MLS GRID
- $345,0002 bd3 ba1.1k sqft7600 W Coal Mine Avenue #C, Littleton, CO 80123For SaleMLS ID #7597096, Kendra Lanterman, West and Main Homes Inc. REcolorado as distributed by MLS GRID
- $409,9003 bd3 ba1.9k sqftApplewood Park Townhomes Condos, Golden, CO 80401For SaleMLS ID #9574068, Alice Wolters, Remingo. REcolorado as distributed by MLS GRID
- $274,9002 bd2 ba1k sqft5735 W Atlantic Place #101, Lakewood, CO 80227For SaleMLS ID #1761484, Brenda Karina Pinon Carrasco, Compass - Denver. REcolorado as distributed by MLS GRID
- $350,0003 bd2 ba1.2k sqft15958 E Radcliff Place #A, Aurora, CO 80015For SaleMLS ID #4959831, Steve O'Leary, RE/MAX Professionals. REcolorado as distributed by MLS GRID
