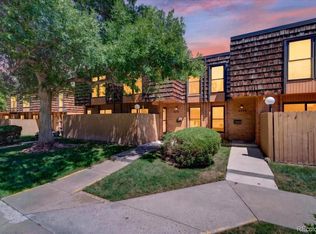
Welcome to this 3 bedroom, 3 bath townhome offering 1300 square feet of comfortable living space plus a partially finished basement that provides additional room for a family room, home office or workout space! The living room features a cozy gas fireplace, creating the perfect gathering space for relaxing or entertaining!
The floor plan includes a beautifully updated kitchen with eating space plus a spacious dining room. Step outside to your private fenced patio which is ideal for outdoor dining, gardening or your morning coffee!
Additional highlights include a 2-car carport and easy access to the community pool! Conveniently located near shopping, parks, and major commuter routes, this townhome is ready for you to call home!
For sale
$409,900
13085 W 20th Avenue, Golden, CO 80401
3beds
1,950sqft
:
Get pre-qualified$2,907/mo
Townhouse
Built in 1974
-- sqft lot
$-- Zestimate®
$210/sqft
$371/mo HOA
What's special
- 15 days |
- 408 |
- 20 |
Zillow last checked:
Listing updated:
Listed by:
Alice Wolters 303-489-0651 ali@remingo.com,
Remingo
Source: REcolorado as distributed by MLS GRID,MLS#: 9574068
Facts & features
Interior
Bedrooms & bathrooms
- Bedrooms: 3
- Bathrooms: 3
- Full bathrooms: 1
- 1/2 bathrooms: 2
- Main level bedrooms: 1
Bedroom
- Level: Main
Bedroom
- Level: Upper
Bedroom
- Level: Upper
Bathroom
- Level: Upper
Bathroom
- Level: Upper
Bathroom
- Level: Upper
Dining room
- Level: Main
Family room
- Level: Basement
Kitchen
- Level: Main
Laundry
- Level: Basement
Living room
- Level: Main
Utility room
- Level: Basement
Heating
- Forced Air, Natural Gas
Cooling
- Central Air
Appliances
- Included: Dishwasher, Disposal, Dryer, Gas Water Heater, Microwave, Refrigerator, Self Cleaning Oven, Washer
- Laundry: In Unit
Features
- Ceiling Fan(s), Eat-in Kitchen, Granite Counters, Jack & Jill Bathroom, Smoke Free
- Flooring: Carpet, Linoleum
- Windows: Double Pane Windows, Window Coverings
- Basement: Finished
- Number of fireplaces: 1
- Fireplace features: Gas Log
- Common walls with other units/homes: 2+ Common Walls
Interior area
- Total structure area: 1,950
- Total interior livable area: 1,950 sqft
- Finished area above ground: 1,300
- Finished area below ground: 0
Property
Parking
- Total spaces: 2
- Parking features: Asphalt
- Carport spaces: 2
Features
- Levels: Two
- Stories: 2
- Entry location: Ground
- Patio & porch: Front Porch, Patio
- Exterior features: Private Yard
- Pool features: Outdoor Pool
- Has view: Yes
- View description: Mountain(s)
Details
- Parcel number: 132225
- Special conditions: Standard
Construction
Type & style
- Home type: Townhouse
- Architectural style: Contemporary
- Property subtype: Townhouse
- Attached to another structure: Yes
Materials
- Brick
- Foundation: Concrete Perimeter
Condition
- Updated/Remodeled
- Year built: 1974
Details
- Warranty included: Yes
Utilities & green energy
- Electric: 220 Volts
- Sewer: Public Sewer
- Water: Public
- Utilities for property: Electricity Connected, Natural Gas Connected
Community & HOA
Community
- Security: Carbon Monoxide Detector(s)
- Subdivision: Applewood Park
HOA
- Has HOA: Yes
- Amenities included: Pool
- Services included: Cable TV, Maintenance Grounds, Maintenance Structure, Recycling, Sewer, Snow Removal, Trash, Water
- HOA fee: $371 monthly
- HOA name: ACM HOA
- HOA phone: 303-233-4646
Location
- Region: Golden
Financial & listing details
- Price per square foot: $210/sqft
- Tax assessed value: $416,279
- Annual tax amount: $2,795
- Date on market: 7/8/2026
- Listing terms: Cash,Conventional,FHA,VA Loan
- Exclusions: None
- Ownership: Corporation/Trust
- Electric utility on property: Yes
- Road surface type: Paved
Estimated market value
Not available
Estimated sales range
Not available
Not available
Price history
| Date | Event | Price |
|---|---|---|
| 7/8/2026 | Listed for sale | $409,900+164.5%$210/sqft |
Source:  REcolorado as distributed by MLS GRID #9574068 Report a problem REcolorado as distributed by MLS GRID #9574068 Report a problem | ||
| 9/29/2011 | Sold | $155,000-4.3%$79/sqft |
Source: Public Record Report a problem | ||
| 8/13/2011 | Listed for sale | $162,000$83/sqft |
Source: Active Website #1025973 Report a problem | ||
| 7/23/2007 | Sold | $162,000$83/sqft |
Source: Public Record Report a problem | ||
Public tax history
| Year | Property taxes | Tax assessment |
|---|---|---|
| 2025 | $2,205 +0.3% | $26,017 +19.2% |
| 2024 | $2,199 +3.9% | $21,830 |
| 2023 | $2,117 -0.7% | $21,830 +6.4% |
| 2022 | $2,131 +3.1% | $20,518 -2.8% |
| 2021 | $2,067 | $21,109 +3.3% |
| 2020 | $2,067 +1.3% | $20,433 |
| 2019 | $2,039 +9.8% | $20,433 +12.8% |
| 2018 | $1,858 | $18,120 |
| 2017 | $1,858 +35.6% | $18,120 +31.8% |
| 2016 | $1,370 +100% | $13,747 |
| 2015 | $685 -41.2% | $13,747 +23% |
| 2014 | $1,165 +2.5% | $11,176 |
| 2013 | $1,136 +1.7% | $11,176 +1.4% |
| 2012 | $1,118 -9% | $11,017 |
| 2011 | $1,228 +0.3% | $11,017 -9.5% |
| 2010 | $1,223 -7.1% | $12,180 |
| 2009 | $1,317 +0.4% | $12,180 -6.6% |
| 2008 | $1,311 -0.3% | $13,040 |
| 2007 | $1,315 +2.3% | $13,040 +0.6% |
| 2006 | $1,285 +10.8% | $12,960 +13% |
| 2005 | $1,160 +8.4% | $11,470 |
| 2004 | $1,070 -3.8% | $11,470 |
| 2003 | $1,112 +2.6% | $11,470 -2.8% |
| 2002 | $1,084 +2.1% | $11,800 +12.3% |
| 2001 | $1,062 -0.7% | $10,510 |
| 2000 | $1,070 | $10,510 |
Find assessor info on the county website
Monthly payment
Est. payment
Payment breakdown
Explore the cost of this home by adjusting the details. Changes won't be saved.Climate risks
Neighborhood: Applewood
Nearby schools
GreatSchools rating
- 9/10Stober Elementary SchoolGrades: K-5Distance: 0.7 mi
- 5/10Everitt Middle SchoolGrades: 6-8Distance: 2.6 mi
- 7/10Wheat Ridge High SchoolGrades: 9-12Distance: 2.5 mi
Schools provided by the listing agent
- Elementary: Stober
- Middle: Everitt
- High: Wheat Ridge
- District: Jefferson County R-1
Source: REcolorado as distributed by MLS GRID. This data may not be complete. We recommend contacting the local school district to confirm school assignments for this home.
- $421,6003 bd3 ba1.9k sqft13087 W 20th Ave, Golden, CO 80401Off Market

- $358,0002 bd2 ba1.4k sqft13083 W 20th Ave, Golden, CO 80401Off Market

- $314,0002 bd2 ba944 sqft13081 W 20th Ave, Golden, CO 80401Off Market
- $5,223-- sqft13085 W 20th Ave, Golden, CO 80401Off Market
- $401,0003 bd2 ba1.9k sqft13079 W 20th Ave, Golden, CO 80401Off Market
- $464,5003 bd3 ba1.9k sqft13071 W 20th Ave, Golden, CO 80401Sold
- $391,1003 bd2 ba1.9k sqft13077 W 20th Ave, Golden, CO 80401Off Market
- $323,1002 bd2 ba944 sqft13075 W 20th Ave, Golden, CO 80401Off Market
A local agent can set up tours, give advice and negotiate with sellers.
Similar homes
- $385,0002 bd3 ba1.9k sqft750 Tabor Street #13, Lakewood, CO 80401For Sale

 MLS ID #4731459, Carol Duncan, Keller Williams Realty Downtown LLC. REcolorado as distributed by MLS GRID
 - $380,0002 bd2 ba1.8k sqft1768 Robb Street, Denver, CO 80215For Sale
 MLS ID #2400391, Nick Papantonakis, RE/MAX Alliance - Olde Town. REcolorado as distributed by MLS GRID
 - $375,0002 bd4 ba1.5k sqft11131 W 17th Avenue #101, Denver, CO 80215For Sale
 MLS ID #9268695, Anthony Limpede, Coldwell Banker Realty 54. REcolorado as distributed by MLS GRID
 - $375,0003 bd3 ba1.7k sqft6476 Welch Court, Arvada, CO 80004For Sale
 MLS ID #7872302, Erika Staggs, Brick and Ivy LLC. REcolorado as distributed by MLS GRID
 - $410,0003 bd2 ba1.8k sqft8885 Yukon Street #40, Broomfield, CO 80021For SaleMLS ID #3544723, Allison Benham, K&A Properties. REcolorado as distributed by MLS GRID
- $379,0003 bd2 ba1.6k sqft1248 S Reed Street #3, Lakewood, CO 80232For SaleMLS ID #7799605, William Flynn, RE/MAX Professionals. REcolorado as distributed by MLS GRID
- $450,0002 bd3 ba2.1k sqft1912 S Balsam Street, Lakewood, CO 80227For SaleMLS ID #3536459, Brandon Beston, Keller Williams Realty Downtown LLC. REcolorado as distributed by MLS GRID
- $425,0004 bd3 ba1.7k sqft10279 W Fair Avenue #D, Littleton, CO 80127For SaleMLS ID #2616568, Melanie Browder, Milehimodern. REcolorado as distributed by MLS GRID
- $369,9003 bd3 ba1.7k sqft7966 W 90th Avenue #113, Broomfield, CO 80021For SaleMLS ID #7631123, Adam Wiley, Keller Williams DTC. REcolorado as distributed by MLS GRID
- $415,0003 bd3 ba1.9k sqft6870 S Broadway, Centennial, CO 80122For SaleMLS ID #5503443, Lotte Radoor, Coldwell Banker Realty 56. REcolorado as distributed by MLS GRID
- $279,0002 bd2 ba1.3k sqft1751 Quail Street, Lakewood, CO 80215For SaleMLS ID #7541368, Mike Cordova, BC Realty LLC. REcolorado as distributed by MLS GRID
- $429,9003 bd3 ba1.9k sqftThe Willows At Highline Condos, Denver, CO 80231For SaleMLS ID #1631880, Maxwell Murphy, Real Broker, LLC DBA Real. REcolorado as distributed by MLS GRID
- $440,0003 bd4 ba2.1k sqft9971 Grove Street #C, Westminster, CO 80031For SaleMLS ID #6975537, Julie Leins, Keller Williams Advantage Realty LLC. REcolorado as distributed by MLS GRID
- $400,0004 bd4 ba2k sqftThe Shores, Aurora, CO 80014For SaleMLS ID #7246033, Keith Robinson, Denver Property Team. REcolorado as distributed by MLS GRID
- $397,0004 bd3 ba2.1k sqft13029 E Bethany Place, Aurora, CO 80014For SaleMLS ID #8559515, Gini MacDonald, Engel & Voelkers Aspen - Snowmass. REcolorado as distributed by MLS GRID
- $399,0002 bd2 ba1k sqft8462 Everett Way #C, Arvada, CO 80005For SaleMLS ID #5796809, Dee Hodapp, Khaya Real Estate LLC. REcolorado as distributed by MLS GRID
- $450,0003 bd3 ba2k sqft7138 E Briarwood Drive, Centennial, CO 80112For SaleMLS ID #4550696, Belinda Seville, Guide Real Estate. REcolorado as distributed by MLS GRID
- $390,0002 bd3 ba1.3k sqft8790 Allison Drive #F, Arvada, CO 80005For SaleMLS ID #7201746, Ali Strohmeyer, eXp Realty, LLC. REcolorado as distributed by MLS GRID
- $388,0003 bd2 ba1.5k sqftHighland View II, Centennial, CO 80122For SaleMLS ID #4589551, Heather Lessar, Compass - Denver. REcolorado as distributed by MLS GRID
- $399,0003 bd2 ba1.3k sqft1858 Centaur Circle, Lafayette, CO 80026For SaleMLS ID #8952540, Jeffrey Crase, MB A Perfect Home 4 U Realty. REcolorado as distributed by MLS GRID
