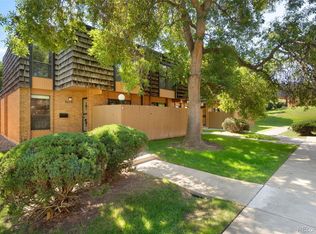
Welcome to 6476 Welch Court! This move-in ready home has been well cared for and loved, and it shows. A functional layout offers comfortable living spaces filled with great natural light—ideal for everyday living. Newer appliances make this a true turnkey opportunity for buyers looking for a well-maintained property. Upstairs you'll find 3 bedrooms, plus a finished basement and 2.5 bathrooms for all the room you need to spread out. Enjoy private outdoor space and a 2-car attached garage, with community access to a clubhouse and pool. The HOA delivers exceptional value, covering insurance, grounds and structure maintenance, water, sewer, trash, recycling, and snow removal—so you can spend less time on upkeep and more time enjoying life. The location can't be beat—conveniently near parks, shopping, and dining, with easy access to major highways and commuting routes. Take in the Front Range views and enjoy a quick drive to Golden Gate Canyon, Clear Creek Canyon, White Ranch Park, and Red Rocks. Come see it today!
For sale
$375,000
6476 Welch Court, Arvada, CO 80004
3beds
1,778sqft
Townhouse
Built in 1971
-- sqft lot
$371,500 Zestimate®
$211/sqft
$435/mo HOA
What's special
- 14 days |
- 928 |
- 45 |
Zillow last checked:
Listing updated:
Listed by:
Erika Staggs erika@erikastaggs.com,
Brick and Ivy LLC,
Paul Bracewell 619-339-7843,
Brick and Ivy LLC
Source: REcolorado as distributed by MLS GRID,MLS#: 7872302
Loading...
Facts & features
Interior
Bedrooms & bathrooms
- Bedrooms: 3
- Bathrooms: 3
- Full bathrooms: 1
- 3/4 bathrooms: 1
- 1/2 bathrooms: 1
- Main level bathrooms: 1
Bedroom
- Features: Primary Suite
- Level: Upper
Bedroom
- Level: Upper
Bedroom
- Level: Upper
Bathroom
- Level: Main
Bathroom
- Level: Upper
Bathroom
- Features: En Suite Bathroom, Primary Suite
- Level: Upper
Den
- Level: Main
Dining room
- Level: Main
Family room
- Level: Basement
Kitchen
- Level: Main
Laundry
- Level: Main
Living room
- Level: Main
Heating
- Forced Air
Cooling
- Central Air
Appliances
- Included: Dishwasher, Microwave, Oven, Range, Refrigerator
Features
- Flooring: Carpet, Vinyl
- Basement: Finished
- Common walls with other units/homes: 2+ Common Walls
Interior area
- Total structure area: 1,778
- Total interior livable area: 1,778 sqft
- Finished area above ground: 1,321
- Finished area below ground: 457
Video & virtual tour
Property
Parking
- Total spaces: 2
- Parking features: Garage - Attached
- Attached garage spaces: 2
Features
- Levels: Two
- Stories: 2
Details
- Parcel number: 083466
- Special conditions: Standard
Construction
Type & style
- Home type: Townhouse
- Property subtype: Townhouse
- Attached to another structure: Yes
Materials
- Wood Siding
- Roof: Composition
Condition
- Year built: 1971
Utilities & green energy
- Sewer: Public Sewer
- Water: Public
- Utilities for property: Electricity Connected
Community & HOA
Community
- Subdivision: Woodcrest
HOA
- Has HOA: Yes
- Amenities included: Clubhouse, Pool
- Services included: Insurance, Maintenance Grounds, Maintenance Structure, Sewer, Snow Removal, Trash, Water
- HOA fee: $435 monthly
- HOA name: Woodcrest HOA
- HOA phone: 720-588-0042
Location
- Region: Arvada
Financial & listing details
- Price per square foot: $211/sqft
- Tax assessed value: $387,031
- Annual tax amount: $1,850
- Date on market: 7/2/2026
- Listing terms: Cash,Conventional,FHA,VA Loan
- Exclusions: Staging Items, Sellers Personal Property
- Ownership: Individual
- Electric utility on property: Yes
Estimated market value
$371,500
$353,000 - $390,000
$2,570/mo
Price history
| Date | Event | Price |
|---|---|---|
| 7/2/2026 | Listed for sale | $375,000$211/sqft |
Source: | ||
Public tax history
| Year | Property taxes | Tax assessment |
|---|---|---|
| 2025 | $1,336 -0.1% | $24,190 +18.1% |
| 2024 | $1,338 +15.8% | $20,491 |
| 2023 | $1,155 -1.6% | $20,491 +9.3% |
| 2022 | $1,174 -1.3% | $18,745 -2.8% |
| 2021 | $1,189 | $19,284 -1% |
| 2020 | $1,189 +1.4% | $19,475 |
| 2019 | $1,173 +12.4% | $19,475 +9% |
| 2018 | $1,044 | $17,863 |
| 2017 | $1,044 -15.6% | $17,863 +39% |
| 2016 | $1,237 | $12,847 |
| 2015 | $1,237 +16.5% | $12,847 +22.5% |
| 2014 | $1,061 -9.1% | $10,484 |
| 2013 | $1,168 +2.1% | $10,484 -10% |
| 2012 | $1,144 -2.1% | $11,646 |
| 2011 | $1,168 +5.7% | $11,646 -2.8% |
| 2010 | $1,105 -6.4% | $11,980 |
| 2009 | $1,181 +0% | $11,980 -6.3% |
| 2008 | $1,181 +0.4% | $12,780 |
| 2007 | $1,177 +1% | $12,780 +1.3% |
| 2006 | $1,165 +4% | $12,610 +4% |
| 2005 | $1,120 +9.3% | $12,130 |
| 2004 | $1,025 -4.2% | $12,130 |
| 2003 | $1,070 +1.7% | $12,130 -2.6% |
| 2002 | $1,052 +13.1% | $12,460 +26.5% |
| 2001 | $930 -1% | $9,850 |
| 2000 | $939 | $9,850 |
Find assessor info on the county website
Monthly payment
Est. payment$--/mo
Payment breakdown
Explore the cost of this home by adjusting the details. Changes won't be saved.All calculations are estimates and provided by Zillow, Inc. for informational purposes only. Actual amounts may vary.
HOA fees may include property taxes on listings classified as Co-Ops. Contact the listing agent and/or owner for fee details.
Mortgage interest rates are dependent on a number of factors, including credit score, down payment, and repayment length. Interest rate data provided by Zillow Group Marketplace, Inc. as of 1/1/1970 from various mortgage lenders with which we have lead or other similar arrangements; the Estimated Payment is an average of those rates.
See how much you could borrow to make a competitive offer.
Climate risks
Neighborhood: Ralston Esates East
Nearby schools
GreatSchools rating
- 6/10Stott Elementary SchoolGrades: PK-5Distance: 0.2 mi
- 6/10Oberon Junior High SchoolGrades: 6-8Distance: 1.4 mi
- 7/10Arvada West High SchoolGrades: 9-12Distance: 0.7 mi
Schools provided by the listing agent
- Elementary: Stott
- Middle: Oberon
- High: Arvada West
- District: Jefferson County R-1
Source: REcolorado as distributed by MLS GRID. This data may not be complete. We recommend contacting the local school district to confirm school assignments for this home.
A local agent can set up tours, give advice and negotiate with sellers.
- Colorado
- Jefferson County
- Arvada
- 80004
- Ralston Esates East
- 6476 Welch Court