Welcome to this beautifully remodeled 3-bed, 2-bath home with a master suit. located on a quiet cul-de-sac in one of Arvada’s most desirable neighborhoods. Updated throughout with brand-new appliances, new flooring, new cabinets, and fresh interior paint, this home delivers modern comfort and move-in-ready convenience.
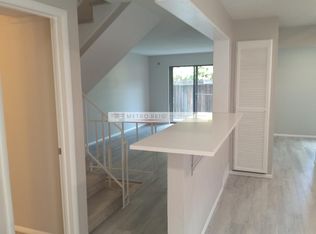
The main level features a bright, open layout with stylish finishes and functional flow. The kitchen has been fully upgraded with new cabinetry and appliances, offering a clean, contemporary look. Three well-sized bedrooms and two refreshed bathrooms provide flexibility for families, guests, or a home office.
The finished basement adds valuable living space and includes a wet bar, making it perfect for entertaining, game nights, or creating a private retreat. Also, the home offers a private fenced patio & community pool. The cul-de-sac location offers added privacy and minimal traffic, while the surrounding area provides easy access to parks, trails, shopping, dining, and Olde Town Arvada.
With its thoughtful upgrades and prime location, 6416 Welch Ct is truly a must-see.
Accepting backups
$400,000
6416 Welch Court, Arvada, CO 80004
3beds
1,752sqft
Townhouse
Built in 1971
-- sqft lot
$-- Zestimate®
$228/sqft
$435/mo HOA
What's special
- 28 days
- 1,550
- 200
Zillow last checked:
Listing updated:
Listed by:
Timothy Jones 720-998-1301 tjones@kw.com,
Keller Williams Realty Urban Elite,
Timothy Jones 720-998-1301,
Keller Williams Realty Urban Elite
Source: REcolorado as distributed by MLS GRID,MLS#: 6407967
Facts & features
Interior
Bedrooms & bathrooms
- Bedrooms: 3
- Bathrooms: 3
- Full bathrooms: 2
- 1/2 bathrooms: 1
- Main level bathrooms: 1
Bedroom
- Features: Primary Suite
- Level: Upper
Bedroom
- Features: Primary Suite
- Level: Upper
Bedroom
- Features: Primary Suite
- Level: Upper
Bathroom
- Features: En Suite Bathroom
- Level: Main
Bathroom
- Features: En Suite Bathroom
- Level: Upper
Bathroom
- Features: Primary Suite
- Level: Upper
Heating
- Forced Air
Cooling
- Central Air
Appliances
- Included: Convection Oven, Dishwasher, Dryer, Microwave, Range, Range Hood, Refrigerator, Self Cleaning Oven, Washer
Features
- Eat-in Kitchen, Pantry, Wet Bar
- Basement: Finished
- Common walls with other units/homes: 1 Common Wall
Interior area
- Total structure area: 1,752
- Total interior livable area: 1,752 sqft
- Finished area above ground: 1,295
- Finished area below ground: 457
Property
Parking
- Total spaces: 2
- Parking features: Garage - Attached
- Attached garage spaces: 2
Features
- Levels: Two
- Stories: 2
- Patio & porch: Patio
- Has private pool: Yes
- Pool features: Outdoor Pool, Private
Details
- Parcel number: 083434
- Special conditions: Standard
Construction
Type & style
- Home type: Townhouse
- Property subtype: Townhouse
- Attached to another structure: Yes
Materials
- Wood Siding
- Roof: Composition
Condition
- Year built: 1971
Details
- Warranty included: Yes
Utilities & green energy
- Sewer: Public Sewer
- Water: Public
Community & HOA
Community
- Subdivision: Woodcrest
HOA
- Has HOA: Yes
- Amenities included: Clubhouse, Pool
- Services included: Insurance, Maintenance Grounds, Maintenance Structure, Road Maintenance, Sewer, Snow Removal, Trash, Water
- HOA fee: $435 monthly
- HOA name: woodcrest Hoa
- HOA phone: 720-588-0042
Location
- Region: Arvada
Financial & listing details
- Price per square foot: $228/sqft
- Tax assessed value: $371,369
- Annual tax amount: $2,393
- Date on market: 9/27/2026
- Listing terms: 1031 Exchange,Cash,Conventional
- Exclusions: Seller Personal Property And Stagging
- Ownership: Individual
Estimated market value
Not available
Estimated sales range
Not available
Not available
Price history
| Date | Event | Price |
|---|---|---|
| 10/21/2026 | Pending sale | $400,000$228/sqft |
Source:  REcolorado as distributed by MLS GRID #6407967 Report a problem REcolorado as distributed by MLS GRID #6407967 Report a problem | ||
| 9/27/2026 | Listed for sale | $400,000+53.8%$228/sqft |
Source: REcolorado as distributed by MLS GRID #6407967 Report a problem | ||
| 8/24/2026 | Sold | $260,000-14.8%$148/sqft |
Source: REcolorado as distributed by MLS GRID #7429286 Report a problem | ||
| 8/11/2026 | Pending sale | $305,000$174/sqft |
Source: REcolorado as distributed by MLS GRID #7429286 Report a problem | ||
| 8/6/2026 | Listed for sale | $305,000$174/sqft |
Source: REcolorado as distributed by MLS GRID #7429286 Report a problem | ||
Public tax history
| Year | Property taxes | Tax assessment |
|---|---|---|
| 2025 | $1,898 -0.1% | $23,211 +18.4% |
| 2024 | $1,901 +7.8% | $19,598 |
| 2023 | $1,763 -1.6% | $19,598 +8.9% |
| 2022 | $1,792 -1.7% | $17,999 -2.8% |
| 2021 | $1,823 | $18,517 -2% |
| 2020 | $1,823 +1.4% | $18,891 |
| 2019 | $1,798 +4.9% | $18,891 +7.9% |
| 2018 | $1,714 | $17,500 |
| 2017 | $1,714 +40.6% | $17,500 +38.3% |
| 2016 | $1,219 | $12,656 |
| 2015 | $1,219 +15.5% | $12,656 +21.5% |
| 2014 | $1,055 -9.1% | $10,420 |
| 2013 | $1,160 +2.1% | $10,420 -9.9% |
| 2012 | $1,136 -0.7% | $11,566 |
| 2011 | $1,144 +5.7% | $11,566 -1.4% |
| 2010 | $1,082 -6.4% | $11,730 |
| 2009 | $1,156 +0% | $11,730 -6.2% |
| 2008 | $1,156 +0.1% | $12,510 |
| 2007 | $1,155 +1% | $12,510 +1.1% |
| 2006 | $1,144 +3.8% | $12,380 +3.7% |
| 2005 | $1,102 +9.3% | $11,940 |
| 2004 | $1,009 -3.2% | $11,940 |
| 2003 | $1,042 +1.7% | $11,940 -1.6% |
| 2002 | $1,025 +10.2% | $12,140 +23.2% |
| 2001 | $930 -1% | $9,850 |
| 2000 | $939 | $9,850 |
Find assessor info on the county website
Monthly payment
Est. payment
Payment breakdown
Explore the cost of this home by adjusting the details. Changes won't be saved.Climate risks
Neighborhood: Ralston Esates East
Nearby schools
Schools provided by the listing agent
- Elementary: Stott
- Middle: Oberon
- High: Arvada West
- District: Jefferson County R-1
Source: REcolorado as distributed by MLS GRID. This data may not be complete. We recommend contacting the local school district to confirm school assignments for this home.

Similar homes
- $393,0003 bd3 ba1.7k sqft6340 Yank Court #A, Arvada, CO 80004For Sale

 MLS ID #7825943, Jenna Ikuta, eXp Realty, LLC. REcolorado as distributed by MLS GRID
 - $399,9003 bd3 ba1.9k sqftApplewood Park Townhomes Condos, Golden, CO 80401For Sale
 MLS ID #9574068, Alice Wolters, Remingo. REcolorado as distributed by MLS GRID
 - $450,0003 bd4 ba2.2k sqft96 S Holman Way, Golden, CO 80401For Sale

 MLS ID #1070721, Galo Garrido, RE/MAX Professionals-Union Blv. IRES as distributed by MLS GRID
 - $365,0002 bd3 ba1.3k sqft8790 Allison Drive #F, Arvada, CO 80005For Sale
 MLS ID #7201746, Ali Strohmeyer, eXp Realty, LLC. REcolorado as distributed by MLS GRID
 - $325,0002 bd3 ba1.3k sqft6625 W 84th Circle #51, Arvada, CO 80003For SaleMLS ID #6819055, Emily Miller, Fathom Realty Colorado LLC. REcolorado as distributed by MLS GRID
- $368,0002 bd4 ba1.5k sqft11131 W 17th Avenue #101, Denver, CO 80215For SaleMLS ID #9268695, Anthony Limpede, Coldwell Banker Realty 54. REcolorado as distributed by MLS GRID
- $400,0002 bd3 ba1.5k sqft2067 N Fork Drive, Lafayette, CO 80026For SaleMLS ID #7841066, Michael L. Diener, Local Realty CO. REcolorado as distributed by MLS GRID
- $399,0002 bd3 ba1.8k sqft1909 S Kipling Street #A, Lakewood, CO 80227For SaleMLS ID #5290259, Ryan Laird, Wahlen Properties. REcolorado as distributed by MLS GRID
- $474,9003 bd1 ba1.1k sqft5550 Holland Drive, Arvada, CO 80002For SaleMLS ID #3467555, Monroe Henninger, Brix Real Estate LLC. REcolorado as distributed by MLS GRID
- $450,0003 bd3 ba1.9k sqft655 Brentwood Street, Lakewood, CO 80214For SaleMLS ID #9446980, Justin Phillips, RE/MAX Professionals. REcolorado as distributed by MLS GRID
- $349,9004 bd4 ba1.2k sqft147 Paris Circle, Aurora, CO 80011For SaleMLS ID #8436979, Kidus Gebretsadik, Brokers Guild Homes. REcolorado as distributed by MLS GRID
- $409,9003 bd4 ba1.9k sqft6876 S Broadway, Centennial, CO 80122For SaleMLS ID #9944058, Thomas Krause, Dominion Realty Group LLC. REcolorado as distributed by MLS GRID
- $460,0002 bd3 ba2.2k sqft222 S Holman Way, Golden, CO 80401For SaleMLS ID #7066298, Jason Reynebeau, MB Reynebeau & CO. REcolorado as distributed by MLS GRID
- $339,0003 bd3 ba1.5k sqft37 Evergreen Street, Broomfield, CO 80020For SaleMLS ID #6662752, Shaya Mulder, Keller Williams Realty Urban Elite. REcolorado as distributed by MLS GRID
- $379,9002 bd3 ba1.9k sqft9930 Grove Street #A, Westminster, CO 80031For SaleMLS ID #7401744, Jody Bennigsdorf, RE/MAX Alliance. REcolorado as distributed by MLS GRID
- $399,0004 bd4 ba1.9k sqftMillbrook Townhomes, Littleton, CO 80128For SaleMLS ID #7517125, Ron Darling, Assist2Sell RE Professionals. REcolorado as distributed by MLS GRID
- $337,0003 bd3 ba1.6k sqft1185 Milky Way, Denver, CO 80260For SaleMLS ID #9581014, Kelsey Schwenck, Serhant Colorado LLC. REcolorado as distributed by MLS GRID
- $470,0003 bd3 ba2.2k sqft9666 E Arkansas Place, Denver, CO 80247For SaleMLS ID #3505087, Kenneth Sundlof, Symbio Denver Corp.. REcolorado as distributed by MLS GRID
- $349,9003 bd2 ba1.1k sqft718 Julian Circle, Lafayette, CO 80026For SaleMLS ID #5743746, Mike Olson, Real Broker, LLC DBA Real. REcolorado as distributed by MLS GRID
- $549,0004 bd3 ba1.6k sqft8492 Ingalls Circle, Arvada, CO 80003For SaleMLS ID #2357806, Lori Williams, Keller Williams Preferred Realty. REcolorado as distributed by MLS GRID
