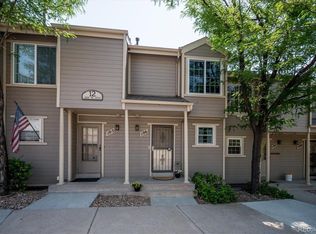
Welcome to this beautifully maintained end-unit townhome in one of Lakewood's most desirable communities, offering the perfect combination of comfort, style, and convenience. Hardwood floors flow throughout the main living areas, wood burning fire place creating a warm and inviting atmosphere. The updated kitchen features modern finishes and ample cabinet and counter space, making it ideal for both everyday living and entertaining. The partially updated bathrooms add a fresh, contemporary touch while maintaining the home's timeless appeal.
Upstairs, the spacious bedrooms are enhanced by soaring vaulted ceilings and skylights that fill the rooms with abundant natural light, creating an open and airy retreat. Step outside to enjoy your private outdoor space or take advantage of the community's outstanding amenities, including a swimming pool and tennis courts.
Additional highlights include a detached one-car garage, one reserved parking space, and the added privacy and natural light that come with an end-unit location. Ideally situated just minutes from shopping, dining, parks, trails, and convenient access to downtown Denver and the mountains, this move-in-ready home offers the best of Lakewood living.
For sale
$375,000
11131 W 17th Avenue #101, Denver, CO 80215
2beds
1,597sqft
Townhouse
Built in 1984
-- sqft lot
$368,300 Zestimate®
$235/sqft
$296/mo HOA
What's special
- 48 days |
- 341 |
- 26 |
Zillow last checked:
Listing updated:
Listed by:
Anthony Limpede 303-564-8600 MYagentTonyL@gmail.com,
Coldwell Banker Realty 54,
Vicky Limpede 303-980-1177,
Coldwell Banker Realty 54
Source: REcolorado as distributed by MLS GRID,MLS#: 9268695
Facts & features
Interior
Bedrooms & bathrooms
- Bedrooms: 2
- Bathrooms: 4
- Full bathrooms: 2
- 1/4 bathrooms: 2
- Main level bathrooms: 1
Bedroom
- Description: Master
- Level: Upper
Bedroom
- Description: 2nd Bedroom
- Level: Upper
Bathroom
- Description: Master Bathroom
- Level: Upper
Bathroom
- Description: 2nd Bathroom
- Level: Upper
Bathroom
- Description: Guest Bathroom
- Level: Main
Bathroom
- Description: Started Bathroom In The Basement
- Level: Basement
Dining room
- Description: Dining Room
- Level: Main
Family room
- Description: Family Room
- Level: Main
Kitchen
- Description: Kitchen
- Level: Main
Heating
- Forced Air
Cooling
- Central Air
Features
- Windows: Double Pane Windows, Skylight(s), Window Coverings
- Basement: Bath/Stubbed,Unfinished
- Number of fireplaces: 1
- Fireplace features: Family Room
- Common walls with other units/homes: End Unit
Interior area
- Total structure area: 1,597
- Total interior livable area: 1,597 sqft
- Finished area above ground: 1,083
Property
Parking
- Total spaces: 3
- Parking features: Garage
- Garage spaces: 1
- Details: Off Street Spaces: 1, Reserved Spaces: 1
Features
- Levels: Two
- Stories: 2
- Pool features: Outdoor Pool
Details
- Parcel number: 185470
- Special conditions: Standard
Construction
Type & style
- Home type: Townhouse
- Architectural style: Contemporary
- Property subtype: Townhouse
- Attached to another structure: Yes
Materials
- Frame
- Roof: Composition
Condition
- Year built: 1984
Utilities & green energy
- Sewer: Public Sewer
- Water: Public
- Utilities for property: Cable Available, Electricity Connected, Internet Access (Wired), Natural Gas Available, Natural Gas Connected, Phone Available, Phone Connected
Community & HOA
Community
- Subdivision: Quail Ridge
HOA
- Has HOA: Yes
- Amenities included: Clubhouse, Pool, Tennis Court(s)
- Services included: Maintenance Grounds, Recycling, Sewer, Snow Removal, Trash, Water
- HOA fee: $296 monthly
- HOA name: Quailridge Townhome Condo Assn (HOA Simple LLC)
- HOA phone: 303-260-7177
Location
- Region: Lakewood
Financial & listing details
- Price per square foot: $235/sqft
- Tax assessed value: $403,776
- Annual tax amount: $2,450
- Date on market: 7/10/2026
- Listing terms: Cash,Conventional
- Exclusions: None
- Ownership: Individual
- Electric utility on property: Yes
Estimated market value
$368,300
$350,000 - $387,000
$2,854/mo
Price history
| Date | Event | Price |
|---|---|---|
| 7/10/2026 | Listed for sale | $375,000-3.8%$235/sqft |
Source:  REcolorado as distributed by MLS GRID #9268695 Report a problem REcolorado as distributed by MLS GRID #9268695 Report a problem | ||
| 9/20/2024 | Sold | $390,000$244/sqft |
Source: REcolorado as distributed by MLS GRID #3451585 Report a problem | ||
| 8/6/2024 | Pending sale | $390,000$244/sqft |
Source: REcolorado as distributed by MLS GRID #3451585 Report a problem | ||
| 7/27/2024 | Listed for sale | $390,000+81.4%$244/sqft |
Source: REcolorado as distributed by MLS GRID #3451585 Report a problem | ||
| 4/28/2023 | Listing removed | -- |
Source: Zillow Rentals Report a problem | ||
| 4/24/2023 | Listed for rent | $2,445+103.8%$2/sqft |
Source: Zillow Rentals Report a problem | ||
| 3/24/2021 | Listing removed | -- |
Source: Owner Report a problem | ||
| 5/3/2016 | Sold | $215,000+39.6%$135/sqft |
Source: Public Record Report a problem | ||
| 6/11/2013 | Listing removed | $1,200$1/sqft |
Source: Owner Report a problem | ||
| 6/4/2013 | Sold | $154,000+2.7%$96/sqft |
Source: Public Record Report a problem | ||
| 6/2/2013 | Price change | $1,200-4%$1/sqft |
Source: Owner Report a problem | ||
| 5/24/2013 | Listed for rent | $1,250$1/sqft |
Source: Owner Report a problem | ||
| 5/23/2012 | Sold | $150,000-4.5%$94/sqft |
Source: Public Record Report a problem | ||
| 3/28/2012 | Listed for sale | $157,000+5.4%$98/sqft |
Source: Home Real Estate #1077251 Report a problem | ||
| 9/19/2005 | Sold | $149,000+88.6%$93/sqft |
Source: Public Record Report a problem | ||
| 12/29/1993 | Sold | $79,000$49/sqft |
Source: Public Record Report a problem | ||
Public tax history
| Year | Property taxes | Tax assessment |
|---|---|---|
| 2025 | $2,024 +0.5% | $25,236 +13% |
| 2024 | $2,014 +11.1% | $22,330 |
| 2023 | $1,813 -1.4% | $22,330 +13.7% |
| 2022 | $1,838 +7.7% | $19,647 -2.8% |
| 2021 | $1,708 | $20,212 +7.2% |
| 2020 | $1,708 +1.3% | $18,858 |
| 2019 | $1,686 +12.8% | $18,858 +16.7% |
| 2018 | $1,494 | $16,166 |
| 2017 | $1,494 +34.1% | $16,166 +27.5% |
| 2016 | $1,114 +100% | $12,680 |
| 2015 | $557 -42% | $12,680 +25.4% |
| 2014 | $961 -1.8% | $10,109 |
| 2013 | $978 +2.1% | $10,109 -2.8% |
| 2012 | $958 -2% | $10,396 |
| 2011 | $978 +0.2% | $10,396 -2.7% |
| 2010 | $977 -13.3% | $10,680 |
| 2009 | $1,127 +0.2% | $10,680 -13.1% |
| 2008 | $1,124 -6% | $12,290 |
| 2007 | $1,195 +2.3% | $12,290 -5.1% |
| 2006 | $1,168 +5.6% | $12,950 +8.1% |
| 2005 | $1,105 +9.2% | $11,980 |
| 2004 | $1,012 +1.7% | $11,980 |
| 2003 | $995 +1.6% | $11,980 +3.2% |
| 2002 | $980 +11.4% | $11,610 +22% |
| 2001 | $880 -0.9% | $9,520 |
| 2000 | $888 | $9,520 |
Find assessor info on the county website
Monthly payment
Est. payment
Payment breakdown
Explore the cost of this home by adjusting the details. Changes won't be saved.Climate risks
Neighborhood: 80215
Nearby schools
GreatSchools rating
- 9/10Stober Elementary SchoolGrades: K-5Distance: 0.9 mi
- 4/10Everitt Middle SchoolGrades: 6-8Distance: 2 mi
- 6/10Wheat Ridge High SchoolGrades: 9-12Distance: 1.6 mi
Schools provided by the listing agent
- Elementary: Stober
- Middle: Everitt
- High: Wheat Ridge
- District: Jefferson County R-1
Source: REcolorado as distributed by MLS GRID. This data may not be complete. We recommend contacting the local school district to confirm school assignments for this home.
- $345,2002 bd2 ba1.6k sqft11131 W 17th Ave APT 106, Lakewood, CO 80215Off Market
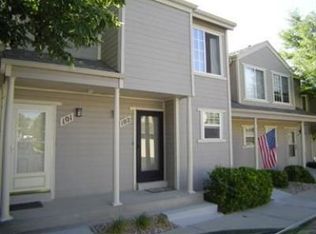
- $297,6002 bd3 ba1.4k sqft11131 W 17th Ave APT 102, Lakewood, CO 80215Off Market
- $304,4002 bd2 ba1k sqft11131 W 17th Ave APT 103, Lakewood, CO 80215Off Market
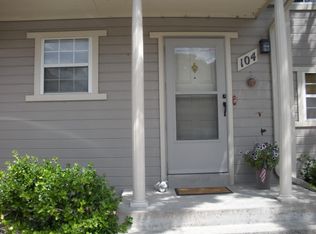
- $315,5002 bd1 ba1.5k sqft11131 W 17th Ave APT 104, Lakewood, CO 80215Off Market
- $300,0001 bd2 ba963 sqft11131 W 17th Ave APT 105, Lakewood, CO 80215Sold
- $326,0003 bd2 ba1.8k sqft11131 W 17th Ave APT 107, Lakewood, CO 80215Off Market
- $335,3002 bd3 ba1.1k sqft11131 W 17th Ave APT 108, Lakewood, CO 80215Off Market
- $430,5002 bd4 ba1.6k sqft11131 W 17th Ave BLDG 12, Lakewood, CO 80215Off Market
A local agent can set up tours, give advice and negotiate with sellers.
Similar homes
- $350,0002 bd2 ba1.8k sqft1768 Robb Street, Denver, CO 80215For Sale

 MLS ID #2400391, Nick Papantonakis, RE/MAX Alliance - Olde Town. REcolorado as distributed by MLS GRID
 - $409,9003 bd3 ba1.9k sqftApplewood Park Townhomes Condos, Golden, CO 80401For Sale
 MLS ID #9574068, Alice Wolters, Remingo. REcolorado as distributed by MLS GRID
 - $359,9002 bd2 ba1.2k sqft8749 W Cornell Avenue #13, Lakewood, CO 80227For Sale
 MLS ID #8660386, Scott Conry, RE/MAX Alliance. REcolorado as distributed by MLS GRID
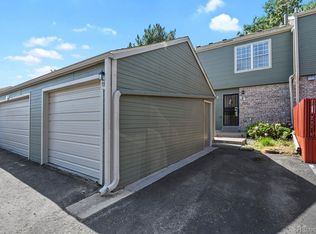
 - $385,0003 bd4 ba1.9k sqft3471 S Ammons Street #12-2, Denver, CO 80227For Sale
 MLS ID #9030358, Michael Blessinger, HomeSmart. REcolorado as distributed by MLS GRID
 - $380,0002 bd3 ba1.3k sqft8790 Allison Drive #F, Arvada, CO 80005For SaleMLS ID #7201746, Ali Strohmeyer, eXp Realty, LLC. REcolorado as distributed by MLS GRID
- $315,0002 bd2 ba1k sqft794 S Patton Court, Denver, CO 80219For SaleMLS ID #6657296, Creedance Weiss, Your Castle Real Estate Inc. REcolorado as distributed by MLS GRID
- $319,9003 bd2 ba1.5k sqft1482 S Pierson Street #78, Denver, CO 80232For SaleMLS ID #4314609, Lori Anderst, Brokers Guild Real Estate. REcolorado as distributed by MLS GRID
- $348,9002 bd3 ba1k sqft8805 W Floyd Avenue, Lakewood, CO 80227For SaleMLS ID #9773882, Jessica Jimenez, RE/MAX Professionals. REcolorado as distributed by MLS GRID
- $325,0002 bd2 ba837 sqftLakewood Vista, Denver, CO 80228For SaleMLS ID #3312369, Stacey Stambaugh, Compass - Denver. REcolorado as distributed by MLS GRID
- $369,9003 bd3 ba1.4k sqft6615 W 84th Way #98, Arvada, CO 80003For SaleMLS ID #9068437, Nicki Thompson, RE/MAX Alliance - Olde Town. REcolorado as distributed by MLS GRID
- $330,0002 bd2 ba1k sqft965 S Miller St #201, Lakewood, CO 80226For Sale
 MLS ID #1062911, John Montoya, Compass-Denver. IRES as distributed by MLS GRID
 - $350,0002 bd2 ba1.3k sqft7853 W 87th Drive, Arvada, CO 80005For SaleMLS ID #7748358, Duane Sauer, Coldwell Banker Realty 56. REcolorado as distributed by MLS GRID
- $322,9002 bd2 ba1k sqft701 N Harlan Street #E27, Lakewood, CO 80214For SaleMLS ID #5537084, Jamie Segal, HomeSmart Realty. REcolorado as distributed by MLS GRID
- $349,0002 bd3 ba1.5k sqftOakshire Townhomes, Denver, CO 80233For SaleMLS ID #4226870, Susan Bradley, The Bradley Group LLC. REcolorado as distributed by MLS GRID
- $398,5003 bd3 ba1.3k sqftCharter at Dakota Station, Littleton, CO 80128For SaleMLS ID #4047478, Larry Simpson, Compass - Denver. REcolorado as distributed by MLS GRID
- $299,0002 bd1 ba870 sqft10232 W Dartmouth Avenue, Denver, CO 80227For SaleMLS ID #3934835, Josiah Matthies, Alpine Realty & Management. REcolorado as distributed by MLS GRID
- $399,0004 bd3 ba1.7k sqft10279 W Fair Avenue #D, Littleton, CO 80127For SaleMLS ID #2616568, Melanie Browder, Milehimodern. REcolorado as distributed by MLS GRID
- $330,0002 bd2 ba1k sqft6815 W 84th Way #41, Arvada, CO 80003For SaleMLS ID #9452402, Linda McDonald, Keller Williams Avenues Realty. REcolorado as distributed by MLS GRID
- $420,0003 bd4 ba1.7k sqft2416 W 82nd Place #D, Westminster, CO 80031For SaleMLS ID #8248769, Braden Lowery, Thrive Real Estate Group. REcolorado as distributed by MLS GRID
- $384,0003 bd3 ba1.5k sqft1470 S Quebec Way #129, Denver, CO 80231For SaleMLS ID #6045792, Robert Marinaro, PMI Aspire. REcolorado as distributed by MLS GRID
