Welcome to this beautifully updated corner-unit townhome in the desirable Pheasant Creek community! Perfectly situated with no neighbors directly behind, this home backs to open space, creating a private setting with peaceful views and an abundance of natural light.
Step inside to an inviting open floor plan featuring stylish updates throughout. The spacious living room flows seamlessly into the updated kitchen, complete with modern cabinetry, sleek countertops, stainless steel appliances, and ample storage—ideal for both everyday living and entertaining.
Upstairs you'll find generously sized bedrooms with plenty of closet space and a well-maintained bathroom. Step outside to your private fenced patio where you can relax and enjoy the open space behind the home, offering a level of privacy that's hard to find.
Additional features include newer flooring, fresh paint, in-unit laundry, reserved parking, and low-maintenance living. Conveniently located near Bear Creek trails, parks, shopping, restaurants, public transportation, and with easy access to Highway 285 and C-470, this home offers the perfect blend of comfort, convenience, and location.
Whether you're a first-time buyer, downsizing, or looking for an investment opportunity, this move-in-ready corner unit is one you won't want to miss!
For sale
Price cut: $4K (8/27)
$295,000
10232 W Dartmouth Avenue, Denver, CO 80227
2beds
870sqft
Townhouse
Built in 1984
-- sqft lot
$-- Zestimate®
$339/sqft
$380/mo HOA
What's special
- 54 days
- 282
- 37
Zillow last checked:
Listing updated:
Listed by:
Josiah Matthies josiah.alpinerealty@gmail.com,
Alpine Realty & Management
Source: REcolorado as distributed by MLS GRID,MLS#: 3934835
Facts & features
Interior
Bedrooms & bathrooms
- Bedrooms: 2
- Bathrooms: 1
- Full bathrooms: 1
Bedroom
- Level: Upper
Bedroom
- Level: Upper
Bathroom
- Level: Upper
Kitchen
- Level: Main
Laundry
- Level: Upper
Living room
- Level: Main
Heating
- Forced Air
Cooling
- None
Appliances
- Included: Dishwasher, Disposal, Electric Water Heater, Range, Range Hood, Refrigerator
- Laundry: In Unit
Features
- Granite Counters, Smoke Free, Vaulted Ceiling(s)
- Flooring: Carpet, Laminate
- Basement: Crawl Space
- Has fireplace: Yes
- Fireplace features: Living Room
- Common walls with other units/homes: End Unit,1 Common Wall
Interior area
- Total structure area: 870
- Total interior livable area: 870 sqft
- Finished area above ground: 870
Video & virtual tour
Property
Parking
- Total spaces: 1
- Parking features: Asphalt, Guest
- Details: Reserved Spaces: 1
Features
- Levels: Two
- Stories: 2
- Patio & porch: Covered, Patio
- Exterior features: Private Yard
- Pool features: Outdoor Pool
Details
- Parcel number: 171291
- Special conditions: Standard
Construction
Type & style
- Home type: Townhouse
- Property subtype: Townhouse
- Attached to another structure: Yes
Materials
- Frame
- Foundation: Structural
- Roof: Composition
Condition
- Updated/Remodeled
- Year built: 1984
Utilities & green energy
- Electric: 220 Volts
- Sewer: Public Sewer
- Water: Public
- Utilities for property: Cable Available, Electricity Connected, Natural Gas Connected, Phone Connected
Community & HOA
Community
- Security: Carbon Monoxide Detector(s), Smoke Detector(s)
- Subdivision: Pheasant Creek At The Bear Flg #1
HOA
- Has HOA: Yes
- Amenities included: Pool
- Services included: Insurance, Maintenance Grounds, Recycling, Road Maintenance, Sewer, Snow Removal, Trash, Water
- HOA fee: $380 monthly
- HOA name: Brightstar HOA
- HOA phone: 303-952-4994
Location
- Region: Lakewood
Financial & listing details
- Price per square foot: $339/sqft
- Tax assessed value: $312,315
- Annual tax amount: $1,976
- Date on market: 7/9/2026
- Listing terms: 1031 Exchange,Cash,Conventional,FHA
- Ownership: Individual
- Electric utility on property: Yes
- Road surface type: Paved
Estimated market value
Not available
Estimated sales range
Not available
Not available
Price history
| Date | Event | Price |
|---|---|---|
| 8/27/2026 | Price change | $295,000-1.3%$339/sqft |
Source:  REcolorado as distributed by MLS GRID #3934835 Report a problem REcolorado as distributed by MLS GRID #3934835 Report a problem | ||
| 7/9/2026 | Listed for sale | $299,000+1041.2%$344/sqft |
Source: REcolorado as distributed by MLS GRID #3934835 Report a problem | ||
| 10/26/2024 | Listing removed | $1,895$2/sqft |
Source: Zillow Rentals Report a problem | ||
| 9/20/2024 | Listed for rent | $1,895$2/sqft |
Source: Zillow Rentals Report a problem | ||
| 10/24/1988 | Sold | $26,200$30/sqft |
Source: Agent Provided Report a problem | ||
Public tax history
| Year | Property taxes | Tax assessment |
|---|---|---|
| 2025 | $1,625 +0.7% | $19,520 +13.6% |
| 2024 | $1,614 +2.6% | $17,178 |
| 2023 | $1,572 -1.2% | $17,178 +5.3% |
| 2022 | $1,591 +7.4% | $16,316 -2.8% |
| 2021 | $1,481 | $16,786 +7.1% |
| 2020 | $1,481 +1.5% | $15,675 |
| 2019 | $1,460 +19.6% | $15,675 +23.8% |
| 2018 | $1,221 | $12,659 |
| 2017 | $1,221 +29.5% | $12,659 +23.2% |
| 2016 | $943 +100% | $10,277 |
| 2015 | $471 -36.1% | $10,277 +38.5% |
| 2014 | $738 -15.2% | $7,419 |
| 2013 | $870 +1.9% | $7,419 -16% |
| 2012 | $853 -6% | $8,828 |
| 2011 | $908 +0.1% | $8,828 -6.6% |
| 2010 | $907 -9.5% | $9,450 |
| 2009 | $1,002 +0.2% | $9,450 -9.3% |
| 2008 | $1,000 +2.4% | $10,420 |
| 2007 | $977 +2.3% | $10,420 +3.4% |
| 2006 | $955 +1.6% | $10,080 +4% |
| 2005 | $940 +8.6% | $9,690 |
| 2004 | $865 -0.3% | $9,690 |
| 2003 | $868 +1.5% | $9,690 +1% |
| 2002 | $856 +12% | $9,590 +27.7% |
| 2001 | $764 -0.8% | $7,510 |
| 2000 | $770 | $7,510 |
Find assessor info on the county website
Monthly payment
Est. payment
Payment breakdown
Explore the cost of this home by adjusting the details. Changes won't be saved.Climate risks
Neighborhood: 80227
Nearby schools
Schools provided by the listing agent
- Elementary: Bear Creek
- Middle: Carmody
- High: Bear Creek
- District: Jefferson County R-1
Source: REcolorado as distributed by MLS GRID. This data may not be complete. We recommend contacting the local school district to confirm school assignments for this home.
- $277,3002 bd1 ba870 sqft10234 W Dartmouth Ave, Lakewood, CO 80227Off Market
- $308,8002 bd2 ba1.1k sqft10236 W Dartmouth Ave, Lakewood, CO 80227Off Market
- $315,9002 bd1 ba1.1k sqft10238 W Dartmouth Ave, Lakewood, CO 80227Off Market
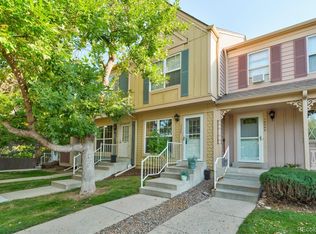
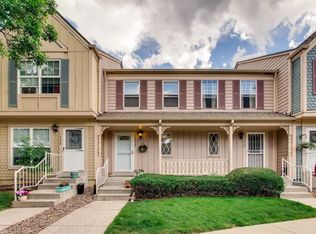
- $296,0002 bd1 ba1k sqft10240 W Dartmouth Ave, Lakewood, CO 80227Off Market
Similar homes
- $344,9002 bd3 ba1.1k sqft10721 W Dartmouth Avenue, Lakewood, CO 80227For Sale

 MLS ID #8473198, Tiffany & Christy Team, RE/MAX Alliance. REcolorado as distributed by MLS GRID
 - $349,9002 bd3 ba1.1k sqft10102 W Dartmouth Avenue, Lakewood, CO 80227For Sale
 MLS ID #9183743, John Karger, Serhant Colorado LLC. REcolorado as distributed by MLS GRID
 - $300,0002 bd2 ba1k sqft1536 S Pierson Street #118, Denver, CO 80232For Sale
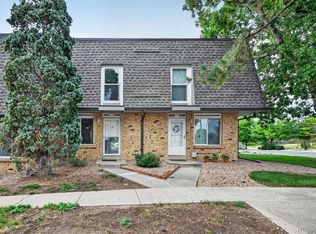 MLS ID #9772431, Jason Reynebeau, MB Reynebeau & CO. REcolorado as distributed by MLS GRID
 - $348,9002 bd3 ba1k sqft8805 W Floyd Avenue, Lakewood, CO 80227For Sale
 MLS ID #9773882, Jessica Jimenez, RE/MAX Professionals. REcolorado as distributed by MLS GRID
 - $315,0002 bd2 ba837 sqft1629 S Deframe St #B8, Lakewood, CO 80228For Sale
 MLS ID #1067531, Stacey Stambaugh, Compass-Denver. IRES as distributed by MLS GRID
 - $325,0002 bd1 ba870 sqft6712 S Independence Street, Littleton, CO 80128For SaleMLS ID #8113618, McKenna Mau, Berkshire Hathaway HomeServices Colorado Real Estate, LLC – Erie. REcolorado as distributed by MLS GRID
- $279,9992 bd1 ba801 sqft5404 W 17th Avenue, Denver, CO 80214For SaleMLS ID #2191284, Heather Rich, Berkshire Hathaway HomeServices Colorado, LLC - Highlands Ranch Real Estate. REcolorado as distributed by MLS GRID
- $330,0002 bd2 ba1k sqft965 S Miller St #201, Lakewood, CO 80226For SaleMLS ID #1062911, John Montoya, Compass-Denver. IRES as distributed by MLS GRID
- $315,0002 bd2 ba1k sqft794 S Patton Court, Denver, CO 80219For SaleMLS ID #6657296, Creedance Weiss, Your Castle Real Estate Inc. REcolorado as distributed by MLS GRID
- $345,0002 bd2 ba1k sqft816 S Vance Street #B, Lakewood, CO 80226For SaleMLS ID #2600741, Omar Gonzalez, LPT Realty. REcolorado as distributed by MLS GRID
- $299,0002 bd2 ba924 sqft8199 Welby Road #1403, Thornton, CO 80229For SaleMLS ID #3050673, Debbie Carroll, Debbie Carroll. REcolorado as distributed by MLS GRID
- $285,0002 bd2 ba967 sqft3771 Quail Street, Wheat Ridge, CO 80033For SaleMLS ID #5331814, Kevin Crook, Ed Prather Real Estate. REcolorado as distributed by MLS GRID
- $315,0002 bd2 ba1k sqftMillbrook Townhomes, Littleton, CO 80128For SaleMLS ID #4424831, Kelaine Thompson, Madison & Company Properties. REcolorado as distributed by MLS GRID
- $310,0002 bd2 ba955 sqftWillow Ranch, Denver, CO 80123For SaleMLS ID #4062358, Elaina Khaki Fleck, Camber Realty, LTD. REcolorado as distributed by MLS GRID
- $299,9002 bd1 ba896 sqft8341 S Upham Way #209, Littleton, CO 80128For SaleMLS ID #9670601, Keith Rosenhagen, Rosenhagen Real Estate Professionals. REcolorado as distributed by MLS GRID
- $310,0002 bd1 ba868 sqft8198 S Columbine Court, Centennial, CO 80122For SaleMLS ID #8185413, Catherine Wisneski, Compass - Denver. REcolorado as distributed by MLS GRID
- $309,0002 bd2 ba944 sqft92 N Newark Street #C, Aurora, CO 80012For SaleMLS ID #7270448, Claudia Romero, Megastar Realty. REcolorado as distributed by MLS GRID
- $240,0002 bd2 ba967 sqft3775 Quail Street, Wheat Ridge, CO 80033For SaleMLS ID #7046485, Peter Psotny, MB Colorado Home Sales Inc. REcolorado as distributed by MLS GRID
- $319,0002 bd2 ba854 sqft3010 W Prentice Avenue #B, Littleton, CO 80123For SaleMLS ID #9958896, Kevin Crook, Ed Prather Real Estate. REcolorado as distributed by MLS GRID
- $280,0002 bd1 ba928 sqft8199 Welby Road #703, Denver, CO 80229For SaleMLS ID #3633906, Ashleigh Rangel, Orchard Brokerage LLC. REcolorado as distributed by MLS GRID
