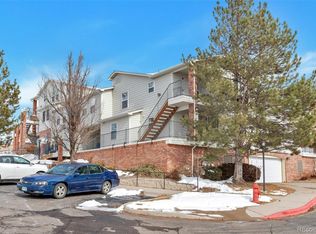

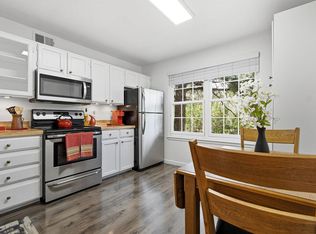
Nestled against the scenic hogback with mountain view glimpses, this desirable corner unit in Lakewood Vista offers unmatched access to nature. You're one crosswalk away from the Hayden and Green Mountain trailheads for hiking, running, and biking, with Red Rocks and the foothills right out your door. This condo has been extensively updated. All flooring was replaced in 2026 with luxury vinyl plank throughout, including the bathrooms. The front picture window with eyebrow window and the guest bedroom window were replaced with new Anlin windows in 2025, along with a new Anlin storm door; remaining windows were replaced two years prior. The kitchen features custom black acrylic countertops, a new stainless steel sink, faucet, and garbage disposal, plus a new Whirlpool refrigerator with water and ice dispenser (June 2025). The unit also includes a new Samsung washer and dryer (June 2025) and a new power vent gas water heater (August 2025). The air handling unit has been professionally cleaned and serviced. The spacious living room is filled with natural light and flows into the open concept kitchen and dining area, ideal for entertaining. The primary bedroom features a private balcony, walk in closet, and full en suite bath, while the secondary bedroom is generously sized with ample closet space and access to a full hall bath, perfect for guests or a home office. Additional highlights include a covered front porch, in unit laundry closet, secured covered parking, a private storage unit, and a locked garage storage closet, a rare feature most units in the community don't have. Enjoy a large wraparound patio and deck off the primary bedroom, plus community pool and hot tub access. Easy access to C470, I70, Red Rocks, Golden, and Downtown Denver, plus nearby shopping and dining, makes this bright, move in ready condo one of the best spots in Lakewood Vista.
For sale
$315,000
1629 S Deframe St #B8, Lakewood, CO 80228
2beds
837sqft
Condominium
Built in 2001
-- sqft lot
$312,500 Zestimate®
$376/sqft
$450/mo HOA
What's special
Covered front porchSecured covered parkingDesirable corner unitNew anlin storm doorIn unit laundry closetCustom black acrylic countertopsNew anlin windows
- 4 days
- 359
- 12
Zillow last checked:
Listing updated:
Listed by:
Stacey Stambaugh 720-371-4895,
Compass-Denver
Source: IRES as distributed by MLS GRID,MLS#: 1067531
Facts & features
Interior
Bedrooms & bathrooms
- Bedrooms: 2
- Bathrooms: 2
- Full bathrooms: 2
- Main level bathrooms: 2
Primary bedroom
- Description: Luxury Vinyl
- Features: Full Primary Bath
- Level: Main
- Area: 132 Square Feet
- Dimensions: 11 x 12
Bedroom 2
- Description: Luxury Vinyl
- Level: Main
- Area: 130 Square Feet
- Dimensions: 13 x 10
Dining room
- Description: Luxury Vinyl
- Level: Main
Kitchen
- Description: Luxury Vinyl
- Level: Main
- Area: 108 Square Feet
- Dimensions: 9 x 12
Living room
- Description: Luxury Vinyl
- Level: Main
Heating
- Forced Air
Cooling
- Central Air
Appliances
- Included: Electric Range, Dishwasher, Refrigerator, Washer, Dryer, Microwave
Features
- Eat-in Kitchen, Walk-In Closet(s)
- Windows: Window Coverings
- Basement: None
Interior area
- Total structure area: 837
- Total interior livable area: 837 sqft
- Finished area above ground: 837
Video & virtual tour
Property
Parking
- Total spaces: 1
- Parking features: Underground, Heated Garage
- Garage spaces: 1
- Details: Underground
Features
- Levels: Three Or More
- Stories: 3
- Patio & porch: Enclosed
- Exterior features: Balcony
- Spa features: Community
- Has view: Yes
- View description: Mountain(s), Hills
Details
- Parcel number: 435943
- Zoning: MU
- Special conditions: Private Owner
Construction
Type & style
- Home type: Condo
- Property subtype: Condominium
- Attached to another structure: Yes
Materials
- Frame
- Roof: Composition
Condition
- New construction: No
- Year built: 2001
Utilities & green energy
- Water: City
- Utilities for property: Natural Gas Available
Green energy
- Energy efficient items: Southern Exposure, Windows
Community & HOA
Community
- Features: Clubhouse, Pool, Trail(s)
- Security: Fire Alarm
- Subdivision: Lakewood Vista At Grn Mtn Ranch Asso Inc Ph 15
HOA
- Has HOA: Yes
- Services included: Trash, Snow Removal, Maintenance Grounds, Water, Insurance, Sewer
- HOA fee: $450 monthly
- HOA name: Westwind Management Group
- HOA phone: 303-369-1800
Location
- Region: Lakewood
Financial & listing details
- Price per square foot: $376/sqft
- Tax assessed value: $344,674
- Annual tax amount: $2,091
- Date on market: 8/29/2026
- Listing terms: Cash,Conventional,FHA,VA Loan,Lease Purchase,1031 Exchange
Estimated market value
$312,500
$297,000 - $328,000
$1,943/mo
Price history
| Date | Event | Price |
|---|---|---|
| 8/29/2026 | Listed for sale | $315,000-7.4%$376/sqft |
Source:  IRES as distributed by MLS GRID #1067531 Report a problem IRES as distributed by MLS GRID #1067531 Report a problem | ||
| 6/6/2025 | Sold | $340,000$406/sqft |
Source:  REcolorado as distributed by MLS GRID #2665835 Report a problem REcolorado as distributed by MLS GRID #2665835 Report a problem | ||
| 5/14/2025 | Pending sale | $340,000$406/sqft |
Source: REcolorado as distributed by MLS GRID #2665835 Report a problem | ||
| 5/8/2025 | Listed for sale | $340,000-2.9%$406/sqft |
Source: REcolorado as distributed by MLS GRID #2665835 Report a problem | ||
| 12/29/2021 | Sold | $350,000+57.3%$418/sqft |
Source: Public Record Report a problem | ||
| 12/19/2016 | Sold | $222,500-1.1%$266/sqft |
Source: Public Record Report a problem | ||
| 11/29/2016 | Pending sale | $225,000$269/sqft |
Source: Keller Williams - Denver West #6600858 Report a problem | ||
| 10/14/2016 | Listed for sale | $225,000+63.6%$269/sqft |
Source: Keller Williams - Denver West #6600858 Report a problem | ||
| 9/11/2010 | Listing removed | $137,500+1.1%$164/sqft |
Source: Metro Brokers Report a problem | ||
| 6/1/2010 | Sold | $136,000-1.1%$162/sqft |
Source: Public Record Report a problem | ||
| 5/1/2010 | Pending sale | $137,500$164/sqft |
Source: Metro Brokers Report a problem | ||
| 4/24/2010 | Price change | $137,500-3.5%$164/sqft |
Source: Metro Brokers Report a problem | ||
| 4/9/2010 | Listed for sale | $142,500+4.9%$170/sqft |
Source: Metro Brokers Report a problem | ||
| 12/19/2009 | Listing removed | $135,900$162/sqft |
Source: Re/Max 100, Inc. #833909 Report a problem | ||
| 12/6/2009 | Price change | $135,900-0.3%$162/sqft |
Source: Re/Max 100, Inc. #833909 Report a problem | ||
| 11/25/2009 | Price change | $136,250-0.7%$163/sqft |
Source: Re/Max 100, Inc. #833909 Report a problem | ||
| 10/25/2009 | Price change | $137,250-0.9%$164/sqft |
Source: Re/Max 100, Inc. #824277 Report a problem | ||
| 8/16/2009 | Price change | $138,500-1%$165/sqft |
Source: Re/Max 100, Inc. #802064 Report a problem | ||
| 7/30/2009 | Price change | $139,900-2.1%$167/sqft |
Source: Re/Max 100, Inc. #802064 Report a problem | ||
| 7/18/2009 | Price change | $142,900-0.4%$171/sqft |
Source: Re/Max 100, Inc. #802064 Report a problem | ||
| 6/27/2009 | Price change | $143,500-0.3%$171/sqft |
Source: Re/Max 100, Inc. #786173 Report a problem | ||
| 6/13/2009 | Price change | $143,900-1.4%$172/sqft |
Source: Re/Max 100, Inc. #786173 Report a problem | ||
| 5/18/2009 | Price change | $145,900-2.7%$174/sqft |
Source: Re/Max 100, Inc. #786173 Report a problem | ||
| 4/6/2009 | Price change | $149,900-3.8%$179/sqft |
Source: Listhub #745169 Report a problem | ||
| 3/24/2009 | Price change | $155,900-2.3%$186/sqft |
Source: Listhub #745169 Report a problem | ||
| 12/31/2008 | Listed for sale | $159,500-58%$191/sqft |
Source: Listhub #745169 Report a problem | ||
| 2/8/2008 | Sold | $380,000+138.6%$454/sqft |
Source: Agent Provided Report a problem | ||
| 12/22/2000 | Sold | $159,291$190/sqft |
Source: Public Record Report a problem | ||
Public tax history
| Year | Property taxes | Tax assessment |
|---|---|---|
| 2025 | $1,848 +0.5% | $21,542 +5.7% |
| 2024 | $1,839 -10.7% | $20,386 |
| 2023 | $2,059 -1.4% | $20,386 -8.7% |
| 2022 | $2,089 +24.2% | $22,321 -2.8% |
| 2021 | $1,682 | $22,964 +23.6% |
| 2020 | $1,682 +1.3% | $18,577 |
| 2019 | $1,660 +20.1% | $18,577 +24.2% |
| 2018 | $1,383 | $14,959 |
| 2017 | $1,383 +29.9% | $14,959 +23.5% |
| 2016 | $1,064 | $12,108 |
| 2015 | $1,064 +23.8% | $12,108 +33.9% |
| 2014 | $859 -3.6% | $9,044 |
| 2013 | $891 +2.1% | $9,044 -4.5% |
| 2012 | $873 -10.3% | $9,473 |
| 2011 | $974 +0.2% | $9,473 -10.9% |
| 2010 | $972 -7.7% | $10,630 |
| 2009 | $1,053 +0.2% | $10,630 -7.5% |
| 2008 | $1,051 -8.8% | $11,490 |
| 2007 | $1,152 +2.3% | $11,490 -7.9% |
| 2006 | $1,125 +4.9% | $12,480 +7.3% |
| 2005 | $1,073 +9.2% | $11,630 |
| 2004 | $983 +29.3% | $11,630 |
| 2003 | $760 +1.8% | $11,630 +13.6% |
| 2002 | $747 +1089.4% | $10,240 +1283.8% |
| 2001 | $63 | $740 |
Find assessor info on the county website
Monthly payment
Est. payment
Payment breakdown
Explore the cost of this home by adjusting the details. Changes won't be saved.Climate risks
Neighborhood: Green Mountain Village
Nearby schools
Schools provided by the listing agent
- Elementary: Hutchinson
- Middle: Dunstan
- High: Green Mountain
Source: IRES as distributed by MLS GRID. This data may not be complete. We recommend contacting the local school district to confirm school assignments for this home.
- $378,0002 bd2 ba837 sqft1629 S Deframe St UNIT B7, Lakewood, CO 80228Sold
- $317,4002 bd2 ba837 sqft1629 S Deframe St UNIT A1, Lakewood, CO 80228Off Market
- $306,7002 bd2 ba837 sqft1629 S Deframe St UNIT A2, Lakewood, CO 80228Off Market
- $355,8002 bd2 ba837 sqft1629 S Deframe St UNIT B1, Lakewood, CO 80228Off Market
Similar homes
- $262,5002 bd2 ba850 sqftPonderosa Ridge, Lakewood, CO 80228For Sale

 MLS ID #8765545, Jason McGovern, Corcoran Perry & Co.. REcolorado as distributed by MLS GRID
 - $330,0002 bd2 ba1k sqft965 S Miller St #201, Lakewood, CO 80226For Sale
 MLS ID #1062911, John Montoya, Compass-Denver. IRES as distributed by MLS GRID
 - $234,9002 bd2 ba850 sqft857 S Van Gordon Court #A204, Lakewood, CO 80228For Sale
 MLS ID #4292532, Rick Cavallaro, Rhino Realty Pros. REcolorado as distributed by MLS GRID
 - $210,0002 bd2 ba850 sqftPonderosa Ridge, Lakewood, CO 80228For Sale
 MLS ID #5180219, Josh Saxton, eXp Realty, LLC. REcolorado as distributed by MLS GRID
 - $274,9002 bd2 ba1k sqft5735 W Atlantic Place #101, Lakewood, CO 80227For SaleMLS ID #1761484, Brenda Karina Pinon Carrasco, Compass - Denver. REcolorado as distributed by MLS GRID
- $315,0002 bd2 ba1k sqft794 S Patton Court, Denver, CO 80219For SaleMLS ID #6657296, Creedance Weiss, Your Castle Real Estate Inc. REcolorado as distributed by MLS GRID
- $344,9002 bd3 ba1.1k sqft10721 W Dartmouth Avenue, Lakewood, CO 80227For SaleMLS ID #8473198, Tiffany & Christy Team, RE/MAX Alliance. REcolorado as distributed by MLS GRID
- $295,0002 bd2 ba975 sqft4451 S Ammons Street #5-206, Littleton, CO 80123For SaleMLS ID #4267474, Brad Dunevitz, Redfin Corporation. REcolorado as distributed by MLS GRID
- $295,0002 bd1 ba870 sqft10232 W Dartmouth Avenue, Denver, CO 80227For SaleMLS ID #3934835, Josiah Matthies, Alpine Realty & Management. REcolorado as distributed by MLS GRID
- $319,9002 bd2 ba1k sqft4875 S Balsam Way #7-101, Littleton, CO 80123For SaleMLS ID #6967612, Heather Reed, RE/MAX Synergy. REcolorado as distributed by MLS GRID
- $340,0002 bd2 ba993 sqft7435 S Alkire Street #203, Littleton, CO 80127For SaleMLS ID #6556112, Brean Small, eXp Realty, LLC. REcolorado as distributed by MLS GRID
- $274,9002 bd2 ba800 sqft1300 Golden Circle #302, Golden, CO 80401For SaleMLS ID #5953683, Cassandra Pelley, Hollermeier Realty. REcolorado as distributed by MLS GRID
- $222,0001 bd1 ba531 sqft12470 W Nevada Place #207, Denver, CO 80228For SaleMLS ID #7799778, Julie Wilks, Keller Williams DTC. REcolorado as distributed by MLS GRID
- $349,9002 bd3 ba1.1k sqft10102 W Dartmouth Avenue, Lakewood, CO 80227For SaleMLS ID #9183743, John Karger, Serhant Colorado LLC. REcolorado as distributed by MLS GRID
- $348,9002 bd3 ba1k sqft8805 W Floyd Avenue, Lakewood, CO 80227For SaleMLS ID #9773882, Jessica Jimenez, RE/MAX Professionals. REcolorado as distributed by MLS GRID
- $335,0002 bd2 ba1.1k sqftMountain Gate At Ken Caryl, Littleton, CO 80127For SaleMLS ID #7905638, Tamara Bray, 8z Real Estate. REcolorado as distributed by MLS GRID
- $320,0002 bd1 ba954 sqftPtarmigan Condos, Wheat Ridge, CO 80033For SaleMLS ID #6243919, Colin Whitenack, Your Castle Real Estate Inc. REcolorado as distributed by MLS GRID
- $310,0002 bd3 ba1k sqft9617 W Chatfield Avenue #B, Littleton, CO 80128For SaleMLS ID #9119360, Cassandra Hunt, Banyan Real Estate LLC. REcolorado as distributed by MLS GRID
- $245,0002 bd1 ba946 sqft7309 W Hampden Avenue #204, Lakewood, CO 80227For SaleMLS ID #7785392, Emily Vonderheide, Capital Property Group LLC. REcolorado as distributed by MLS GRID
- $185,0001 bd1 ba729 sqft13095 W Cedar Drive #106, Lakewood, CO 80228For SaleMLS ID #5832754, Trent Getsch, RE/MAX Alliance. REcolorado as distributed by MLS GRID
