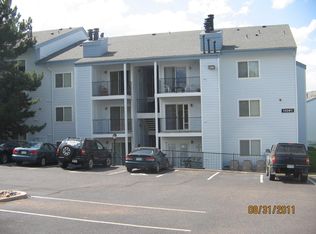
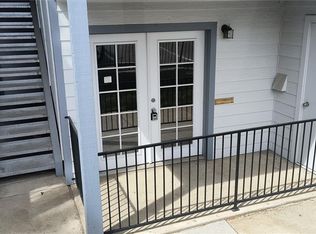
BRAND NEW PAINT AND CARPET! SEE IT NOW! Step into comfort and convenience in this inviting first-floor one bedroom, one bath condo offering effortless living in a prime Denver location. Cozy up in the living room with a charming fireplace, or extend your living space outdoors on the private covered patio, ideal for morning coffee or relaxing evenings. The functional layout includes in-unit laundry with the washer and dryer included, plus valuable extra storage to keep everything organized. You will also appreciate the newer central air and furnace, offering efficient year-round comfort and peace of mind. A full bath serves the bedroom and main living area, making day-to-day living simple and practical. Outside, enjoy attractive, well-maintained grounds with a community pool perfect for summer afternoons, along with reserved parking so you always have a dedicated spot waiting. This home sits close to local restaurants, shopping, and neighborhood schools, with quick access to Sixth Avenue for an easy commute to downtown Denver as well as a straight shot to the mountains for weekend adventures. Whether you are a first-time buyer, downsizing, or looking for a low-maintenance Denver home base, this thoughtfully designed condo checks all the boxes for comfort, lifestyle, and location. Virtually staged!
For sale
Price cut: $15K (8/21)
$185,000
13095 W Cedar Drive #106, Lakewood, CO 80228
1beds
729sqft
Condominium
Built in 1984
-- sqft lot
$-- Zestimate®
$254/sqft
$345/mo HOA
What's special
- 165 days
- 279
- 12
Zillow last checked:
Listing updated:
Listed by:
Trent Getsch 303-420-8800 trentgetsch@remax.net,
RE/MAX Alliance
Source: REcolorado as distributed by MLS GRID,MLS#: 5832754
Facts & features
Interior
Bedrooms & bathrooms
- Bedrooms: 1
- Bathrooms: 1
- Full bathrooms: 1
- Main level bathrooms: 1
- Main level bedrooms: 1
Bedroom
- Level: Main
Bathroom
- Level: Main
Dining room
- Level: Main
Family room
- Level: Main
Kitchen
- Level: Main
Laundry
- Level: Main
Heating
- Forced Air
Cooling
- Central Air
Appliances
- Included: Dishwasher, Disposal, Dryer, Oven, Range, Range Hood, Refrigerator, Washer
Features
- Flooring: Carpet, Vinyl
- Has basement: No
- Number of fireplaces: 1
- Fireplace features: Family Room
- Common walls with other units/homes: 2+ Common Walls
Interior area
- Total structure area: 729
- Total interior livable area: 729 sqft
- Finished area above ground: 729
Video & virtual tour
Property
Parking
- Total spaces: 1
- Details: Off Street Spaces: 1
Features
- Levels: One
- Stories: 1
- Patio & porch: Front Porch
- Pool features: Outdoor Pool
Lot
- Features: Landscaped, Near Public Transit
Details
- Parcel number: 442182
- Special conditions: Standard
Construction
Type & style
- Home type: Condo
- Property subtype: Condominium
- Attached to another structure: Yes
Materials
- Frame, Wood Siding
- Roof: Composition
Condition
- Year built: 1984
Utilities & green energy
- Sewer: Public Sewer
- Water: Public
Community & HOA
Community
- Subdivision: Peaks At Green Mountain
HOA
- Has HOA: Yes
- Amenities included: Pool
- Services included: Snow Removal, Trash, Water
- HOA fee: $345 monthly
- HOA name: Peaks at Green Mountain
- HOA phone: 303-232-9200
Location
- Region: Lakewood
Financial & listing details
- Price per square foot: $254/sqft
- Tax assessed value: $233,443
- Annual tax amount: $1,223
- Date on market: 3/18/2026
- Listing terms: Cash,Conventional,VA Loan
- Exclusions: None
- Ownership: Individual
Estimated market value
Not available
Estimated sales range
Not available
Not available
Price history
| Date | Event | Price |
|---|---|---|
| 8/21/2026 | Price change | $185,000-7.5%$254/sqft |
Source:  REcolorado as distributed by MLS GRID #5832754 Report a problem REcolorado as distributed by MLS GRID #5832754 Report a problem | ||
| 6/6/2026 | Price change | $199,995-11.1%$274/sqft |
Source: REcolorado as distributed by MLS GRID #5832754 Report a problem | ||
| 3/18/2026 | Listed for sale | $225,000+35.1%$309/sqft |
Source: REcolorado as distributed by MLS GRID #5832754 Report a problem | ||
| 5/30/2018 | Sold | $166,500+6.4%$228/sqft |
Source:  IRES as distributed by MLS GRID #849675 Report a problem IRES as distributed by MLS GRID #849675 Report a problem | ||
| 5/10/2018 | Listed for sale | $156,500+39.3%$215/sqft |
Source: RE/MAX Alliance on Walnut #849675 Report a problem | ||
| 8/26/2003 | Sold | $112,350$154/sqft |
Source: Public Record Report a problem | ||
Public tax history
| Year | Property taxes | Tax assessment |
|---|---|---|
| 2025 | $1,223 +0.5% | $14,590 +8.2% |
| 2024 | $1,217 -6.8% | $13,489 |
| 2023 | $1,306 -1.4% | $13,489 -4.7% |
| 2022 | $1,324 +7.8% | $14,153 -2.8% |
| 2021 | $1,229 | $14,560 +7.3% |
| 2020 | $1,229 +1.3% | $13,571 |
| 2019 | $1,213 +28.9% | $13,571 +33.3% |
| 2018 | $941 | $10,179 |
| 2017 | $941 +30.8% | $10,179 +24.4% |
| 2016 | $719 | $8,184 |
| 2015 | $719 +42.8% | $8,184 +54.4% |
| 2014 | $504 -10.5% | $5,302 |
| 2013 | $563 +2.1% | $5,302 -11.4% |
| 2012 | $552 -19.6% | $5,987 |
| 2011 | $686 +0.2% | $5,987 -20.1% |
| 2010 | $685 -8.3% | $7,490 |
| 2009 | $747 +0.2% | $7,490 -8.1% |
| 2008 | $745 -11.4% | $8,150 |
| 2007 | $842 +2.3% | $8,150 -10.6% |
| 2006 | $822 +8.7% | $9,120 +11.2% |
| 2005 | $757 +60.1% | $8,200 |
| 2004 | $472 | $8,200 |
Find assessor info on the county website
Monthly payment
Est. payment
Payment breakdown
Explore the cost of this home by adjusting the details. Changes won't be saved.Climate risks
Neighborhood: Union Square
Nearby schools
Schools provided by the listing agent
- Elementary: Foothills
- Middle: Dunstan
- High: Green Mountain
- District: Jefferson County R-1
Source: REcolorado as distributed by MLS GRID. This data may not be complete. We recommend contacting the local school district to confirm school assignments for this home.


Similar homes
- $210,0002 bd2 ba850 sqftPonderosa Ridge, Lakewood, CO 80228For Sale

 MLS ID #5180219, Josh Saxton, eXp Realty, LLC. REcolorado as distributed by MLS GRID
 - $262,5002 bd2 ba850 sqftPonderosa Ridge, Lakewood, CO 80228For Sale
 MLS ID #8765545, Jason McGovern, Corcoran Perry & Co.. REcolorado as distributed by MLS GRID
 - $165,0001 bd1 ba540 sqft9380 W 49th Ave #108, Wheat Ridge, CO 80033For Sale

 MLS ID #1067412, Amanda D. Dowell, Modern Design Realty Group LLC. IRES as distributed by MLS GRID
 - $159,9991 bd1 ba614 sqft16259 W 10th Avenue #K2, Golden, CO 80401For Sale
 MLS ID #6486126, Andy Bedard, 1 Percent Lists Front Range Realty. REcolorado as distributed by MLS GRID
 - $220,0001 bd1 ba760 sqft580 Vance Street #A, Lakewood, CO 80226For SaleMLS ID #7916068, Rex Jarnagin, Coldwell Banker Realty 24. REcolorado as distributed by MLS GRID
- $220,0001 bd1 ba850 sqft3336 S Ammons Street #12-103, Lakewood, CO 80227For SaleMLS ID #1907064, Jeffrey Kerzman, LoKation Real Estate. REcolorado as distributed by MLS GRID
- $175,0002 bd1 ba779 sqft9380 W 49th Avenue #107, Wheat Ridge, CO 80033For SaleMLS ID #4094625, Laura Rodriguez, Your Castle Realty LLC. REcolorado as distributed by MLS GRID
- $179,9952 bd1 ba906 sqftWestchester North, Denver, CO 80236For SaleMLS ID #4126226, Casey Herzfeld, eXp Realty, LLC. REcolorado as distributed by MLS GRID
- $204,9951 bd1 ba850 sqftSnowbird II, Lakewood, CO 80227For SaleMLS ID #4967998, Dawn Green, Real Broker, LLC DBA Real. REcolorado as distributed by MLS GRID
- $175,0001 bd1 ba804 sqft4896 S Dudley Street #4-7, Littleton, CO 80123For SaleMLS ID #1706786, Amy Bergan, Amy Bergan Real Estate. REcolorado as distributed by MLS GRID
- $199,0002 bd2 ba1k sqft12404 E Tennessee Circle #F, Aurora, CO 80012For SaleMLS ID #2348642, Brenda Moreno Yeverino, eXp Realty, LLC. REcolorado as distributed by MLS GRID
- $225,0002 bd1 ba689 sqft1087 Ingalls Street #10J, Denver, CO 80214For SaleMLS ID #6095207, Robin Gerlach, Compass - Denver. REcolorado as distributed by MLS GRID
- $199,9001 bd1 ba624 sqft7770 W 38th Avenue #108, Wheat Ridge, CO 80033For SaleMLS ID #5262541, Joshua Coleman, Compass - Denver. REcolorado as distributed by MLS GRID
- $155,0002 bd1 ba833 sqft5995 W Hampden Avenue #22A, Denver, CO 80227For SaleMLS ID #5523039, Andrea Christinson, Orchard Brokerage LLC. REcolorado as distributed by MLS GRID
- $165,0001 bd1 ba621 sqftLake Park Condo, Denver, CO 80211For SaleMLS ID #9931887, Amanda DiVito Parle, Real Broker, LLC DBA Real. REcolorado as distributed by MLS GRID
- $224,0001 bd1 ba548 sqft4266 S Eldridge Street #101, Morrison, CO 80465For SaleMLS ID #5567626, Alicia Brungardt, 1 Percent Lists Mile High. REcolorado as distributed by MLS GRID
- $179,0001 bd1 ba624 sqftHunters Run, Denver, CO 80231For SaleMLS ID #5483584, Melissa Bailey, eXp Realty, LLC. REcolorado as distributed by MLS GRID
- $250,0002 bd2 ba945 sqftWellington, Lakewood, CO 80226For SaleMLS ID #1904621, Michael Dovel, HomeSmart Realty. REcolorado as distributed by MLS GRID
- $194,9002 bd2 ba969 sqft10150 E Virginia Avenue #2-105, Denver, CO 80247For SaleMLS ID #4176889, Craig Hoover, MB Bellissimo Homes. REcolorado as distributed by MLS GRID
- $169,9001 bd1 ba788 sqft6840 E Mississippi Avenue #E, Denver, CO 80224For SaleMLS ID #9936577, Andrew Hyatt, Realty Professionals LLC. REcolorado as distributed by MLS GRID
