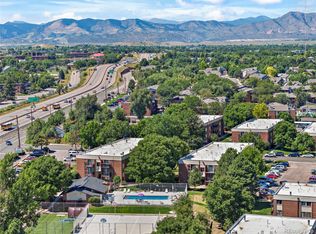
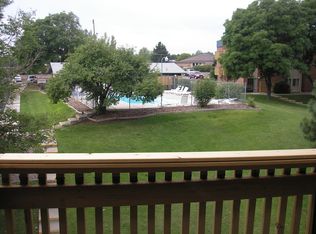
Welcome to this inviting top-floor condo offering comfort, convenience, and easy low-maintenance living. The open living and dining area creates a warm, welcoming atmosphere, highlighted by a cozy corner wood-burning fireplace that's perfect for relaxing on cooler Colorado evenings. The kitchen features a convenient eat-in dining space, making everyday meals and entertaining effortless. An in-unit washer and dryer add to the home's everyday convenience. Step outside onto your private deck, the perfect spot to enjoy your morning coffee, unwind after a long day, or take in the fresh Colorado air. Whether you're a first-time buyer, looking to downsize, or searching for an investment opportunity, this charming condo offers the perfect blend of comfort and functionality. Click the Virtual Tour link to view the 3D walkthrough. Discounted rate options and no lender fee future refinancing may be available for qualified buyers of this home.
For sale
$181,000
5995 W Hampden Avenue #22A, Denver, CO 80227
2beds
833sqft
:
Get pre-qualified$1,588/mo
Condominium
Built in 1980
-- sqft lot
$177,800 Zestimate®
$217/sqft
$384/mo HOA
What's special
- 11 days |
- 195 |
- 12 |
Zillow last checked:
Listing updated:
Listed by:
Andrea Christinson 720-650-8130 andi.christinson@orchard.com,
Orchard Brokerage LLC
Source: REcolorado as distributed by MLS GRID,MLS#: 5523039
Facts & features
Interior
Bedrooms & bathrooms
- Bedrooms: 2
- Bathrooms: 1
- Full bathrooms: 1
- Main level bathrooms: 1
- Main level bedrooms: 2
Bedroom
- Features: Primary Suite
- Level: Main
- Area: 120 Square Feet
- Dimensions: 12 x 10
Bedroom
- Level: Main
- Area: 108 Square Feet
- Dimensions: 12 x 9
Bathroom
- Level: Main
- Area: 56 Square Feet
- Dimensions: 8 x 7
Kitchen
- Level: Main
- Area: 64 Square Feet
- Dimensions: 8 x 8
Living room
- Level: Main
- Area: 280 Square Feet
- Dimensions: 20 x 14
Heating
- Forced Air
Cooling
- None
Appliances
- Laundry: In Unit
Features
- Windows: Window Coverings
- Has basement: No
- Common walls with other units/homes: 2+ Common Walls
Interior area
- Total structure area: 833
- Total interior livable area: 833 sqft
- Finished area above ground: 833
Video & virtual tour
Property
Parking
- Total spaces: 1
- Details: Off Street Spaces: 1
Features
- Levels: One
- Stories: 1
Details
- Parcel number: 436603024
- Zoning: R-2-A
- Special conditions: Standard
Construction
Type & style
- Home type: Condo
- Architectural style: Contemporary
- Property subtype: Condominium
- Attached to another structure: Yes
Materials
- Brick
- Foundation: Slab
- Roof: Composition
Condition
- Year built: 1980
Utilities & green energy
- Sewer: Public Sewer
- Water: Public
- Utilities for property: Cable Available, Internet Access (Wired), Phone Available
Community & HOA
Community
- Subdivision: Seven Spgs
HOA
- Has HOA: Yes
- Amenities included: Clubhouse, Playground, Pool, Tennis Court(s)
- Services included: Heat, Insurance, Maintenance Grounds, Maintenance Structure, Sewer, Snow Removal, Trash, Water
- HOA fee: $384 monthly
- HOA name: Seven Springs Club Condos/Sentry Management
- HOA phone: 303-444-1456
Location
- Region: Denver
Financial & listing details
- Price per square foot: $217/sqft
- Tax assessed value: $223,800
- Annual tax amount: $1,305
- Date on market: 7/24/2026
- Listing terms: Cash,Conventional,FHA,VA Loan
- Exclusions: Personal Property
- Ownership: Individual
- Electric utility on property: Yes
- Road surface type: Paved
Estimated market value
$177,800
$169,000 - $187,000
$1,616/mo
Price history
| Date | Event | Price |
|---|---|---|
| 7/24/2026 | Listed for sale | $181,000+376.3%$217/sqft |
Source:  REcolorado as distributed by MLS GRID #5523039 Report a problem REcolorado as distributed by MLS GRID #5523039 Report a problem | ||
| 6/16/2010 | Sold | $38,000-28.3%$46/sqft |
Source: Public Record Report a problem | ||
| 4/8/2009 | Listing removed | $53,000$64/sqft |
Source: Listhub #729218 Report a problem | ||
| 12/24/2008 | Listed for sale | $53,000-14.5%$64/sqft |
Source: Listhub #729218 Report a problem | ||
| 8/23/2008 | Listing removed | $62,000$74/sqft |
Source: Listhub #655743 Report a problem | ||
| 7/19/2008 | Price change | $62,000-4.6%$74/sqft |
Source: Listhub #655743 Report a problem | ||
| 6/10/2008 | Listed for sale | $65,000+1.7%$78/sqft |
Source: Listhub #655743 Report a problem | ||
| 7/20/1999 | Sold | $63,900$77/sqft |
Source: Public Record Report a problem | ||
Public tax history
| Year | Property taxes | Tax assessment |
|---|---|---|
| 2024 | $876 -5.8% | $11,310 -19.9% |
| 2023 | $930 +3.6% | $14,120 +20.7% |
| 2022 | $898 +20.2% | $11,700 -2.8% |
| 2021 | $747 +2.9% | $12,040 +19.6% |
| 2020 | $726 +33.7% | $10,067 -0.7% |
| 2019 | $543 | $10,137 +44.4% |
| 2018 | $543 +0.3% | $7,020 |
| 2017 | $541 +25.3% | $7,020 +26.9% |
| 2016 | $432 +65.7% | $5,530 |
| 2015 | $261 0% | $5,530 +76.1% |
| 2014 | $261 -35.6% | $3,140 -48.2% |
| 2008 | $405 -15.9% | $6,060 |
| 2007 | $482 +1.1% | $6,060 -15.8% |
| 2006 | $477 +4.5% | $7,200 |
| 2005 | $456 | $7,200 |
Find assessor info on the county website
Monthly payment
Est. payment
Payment breakdown
Explore the cost of this home by adjusting the details. Changes won't be saved.Climate risks
Neighborhood: Bear Valley
Nearby schools
GreatSchools rating
- 2/10Traylor Elementary SchoolGrades: PK-5Distance: 0.5 mi
- 5/10Bear Valley International SchoolGrades: 6-8Distance: 0.5 mi
- 3/10John F Kennedy High SchoolGrades: 9-12Distance: 0.6 mi
Schools provided by the listing agent
- Elementary: Traylor Academy
- Middle: Henry
- High: John F. Kennedy
- District: Denver 1
Source: REcolorado as distributed by MLS GRID. This data may not be complete. We recommend contacting the local school district to confirm school assignments for this home.
- $180,0001 bd1 ba617 sqft5995 W Hampden Ave UNIT H15, Denver, CO 80227Sold
- $150,0001 bd1 ba617 sqft5995 W Hampden Ave #12-I, Denver, CO 80227Sold

- $193,7002 bd1 ba833 sqft5995 W Hampden Ave #17-D, Denver, CO 80227Off Market
- $137,5001 bd1 ba617 sqft5995 W Hampden Ave #11-B, Denver, CO 80227Sold
- $180,0001 bd1 ba617 sqft5995 W Hampden Ave #24-D, Denver, CO 80227Sold
- $205,2002 bd1 ba834 sqft5995 W Hampden Ave #10-A, Denver, CO 80227Off Market
- $154,7001 bd1 ba679 sqft5995 W Hampden Ave #2-D, Denver, CO 80227Off Market
- $183,2002 bd1 ba833 sqft5995 W Hampden Ave #14-D, Denver, CO 80227Off Market
A local agent can set up tours, give advice and negotiate with sellers.
Similar homes
- $249,9002 bd1 ba922 sqftHampden Villa, Denver, CO 80227For Sale

 MLS ID #7965671, Luke McEvilly, Keller Williams Realty Downtown LLC. REcolorado as distributed by MLS GRID
 - $144,5001 bd1 ba617 sqftSeven Springs, Denver, CO 80227For Sale
 MLS ID #8409258, Becky Crockett, Crockett AND Company. REcolorado as distributed by MLS GRID
 - $179,5002 bd1 ba930 sqftAlpha, Aurora, CO 80014For Sale
 MLS ID #4749149, Misty Yakhlef, Heather Gardens Brokers. REcolorado as distributed by MLS GRID
 - $169,0002 bd2 ba952 sqft7755 E Quincy Ave #D3-208, Denver, CO 80237For Sale

 MLS ID #1065062, Madalene Cowger, eXp Realty LLC. IRES as distributed by MLS GRID
 - $190,0001 bd1 ba804 sqft4896 S Dudley Street #4-7, Littleton, CO 80123For SaleMLS ID #1706786, Amy Bergan, Amy Bergan Real Estate. REcolorado as distributed by MLS GRID
- $190,0001 bd1 ba440 sqft1270 N Marion Street #406, Denver, CO 80218For SaleMLS ID #6147387, Kayla McClure, Grant Real Estate Company. REcolorado as distributed by MLS GRID
- $165,0001 bd1 ba532 sqft7373 W Florida Avenue #10F, Denver, CO 80232For SaleMLS ID #4463811, Jack Budnack, Colorado Properties. REcolorado as distributed by MLS GRID
- $235,0001 bd1 ba850 sqft3336 S Ammons Street #12-103, Lakewood, CO 80227For SaleMLS ID #8053274, Jeffrey Kerzman, 8z Real Estate. REcolorado as distributed by MLS GRID
- $176,0001 bd1 ba698 sqft2500 S York Street #213, Denver, CO 80210For SaleMLS ID #2057066, Ann Torgerson, Compass - Denver. REcolorado as distributed by MLS GRID
- $215,0002 bd2 ba850 sqft857 S Van Gordon Ct #D205, Lakewood, CO 80228For SaleMLS ID #5180219, Josh Saxton. eXp Realty
- $194,9002 bd2 ba1.2k sqft9655 E Center Avenue #9D, Denver, CO 80247For SaleMLS ID #6521572, Megan Lopez, Thrive Real Estate Group. REcolorado as distributed by MLS GRID
- $269,9002 bd2 ba1k sqft5755 W Atlantic Place #202, Lakewood, CO 80227For SaleMLS ID #3839214, Nam Tran, Signature Real Estate Corp.. REcolorado as distributed by MLS GRID
- $200,0002 bd1 ba816 sqft12170 E Kepner Place, Aurora, CO 80012For SaleMLS ID #5596098, EmpowerHome Team Colorado, Keller Williams Realty Northern Colorado. REcolorado as distributed by MLS GRID
- $175,0001 bd1 ba540 sqft9380 W 49th Ave #108, Wheat Ridge, CO 80033For SaleMLS ID #1065429, Amanda D. Dowell, Modern Design Realty Group LLC. IRES as distributed by MLS GRID
- $185,0002 bd1 ba945 sqft9155 E Center Avenue #12B, Denver, CO 80247For SaleMLS ID #4152715, Susan Kullman, Remingo. REcolorado as distributed by MLS GRID
- $174,8001 bd1 ba788 sqft6840 E Mississippi Avenue #E, Denver, CO 80224For SaleMLS ID #9936577, Andrew Hyatt, Realty Professionals LLC. REcolorado as distributed by MLS GRID
- $185,0002 bd1 ba930 sqft3124 S Wheeling Way #211, Aurora, CO 80014For SaleMLS ID #9456834, Eric Johnson, MB Metro Brokers - Door2Denver. REcolorado as distributed by MLS GRID
- $198,0002 bd1 ba945 sqft9335 E Center Avenue #2B, Denver, CO 80247For SaleMLS ID #8148434, Carol Guzman, Your Castle Real Estate Inc. REcolorado as distributed by MLS GRID
- $170,0001 bd1 ba640 sqftPark Belleview Condos, Englewood, CO 80110For SaleMLS ID #9184393, Lea Van Schaack, LIV Sotheby's International Realty. REcolorado as distributed by MLS GRID
- $164,9002 bd2 ba1.2k sqftWindsor Gardens, Denver, CO 80247For SaleMLS ID #9198399, The Grossman Team, Madison & Company Properties. REcolorado as distributed by MLS GRID
