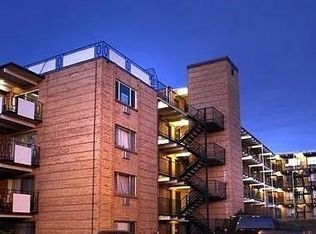
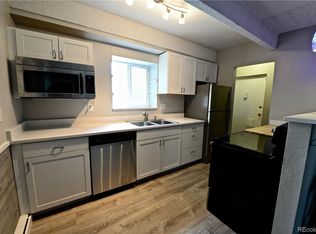
Completely updated and move-in ready, this bright one-bedroom, one-bath condo offers an exceptional opportunity in a convenient Englewood location. Thoughtfully renovated with new windows, a remodeled kitchen and bathroom, and custom window coverings, the home combines comfort, style, and value.
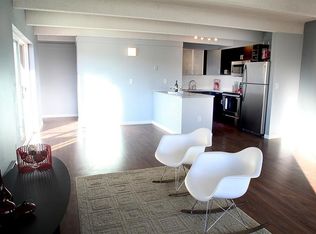
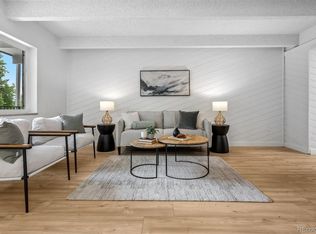
The functional floor plan is filled with natural light and features comfortable living spaces designed for easy everyday living. The updated kitchen and bath provide a fresh, modern feel, while dedicated parking and a well-maintained community add to the appeal.
Ideally located near Swedish Medical Center, Craig Hospital, light rail, shopping, dining, and major commuter routes, this is an excellent opportunity for a first-time buyer, investor, or someone looking for a home where the hard work has already been done. Affordable, updated, and ready to enjoy.
For sale
Price cut: $10K (8/21)
$160,000
800 W Belleview Avenue #305, Englewood, CO 80110
1beds
640sqft
Condominium
Built in 1974
-- sqft lot
$157,600 Zestimate®
$250/sqft
$371/mo HOA
What's special
- 63 days |
- 296 |
- 22 |
Zillow last checked:
Listing updated:
Listed by:
Lea Van Schaack lvanschaack@livsothebysrealty.com,
LIV Sotheby's International Realty
Source: REcolorado as distributed by MLS GRID,MLS#: 9184393
Facts & features
Interior
Bedrooms & bathrooms
- Bedrooms: 1
- Bathrooms: 1
- Full bathrooms: 1
- Main level bathrooms: 1
- Main level bedrooms: 1
Bedroom
- Level: Main
Bathroom
- Level: Main
Kitchen
- Level: Main
Living room
- Level: Main
Heating
- Hot Water
Cooling
- Air Conditioning-Room
Appliances
- Included: Dishwasher, Microwave, Oven, Range, Refrigerator
- Laundry: Common Area
Features
- Eat-in Kitchen, No Stairs, Open Floorplan, Quartz Counters
- Flooring: Laminate, Wood
- Windows: Window Coverings
- Has basement: No
- Common walls with other units/homes: 2+ Common Walls
Interior area
- Total structure area: 640
- Total interior livable area: 640 sqft
- Finished area above ground: 640
Video & virtual tour
Property
Parking
- Total spaces: 1
- Details: Reserved Spaces: 1
Features
- Levels: One
- Stories: 1
- Entry location: Exterior Access
- Pool features: Outdoor Pool
- Has view: Yes
- View description: Mountain(s)
Lot
- Features: Borders Public Land
Details
- Parcel number: 032047291
- Special conditions: Standard
Construction
Type & style
- Home type: Condo
- Property subtype: Condominium
- Attached to another structure: Yes
Materials
- Brick
- Roof: Other,Unknown
Condition
- Updated/Remodeled
- Year built: 1974
Utilities & green energy
- Sewer: Public Sewer
- Water: Public
- Utilities for property: Electricity Connected
Community & HOA
Community
- Subdivision: Englewood
HOA
- Has HOA: Yes
- Amenities included: Bike Storage, Coin Laundry, Elevator(s), Laundry, Pool, Storage
- Services included: Reserve Fund, Gas, Heat, Maintenance Grounds, Road Maintenance, Sewer, Snow Removal, Trash, Water
- HOA fee: $371 monthly
- HOA name: Park Belleview Homeowners
- HOA phone: 303-233-4646
Location
- Region: Englewood
Financial & listing details
- Price per square foot: $250/sqft
- Tax assessed value: $197,000
- Annual tax amount: $1,410
- Date on market: 6/25/2026
- Listing terms: 1031 Exchange,Cash,Conventional,VA Loan
- Exclusions: Staging Items
- Ownership: Corporation/Trust
- Electric utility on property: Yes
- Road surface type: Paved
Estimated market value
$157,600
$150,000 - $165,000
$1,535/mo
Price history
| Date | Event | Price |
|---|---|---|
| 8/21/2026 | Price change | $160,000-5.9%$250/sqft |
Source:  REcolorado as distributed by MLS GRID #9184393 Report a problem REcolorado as distributed by MLS GRID #9184393 Report a problem | ||
| 7/29/2026 | Price change | $170,000-2.9%$266/sqft |
Source: REcolorado as distributed by MLS GRID #9184393 Report a problem | ||
| 6/25/2026 | Listed for sale | $175,000$273/sqft |
Source: REcolorado as distributed by MLS GRID #9184393 Report a problem | ||
Public tax history
| Year | Property taxes | Tax assessment |
|---|---|---|
| 2025 | $876 +6.9% | $12,313 +43.7% |
| 2024 | $819 -12% | $8,569 -30.7% |
| 2023 | $931 +0.3% | $12,373 +35% |
| 2022 | $928 | $9,167 -2.8% |
| 2021 | -- | $9,431 -4.2% |
| 2020 | $969 +138.4% | $9,846 |
| 2019 | $406 | $9,846 +111% |
| 2018 | $406 +7.9% | $4,666 |
| 2017 | $377 | $4,666 +27.4% |
| 2016 | -- | $3,662 |
| 2015 | -- | $3,662 +66.7% |
| 2014 | $308 | $2,197 -34.4% |
| 2013 | -- | $3,350 |
| 2012 | -- | $3,350 |
| 2011 | $312 +12.8% | $3,350 -8.2% |
| 2010 | $277 -22.9% | $3,650 |
| 2009 | $359 | $3,650 -22.3% |
| 2008 | -- | $4,697 |
| 2007 | -- | $4,697 -15.3% |
| 2006 | -- | $5,548 |
| 2005 | -- | $5,548 +0.5% |
| 2002 | $392 +44.9% | $5,520 +57.7% |
| 2001 | $271 | $3,500 |
Find assessor info on the county website
Monthly payment
Est. payment
Payment breakdown
Explore the cost of this home by adjusting the details. Changes won't be saved.Climate risks
Neighborhood: 80110
Nearby schools
GreatSchools rating
- 3/10Field Elementary SchoolGrades: K-5Distance: 0.9 mi
- 8/10Goddard Middle SchoolGrades: 6-8Distance: 2.3 mi
- 5/10Littleton High SchoolGrades: 9-12Distance: 1 mi
Schools provided by the listing agent
- Elementary: Field
- Middle: Goddard
- High: Littleton
- District: Littleton 6
Source: REcolorado as distributed by MLS GRID. This data may not be complete. We recommend contacting the local school district to confirm school assignments for this home.
- $122,5001 bd1 ba640 sqft800 W Belleview Ave APT 407, Englewood, CO 80110Sold
- $153,4001 bd1 ba640 sqft800 W Belleview Ave APT 202, Englewood, CO 80110Off Market

- $205,0002 bd1 ba800 sqft800 W Belleview Ave APT 312, Englewood, CO 80110Off Market
- $203,3002 bd1 ba916 sqft800 W Belleview Ave APT 401, Englewood, CO 80110Off Market
- $--1 bd1 ba650 sqft800 W Belleview Ave, Englewood, CO 80110Off Market
- $2,1752 bd1 ba916 sqft800 W Belleview Ave APT 101, Englewood, CO 80110For Rent
- $163,9001 bd1 ba640 sqft800 W Belleview Ave APT 102, Englewood, CO 80110Off Market
- $151,6001 bd1 ba640 sqft800 W Belleview Ave APT 203, Englewood, CO 80110Off Market
A local agent can set up tours, give advice and negotiate with sellers.
Similar homes
- $160,0001 bd1 ba640 sqftPark Belleview Condos, Englewood, CO 80110For Sale
 MLS ID #3806837, Lea Van Schaack, LIV Sotheby's International Realty. REcolorado as distributed by MLS GRID
 - $170,0001 bd1 ba599 sqftBear Valley Club Condos, Denver, CO 80235For Sale
 MLS ID #1804176, Lisa Hollenbeck, Redfin Corporation. REcolorado as distributed by MLS GRID
 - $165,0001 bd1 ba540 sqft9380 W 49th Ave #108, Wheat Ridge, CO 80033For Sale

 MLS ID #1067412, Amanda D. Dowell, Modern Design Realty Group LLC. IRES as distributed by MLS GRID
 - $159,0001 bd1 ba769 sqftWhispering Pines, Denver, CO 80237For Sale
 MLS ID #4421615, Jennifer Lee, Compass - Denver. REcolorado as distributed by MLS GRID
 - $155,0002 bd1 ba833 sqft5995 W Hampden Avenue #22A, Denver, CO 80227For SaleMLS ID #5523039, Andrea Christinson, Orchard Brokerage LLC. REcolorado as distributed by MLS GRID
- $179,9952 bd1 ba906 sqftWestchester North, Denver, CO 80236For SaleMLS ID #4126226, Casey Herzfeld, eXp Realty, LLC. REcolorado as distributed by MLS GRID
- $168,9001 bd1 ba738 sqft1863 S Pitkin Circle #B, Aurora, CO 80017For SaleMLS ID #2808713, Denisse Anaya, Real Broker, LLC DBA Real. REcolorado as distributed by MLS GRID
- $155,0001 bd1 ba553 sqft5875 E Iliff Avenue #104, Denver, CO 80222For SaleMLS ID #6816880, Derrick Krueger, Compass - Denver. REcolorado as distributed by MLS GRID
- $176,0001 bd1 ba698 sqft2500 S York Street #213, Denver, CO 80210For SaleMLS ID #2057066, Ann Torgerson, Compass - Denver. REcolorado as distributed by MLS GRID
- $145,0002 bd1 ba945 sqft495 S Dayton Street #1C, Denver, CO 80247For SaleMLS ID #7012925, Joey Cranford, RE/MAX Professionals. REcolorado as distributed by MLS GRID
- $175,0001 bd1 ba532 sqft7373 W Florida Avenue #5H, Denver, CO 80232For SaleMLS ID #8685467, Amy Martin, Compass - Denver. REcolorado as distributed by MLS GRID
- $169,9001 bd1 ba788 sqft6840 E Mississippi Avenue #E, Denver, CO 80224For SaleMLS ID #9936577, Andrew Hyatt, Realty Professionals LLC. REcolorado as distributed by MLS GRID
- $165,0001 bd1 ba621 sqftLake Park Condo, Denver, CO 80211For SaleMLS ID #9931887, Amanda DiVito Parle, Real Broker, LLC DBA Real. REcolorado as distributed by MLS GRID
- $179,0001 bd1 ba624 sqftHunters Run, Denver, CO 80231For SaleMLS ID #5483584, Melissa Bailey, eXp Realty, LLC. REcolorado as distributed by MLS GRID
- $154,999-- bd1 ba422 sqftHarvard Park, Denver, CO 80210For SaleMLS ID #9481671, Sharrie Maple, Your Castle Realty LLC. REcolorado as distributed by MLS GRID
- $184,0002 bd2 ba952 sqft7355 E Quincy Avenue #108, Denver, CO 80237For SaleMLS ID #4432767, Beth Baker Owens, Your Castle Real Estate Inc. REcolorado as distributed by MLS GRID
- $210,0002 bd2 ba937 sqft7132 S Bryant Street #231, Littleton, CO 80120For SaleMLS ID #6879006, Foster Gillis, Brokers Guild Real Estate. REcolorado as distributed by MLS GRID
- $169,9502 bd1 ba930 sqft3124 S Wheeling Way #211, Aurora, CO 80014For SaleMLS ID #9456834, Eric Johnson, MB Metro Brokers - Door2Denver. REcolorado as distributed by MLS GRID
- $165,000-- bd1 ba434 sqft1350 Josephine Street #203, Denver, CO 80206For SaleMLS ID #3622994, Nate Forse, Serhant Colorado LLC. REcolorado as distributed by MLS GRID
- $159,9001 bd1 ba870 sqft3184 S Heather Gardens Way Bldg 212 #408, Aurora, CO 80014For SaleMLS ID #7947949, Carolyn Ingebritson, Your Castle Real Estate Inc. REcolorado as distributed by MLS GRID
