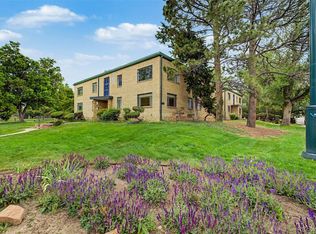
Beautiful Le Marquis condo located in Wheat Ridge close to Olde Town Arvada, Shopping and Restaurants. Short drive to I-70 for quick mountain get-a-way. This one bed one bath updated and remodeled condo is ready to move right in! Maintenance Free living just lock and leave. Step inside to the spacious kitchen, living and dining area perfect to entertain friends and family. The kitchen with granite countertops, gorgeous white cabinets, laminate floors and newer appliances. Step out onto the private, covered patio and enjoy your morning coffee or an evening beverage. The bedroom is spacious and has a large closet with washer and dryer for your convenience. Just steps to the Full bath with tub/tile surround. This unit is priced to sell you won't find another unit with the same upgrades and location. Come by and check it out you won't be disappointed. New boiler system was just installed- Exterior paint coming soon- newly paved parking lot- ALL ASSESMENTS PAID IN FULL Seller is offering a $3450 credit to use towards 6 mos HOA, or whatever you would like to use it for.
For sale
Price cut: $20K (9/17)
$130,000
9380 W 49th Ave #108, Wheat Ridge, CO 80033
1beds
1baths
540sqft
Single Family Residence
Built in 1975
-- sqft lot
$129,000 Zestimate®
$241/sqft
$575/mo HOA
What's special
Private covered patioLarge closetKitchen with granite countertopsLaminate floorsGorgeous white cabinetsNewer appliances
- 6 days
- 344
- 13
Zillow last checked:
Listing updated:
Listed by:
Amanda D. Dowell 303-886-5177,
Modern Design Realty Group LLC
Source: IRES as distributed by MLS GRID,MLS#: 1069217
Facts & features
Interior
Bedrooms & bathrooms
- Bedrooms: 1
- Bathrooms: 1
Primary bedroom
- Description: Laminate
- Features: Shared Primary Bath, 3/4 Primary Bath
- Level: Main
- Dimensions: 0 x 0
Dining room
- Description: Laminate
- Level: Main
Kitchen
- Description: Laminate
- Level: Main
- Dimensions: 0 x 0
Laundry
- Description: Laminate
- Level: Main
Living room
- Description: Laminate
- Level: Main
Heating
- Baseboard
Cooling
- Wall/Window Unit(s), Ceiling Fan(s)
Appliances
- Included: Electric Range, Self Cleaning Oven, Dishwasher, Refrigerator, Washer, Dryer, Disposal
- Laundry: Washer/Dryer Hookup
Features
- Separate Dining Room, Open Floorplan, Walk-In Closet(s)
- Flooring: Wood
- Windows: Window Coverings
- Basement: None
- Has fireplace: No
- Fireplace features: None
Interior area
- Total structure area: 540
- Total interior livable area: 540 sqft
- Finished area above ground: 540
Video & virtual tour
Property
Parking
- Parking features: None
- Details: None
Accessibility
- Accessibility features: Level Lot, Level Drive, Main Floor Bath, Accessible Bedroom, Main Level Laundry
Features
- Levels: One
- Stories: 1
- Entry location: Garden Level
Lot
- Features: Level, City Limits, Paved, Curbs, Gutters, Sidewalks, Street Light
Details
- Parcel number: 152781
- Zoning: RES
- Special conditions: Private Owner
Construction
Type & style
- Home type: SingleFamily
- Architectural style: Contemporary
- Property subtype: Single Family Residence
- Attached to another structure: Yes
Materials
- Frame, Wood Siding
- Roof: Other
Condition
- New construction: No
- Year built: 1975
Utilities & green energy
- Electric: Xcel Energy
- Gas: Xcel Energy
- Sewer: Public Sewer
- Utilities for property: Electricity Available, Cable Available, High Speed Avail
Green energy
- Energy efficient items: Windows
Community & HOA
Community
- Features: Pool, Community Laundry
- Security: Fire Alarm
- Subdivision: Le Marquis Condo
HOA
- Has HOA: Yes
- Services included: Trash, Snow Removal, Maintenance Grounds, Exterior Maintenance, Water, Insurance, Sewer
- HOA fee: $575 monthly
- HOA name: Row Ca
- HOA phone: 651-233-1307
Location
- Region: Wheat Ridge
Financial & listing details
- Price per square foot: $241/sqft
- Tax assessed value: $248,773
- Annual tax amount: $1,539
- Date on market: 9/22/2026
- Listing terms: Cash,Conventional
- Exclusions: Staging Items and furniture
- Electric utility on property: Yes
- Road surface type: Asphalt
Estimated market value
$129,000
$123,000 - $135,000
$1,259/mo
Price history
| Date | Event | Price |
|---|---|---|
| 9/17/2026 | Price change | $130,000-13.3%$241/sqft |
Source:  REcolorado as distributed by MLS GRID #5921139 Report a problem REcolorado as distributed by MLS GRID #5921139 Report a problem | ||
| 9/10/2026 | Price change | $150,000-3.2%$278/sqft |
Source: REcolorado as distributed by MLS GRID #5921139 Report a problem | ||
| 9/1/2026 | Price change | $155,000-6.1%$287/sqft |
Source: REcolorado as distributed by MLS GRID #5921139 Report a problem | ||
| 8/28/2026 | Price change | $165,000+0%$306/sqft |
Source:  IRES as distributed by MLS GRID #1067412 Report a problem IRES as distributed by MLS GRID #1067412 Report a problem | ||
| 8/27/2026 | Price change | $164,9900%$306/sqft |
Source: IRES as distributed by MLS GRID #1066542 Report a problem | ||
| 8/14/2026 | Price change | $165,000+0%$306/sqft |
Source: REcolorado as distributed by MLS GRID #5921139 Report a problem | ||
| 8/10/2026 | Price change | $164,9900%$306/sqft |
Source: REcolorado as distributed by MLS GRID #5921139 Report a problem | ||
| 8/5/2026 | Price change | $165,000-5.7%$306/sqft |
Source: REcolorado as distributed by MLS GRID #5921139 Report a problem | ||
| 7/15/2026 | Listed for sale | $175,000+20.7%$324/sqft |
Source: IRES as distributed by MLS GRID #1064200 Report a problem | ||
| 7/19/2025 | Listing removed | $1,395$3/sqft |
Source: Zillow Rentals Report a problem | ||
| 7/8/2025 | Price change | $1,395-6.7%$3/sqft |
Source: Zillow Rentals Report a problem | ||
| 5/22/2025 | Price change | $1,495-6.3%$3/sqft |
Source: Zillow Rentals Report a problem | ||
| 5/10/2025 | Price change | $1,595-5.9%$3/sqft |
Source: Zillow Rentals Report a problem | ||
| 4/30/2025 | Price change | $1,695-5.6%$3/sqft |
Source: Zillow Rentals Report a problem | ||
| 4/15/2025 | Listed for rent | $1,795$3/sqft |
Source: Zillow Rentals Report a problem | ||
| 3/17/2025 | Sold | $145,000-8.8%$269/sqft |
Source: REcolorado as distributed by MLS GRID #6779186 Report a problem | ||
| 2/5/2025 | Pending sale | $159,000$294/sqft |
Source: REcolorado as distributed by MLS GRID #6779186 Report a problem | ||
| 7/29/2024 | Price change | $159,000-5.9%$294/sqft |
Source: REcolorado as distributed by MLS GRID #6779186 Report a problem | ||
| 7/3/2024 | Price change | $169,000-3.4%$313/sqft |
Source: REcolorado as distributed by MLS GRID #6779186 Report a problem | ||
| 6/6/2024 | Price change | $175,000-5.4%$324/sqft |
Source: REcolorado as distributed by MLS GRID #6779186 Report a problem | ||
| 5/29/2024 | Price change | $185,000-5.1%$343/sqft |
Source: REcolorado as distributed by MLS GRID #6779186 Report a problem | ||
| 5/23/2024 | Price change | $195,000-4.9%$361/sqft |
Source: REcolorado as distributed by MLS GRID #6779186 Report a problem | ||
| 5/2/2024 | Listed for sale | $205,000+41.4%$380/sqft |
Source: REcolorado as distributed by MLS GRID #6779186 Report a problem | ||
| 1/4/2024 | Sold | $145,000-15.7%$269/sqft |
Source: Public Record Report a problem | ||
| 12/19/2023 | Pending sale | $171,999$319/sqft |
Source: REcolorado as distributed by MLS GRID #4712738 Report a problem | ||
| 12/14/2023 | Price change | $171,999-0.6%$319/sqft |
Source: REcolorado as distributed by MLS GRID #4712738 Report a problem | ||
| 12/8/2023 | Listed for sale | $172,999+208.9%$320/sqft |
Source: REcolorado as distributed by MLS GRID #4712738 Report a problem | ||
| 6/30/2014 | Sold | $56,000+124%$104/sqft |
Source: Public Record Report a problem | ||
| 3/30/1995 | Sold | $25,000$46/sqft |
Source: Public Record Report a problem | ||
Public tax history
| Year | Property taxes | Tax assessment |
|---|---|---|
| 2025 | $585 -0.1% | $15,548 +146.1% |
| 2024 | $586 -30% | $6,318 |
| 2023 | $837 -1.4% | $6,318 -29.7% |
| 2022 | $849 -0.4% | $8,983 -30.8% |
| 2021 | $852 | $12,980 +39.7% |
| 2020 | $852 +1.4% | $9,294 |
| 2019 | $841 +31.2% | $9,294 +35% |
| 2018 | $641 | $6,885 |
| 2017 | $641 +51% | $6,885 +48.8% |
| 2016 | $424 +100% | $4,626 |
| 2015 | $212 -25.5% | $4,626 +56.2% |
| 2014 | $285 -9.4% | $2,962 |
| 2013 | $314 +2.2% | $2,962 -10.4% |
| 2012 | $308 -15.3% | $3,304 |
| 2011 | $363 +5.9% | $3,304 -15.9% |
| 2010 | $343 -22.4% | $3,930 |
| 2009 | $442 +0.2% | $3,930 -22.2% |
| 2008 | $441 +0.9% | $5,050 |
| 2007 | $437 -0.4% | $5,050 +2% |
| 2006 | $438 +4.8% | $4,950 +4.9% |
| 2005 | $418 +9.2% | $4,720 |
| 2004 | $383 +9.1% | $4,720 |
| 2003 | $351 +1.5% | $4,720 +11.3% |
| 2002 | $346 +5.4% | $4,240 +18.1% |
| 2001 | $328 -1.3% | $3,590 |
| 2000 | $332 | $3,590 |
Find assessor info on the county website
Monthly payment
Est. payment
Payment breakdown
Explore the cost of this home by adjusting the details. Changes won't be saved.Climate risks
Neighborhood: 80033
Nearby schools
Schools provided by the listing agent
- Elementary: Arvada K-8
- Middle: Arvada K-8
- High: Arvada
Source: IRES as distributed by MLS GRID. This data may not be complete. We recommend contacting the local school district to confirm school assignments for this home.
- $262,3002 bd3 ba1k sqft9380 W 49th Ave APT 104, Wheat Ridge, CO 80033Off Market
- $270,7002 bd3 ba1k sqft9380 W 49th Ave APT 109, Wheat Ridge, CO 80033Off Market
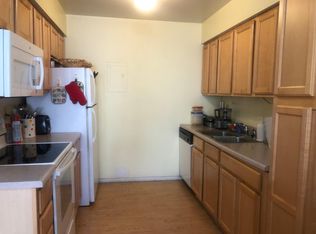
- $125,0001 bd1 ba607 sqft9380 W 49th Ave APT 102, Wheat Ridge, CO 80033For Sale
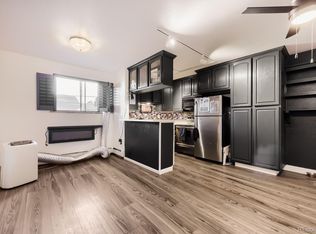
- $130,0002 bd2 ba787 sqft9380 W 49th Ave APT 101, Wheat Ridge, CO 80033Sold
Similar homes
- $125,0001 bd1 ba607 sqft9380 W 49th Avenue #102, Wheat Ridge, CO 80033For Sale
 MLS ID #8379494, Roger Saint Vincent, Thrive Real Estate Group. REcolorado as distributed by MLS GRID
 - $155,0001 bd1 ba621 sqftLake Park Condo, Denver, CO 80211For Sale
 MLS ID #9931887, Amanda DiVito Parle, Real Broker, LLC DBA Real. REcolorado as distributed by MLS GRID
 - $175,0001 bd1 ba428 sqft1833 N Williams Street #504, Denver, CO 80218For Sale
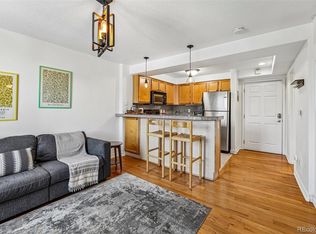 MLS ID #3108346, Galo Garrido, RE/MAX Professionals. REcolorado as distributed by MLS GRID
 - $139,9001 bd1 ba515 sqftLindsley Park, Denver, CO 80220For Sale
 MLS ID #8581372, Lori Abbey, Compass - Denver. REcolorado as distributed by MLS GRID
 - $150,0001 bd1 ba654 sqft10150 E Virginia Avenue #4-301, Denver, CO 80247For SaleMLS ID #9913235, Uri Hoffman, Madison & Company Properties. REcolorado as distributed by MLS GRID
- $120,0001 bd1 ba730 sqft8330 Zuni Street #208, Denver, CO 80221For SaleMLS ID #1790977, Steve Garcia, Keller Williams Preferred Realty. REcolorado as distributed by MLS GRID
- $135,9001 bd1 ba553 sqftJasmine Condominiums, Denver, CO 80222For SaleMLS ID #3138304, Djuana DuBois, Heather Gardens Brokers. REcolorado as distributed by MLS GRID
- $120,0001 bd1 ba606 sqft10211 Ura Lane Bldg 9 #205, Thornton, CO 80260For SaleMLS ID #7120193, Creedance Weiss, Your Castle Real Estate Inc. REcolorado as distributed by MLS GRID
- $119,9001 bd1 ba744 sqft10211 Ura Lane #5-303, Denver, CO 80260For SaleMLS ID #1915643, Angela Fox, Madison & Company Properties. REcolorado as distributed by MLS GRID
- $138,9001 bd1 ba553 sqftJasmine Condos, Denver, CO 80222For SaleMLS ID #2023344, Terrence Lennon, ERA New Age. REcolorado as distributed by MLS GRID
- $135,0001 bd1 ba654 sqft10150 E Virginia Avenue #7-304, Denver, CO 80247For SaleMLS ID #6136457, Craig Hoover, MB Bellissimo Homes. REcolorado as distributed by MLS GRID
- $137,0001 bd1 ba589 sqft3100 S Federal Boulevard #320, Denver, CO 80236For SaleMLS ID #2695318, Courtney Olson, Real Broker, LLC DBA Real. REcolorado as distributed by MLS GRID
- $168,0001 bd1 ba621 sqft3047 W 47th Avenue #110, Denver, CO 80211For SaleMLS ID #8915351, Jen Naused, Berkshire Hathaway HomeServices Colorado Real Estate, LLC. REcolorado as distributed by MLS GRID
- $115,0001 bd1 ba500 sqft8701 Huron Street #1-210, Thornton, CO 80260For SaleMLS ID #1751990, EMPOWERHOME Team, Keller Williams DTC. REcolorado as distributed by MLS GRID
- $125,0001 bd1 ba763 sqftWhispering Pines Condos, Denver, CO 80237For SaleMLS ID #9644090, Courtney Wilson, RE/MAX Professionals. REcolorado as distributed by MLS GRID
- $120,0001 bd1 ba606 sqftViewpoint Condos, Denver, CO 80260For SaleMLS ID #8999284, Nicole Sabo, Your Castle Real Estate Inc. REcolorado as distributed by MLS GRID
- $165,0001 bd1 ba532 sqft7373 W Florida Avenue #5H, Denver, CO 80232For SaleMLS ID #8685467, Amy Martin, Compass - Denver. REcolorado as distributed by MLS GRID
- $139,9001 bd1 ba537 sqftCherry Creek Village, Denver, CO 80246For SaleMLS ID #5934388, The Thayer Group, Keller Williams Action Realty LLC. REcolorado as distributed by MLS GRID
- $165,0001 bd1 ba532 sqft7373 W Florida Avenue #10F, Denver, CO 80232For SaleMLS ID #4463811, Jack Budnack, Colorado Properties. REcolorado as distributed by MLS GRID
- $135,0001 bd1 ba734 sqft14896 E 2nd Avenue #106H, Aurora, CO 80011For SaleMLS ID #5277270, Ammy Nguyen, LIV Sotheby's International Realty. REcolorado as distributed by MLS GRID
