ALL CASH ONLY
Unit is sold STRICTLY AS-IS, WHERE-IS.
Priced to sell immediately. Bring a clean, at value offer and come away with a turn key home or investment property.
Why take on more home than you need when a well-proportioned one-bedroom condo can keep everyday life comfortably streamlined? Fresh on the Wheat Ridge market, this one-bedroom, one-bathroom residence offers an appealing opportunity to own a place with a manageable footprint and room for personal style.
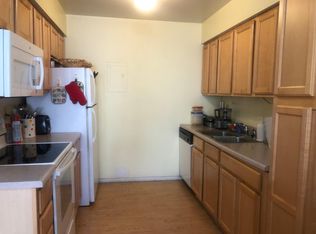

The layout supports the moments that matter: a living area for unwinding, catching up with friends, or finally finishing the series everyone keeps discussing; a kitchen where morning coffee, weeknight dinners, and heroic attempts at meal prep can all happen; and a private bedroom set apart for rest. The full bathroom completes the essentials without adding unnecessary complication.
Condo living can be a smart fit for first-time buyers, those looking to simplify, or anyone who would rather spend Saturday enjoying Wheat Ridge than wrestling with an oversized property. With a single bedroom, the home also lends itself to thoughtful organization: create a reading spot, carve out a compact work zone, or let the living space remain blissfully dedicated to relaxing.
Its Wheat Ridge setting places you in a city appreciated for its easy access to local businesses, everyday services, and the wider Denver area. Whether you’re seeking a low-maintenance home base or a straightforward addition to your real estate plans, this new listing deserves a closer look.
See how naturally this condo could suit your routine—schedule a private showing and experience it for yourself.
Be sure to take in the oversized bedroom with huge walking closet, the added electric fireplace, wood blinds, deed parking spot, deeded storage and the convenience of the laundry area right around the corner!
Accepting backups
Price cut: $65K (10/1)
$60,000
9380 W 49th Avenue #102, Wheat Ridge, CO 80033
1beds
607sqft
Condominium
Built in 1975
-- sqft lot
$-- Zestimate®
$99/sqft
$575/mo HOA
What's special
- 25 days
- 539
- 34
Zillow last checked:
Listing updated:
Listed by:
Roger Saint Vincent 720-226-2812 rsaintvincent@thrivedenver.com,
Thrive Real Estate Group
Source: REcolorado as distributed by MLS GRID,MLS#: 8379494
Facts & features
Interior
Bedrooms & bathrooms
- Bedrooms: 1
- Bathrooms: 1
- Full bathrooms: 1
- Main level bathrooms: 1
- Main level bedrooms: 1
Bedroom
- Description: Oversized Bedroom, Walk In Closet!
- Level: Main
Bathroom
- Level: Main
Dining room
- Level: Main
Kitchen
- Level: Main
Living room
- Level: Main
Heating
- Hot Water
Cooling
- None
Appliances
- Included: Cooktop, Dishwasher, Disposal, Microwave, Oven, Range, Refrigerator
- Laundry: Common Area
Features
- Built-in Features, Ceiling Fan(s), Entrance Foyer, Laminate Counters, No Stairs, Open Floorplan, Primary Suite, Walk-In Closet(s)
- Flooring: Carpet, Laminate
- Has basement: No
- Number of fireplaces: 1
- Fireplace features: Electric
- Common walls with other units/homes: End Unit,1 Common Wall
Interior area
- Total structure area: 607
- Total interior livable area: 607 sqft
- Finished area above ground: 607
Property
Parking
- Total spaces: 1
- Parking features: Asphalt
- Details: Off Street Spaces: 1
Features
- Levels: One
- Stories: 1
- Entry location: Corridor Access
Details
- Parcel number: 152775
- Special conditions: Standard
Construction
Type & style
- Home type: Condo
- Property subtype: Condominium
- Attached to another structure: Yes
Materials
- Frame
- Foundation: Slab
- Roof: Composition
Condition
- Year built: 1975
Utilities & green energy
- Sewer: Public Sewer
- Water: Public
- Utilities for property: Cable Available, Internet Access (Wired), Phone Available
Community & HOA
Community
- Subdivision: Le Marquis Condo
HOA
- Has HOA: Yes
- Amenities included: Clubhouse, Coin Laundry, Parking, Pool, Storage
- Services included: Reserve Fund, Gas, Heat, Insurance, Maintenance Grounds, Maintenance Structure, Sewer, Snow Removal, Trash, Water
- HOA fee: $575 monthly
- HOA name: Community Management Specialist
- HOA phone: 720-377-0100
Location
- Region: Wheat Ridge
Financial & listing details
- Price per square foot: $99/sqft
- Tax assessed value: $175,448
- Annual tax amount: $1,086
- Date on market: 9/7/2026
- Listing terms: Cash,Other
- Exclusions: Seller's Personal Property
- Ownership: Individual
- Electric utility on property: Yes
Estimated market value
Not available
Estimated sales range
Not available
Not available
Price history
| Date | Event | Price |
|---|---|---|
| 10/2/2026 | Pending sale | $60,000$99/sqft |
Source:  REcolorado as distributed by MLS GRID #8379494 Report a problem REcolorado as distributed by MLS GRID #8379494 Report a problem | ||
| 10/1/2026 | Price change | $60,000-52%$99/sqft |
Source: REcolorado as distributed by MLS GRID #8379494 Report a problem | ||
| 10/1/2026 | Pending sale | $125,000$206/sqft |
Source: REcolorado as distributed by MLS GRID #8379494 Report a problem | ||
| 9/28/2026 | Price change | $125,000-7.4%$206/sqft |
Source: REcolorado as distributed by MLS GRID #8379494 Report a problem | ||
| 9/23/2026 | Price change | $135,000-10%$222/sqft |
Source: REcolorado as distributed by MLS GRID #8379494 Report a problem | ||
| 9/7/2026 | Listed for sale | $150,000-6.3%$247/sqft |
Source: REcolorado as distributed by MLS GRID #8379494 Report a problem | ||
| 1/2/2020 | Listing removed | $160,000$264/sqft |
Source: EXIT Realty Cherry Creek #4759105 Report a problem | ||
| 9/9/2019 | Price change | $160,000-3%$264/sqft |
Source: EXIT Realty Cherry Creek #4759105 Report a problem | ||
| 6/24/2019 | Listed for sale | $165,000+28.9%$272/sqft |
Source: EXIT Realty Cherry Creek #4759105 Report a problem | ||
| 10/9/2018 | Sold | $128,000-0.8%$211/sqft |
Source: EXIT Realty solds #28668863821427286 Report a problem | ||
| 9/26/2018 | Pending sale | $129,000$213/sqft |
Source: YOUR REAL ESTATE SOLUTION #5633267 Report a problem | ||
| 9/9/2018 | Listed for sale | $129,000+5.7%$213/sqft |
Source: YOUR REAL ESTATE SOLUTION #5633267 Report a problem | ||
| 5/2/2017 | Sold | $122,000+10.9%$201/sqft |
Source: Public Record Report a problem | ||
| 4/18/2017 | Pending sale | $110,000$181/sqft |
Source: Coldwell Banker Residential Brokerage - Denver West #6462859 Report a problem | ||
| 4/12/2017 | Listed for sale | $110,000+190.2%$181/sqft |
Source: Coldwell Banker Residential Brokerage - Denver West #6462859 Report a problem | ||
| 2/22/2016 | Listing removed | $875$1/sqft |
Source: Owner Report a problem | ||
| 2/18/2016 | Listed for rent | $875+9.4%$1/sqft |
Source: Owner Report a problem | ||
| 6/13/2015 | Listing removed | $800$1/sqft |
Source: Owner Report a problem | ||
| 6/12/2015 | Listed for rent | $800$1/sqft |
Source: Owner Report a problem | ||
| 6/1/2012 | Sold | $37,901+0%$62/sqft |
Source: Public Record Report a problem | ||
| 3/28/2012 | Price change | $37,900-49.4%$62/sqft |
Source: Homepath #1078236 Report a problem | ||
| 3/23/2012 | Price change | -- |
Source: Homepath #1078236 Report a problem | ||
| 10/24/2011 | Listed for sale | $74,900$123/sqft |
Source: Keller Williams Preferred Realty #998051 Report a problem | ||
| 8/26/2011 | Listing removed | $74,900$123/sqft |
Source: Co Real Estate Group llc #998051 Report a problem | ||
| 5/19/2011 | Listed for sale | $74,900+2.6%$123/sqft |
Source: Keller Williams Preferred Realty #988 Report a problem | ||
| 3/24/2004 | Sold | $73,000+29%$120/sqft |
Source: Public Record Report a problem | ||
| 5/30/2001 | Sold | $56,600+64.1%$93/sqft |
Source: Public Record Report a problem | ||
| 3/8/1995 | Sold | $34,500$57/sqft |
Source: Public Record Report a problem | ||
Public tax history
| Year | Property taxes | Tax assessment |
|---|---|---|
| 2025 | $1,201 -0.1% | $10,966 -15.4% |
| 2024 | $1,202 -15.8% | $12,960 |
| 2023 | $1,427 -1.4% | $12,960 -15.4% |
| 2022 | $1,448 +39.8% | $15,317 -2.8% |
| 2021 | $1,035 | $15,758 +39.5% |
| 2020 | $1,035 +1.4% | $11,293 |
| 2019 | $1,021 +57.3% | $11,293 +61.9% |
| 2018 | $649 | $6,977 |
| 2017 | $649 +47.9% | $6,977 +45.8% |
| 2016 | $439 +100% | $4,785 |
| 2015 | $219 -30.1% | $4,785 +46.6% |
| 2014 | $314 -9.1% | $3,265 |
| 2013 | $345 +2.2% | $3,265 -10.1% |
| 2012 | $338 -14.1% | $3,631 |
| 2011 | $393 +6.1% | $3,631 -14.6% |
| 2010 | $371 -21.6% | $4,250 |
| 2009 | $473 +0.2% | $4,250 -21.4% |
| 2008 | $472 +1% | $5,410 |
| 2007 | $468 -0.4% | $5,410 +2.1% |
| 2006 | $469 +4.7% | $5,300 +4.7% |
| 2005 | $448 +9.2% | $5,060 |
| 2004 | $410 -2.6% | $5,060 |
| 2003 | $421 +1.5% | $5,060 -0.6% |
| 2002 | $415 +20.2% | $5,090 +34.7% |
| 2001 | $345 -1.3% | $3,780 |
| 2000 | $350 | $3,780 |
Find assessor info on the county website
Monthly payment
Est. payment
Payment breakdown
Explore the cost of this home by adjusting the details. Changes won't be saved.Climate risks
Neighborhood: 80033
Nearby schools
Schools provided by the listing agent
- Elementary: Arvada K-8
- Middle: Arvada K-8
- High: Arvada
- District: Jefferson County R-1
Source: REcolorado as distributed by MLS GRID. This data may not be complete. We recommend contacting the local school district to confirm school assignments for this home.
- $263,1002 bd3 ba1k sqft9380 W 49th Ave APT 104, Wheat Ridge, CO 80033Off Market
- $130,0001 bd1 ba540 sqft9380 W 49th Ave APT 108, Wheat Ridge, CO 80033For Sale

- $270,7002 bd3 ba1k sqft9380 W 49th Ave APT 109, Wheat Ridge, CO 80033Off Market
- $130,0002 bd2 ba787 sqft9380 W 49th Ave APT 101, Wheat Ridge, CO 80033Sold
Similar homes
- $70,0002 bd1 ba876 sqft9400 Elm Ct, Federal Heights, CO 80260For Sale By Owner
- $82,5001 bd1 ba754 sqft8060 E Girard Avenue #704, Denver, CO 80231For Sale
 MLS ID #3993742, James Brown, eXp Realty, LLC. REcolorado as distributed by MLS GRID
 - $59,0002 bd1 ba600 sqft5305 Sheridan Boulevard LOT 115, Arvada, CO 80002For Sale
 MLS ID #4617704, Ida Pena, Brokers Guild Homes. REcolorado as distributed by MLS GRID
 - $54,0003 bd1 ba720 sqft1201 W Thornton Parkway LOT 78, Thornton, CO 80260For Sale
 MLS ID #8850034, Joshua Zelcer, Brokers Guild Real Estate. REcolorado as distributed by MLS GRID
 - $55,0001 bd1 ba600 sqft5250 W 53rd Avenue Lot 89, Arvada, CO 80002For SaleMLS ID #7324482, Nubia Cereceres, Megastar Realty. REcolorado as distributed by MLS GRID
- $53,0002 bd1 ba784 sqft2100 W 100th Avenue LOT 499, Thornton, CO 80260For SaleMLS ID #9625979, Alejandra Delacruz, A Realty Inc.. REcolorado as distributed by MLS GRID
- $60,0003 bd1 ba740 sqft215 Cheyenne Street LOT 8, Golden, CO 80403For SaleMLS ID #2750996, Faith Young, Keller Williams Advantage Realty LLC. REcolorado as distributed by MLS GRID
- $47,5001 bd1 ba600 sqft1306 S Parker Rd APT 162, Denver, CO 80231For Sale
 MLS ID #3511423, Alex Kishinevsky, Key Real Estate Group, LLC. elevateMLS
 - $59,9003 bd1 ba840 sqft6250 Federal Boulevard LOT 95, Denver, CO 80221For SaleMLS ID #3442113, Charlie Belger, JPAR Modern Real Estate. REcolorado as distributed by MLS GRID
- $60,0002 bd1 ba784 sqft1645 F Street, Golden, CO 80401For SaleMLS ID #3230461, Faith Young, Keller Williams Advantage Realty LLC. REcolorado as distributed by MLS GRID
- $65,0002 bd1 ba784 sqft2551 W 92nd Avenue LOT 220, Denver, CO 80260For SaleMLS ID #6637810, Eduardo Dominguez, Key Team Real Estate Corp.. REcolorado as distributed by MLS GRID
- $58,0002 bd2 ba896 sqft1801 W 92nd Avenue LOT 338, Federal Heights, CO 80260For SaleMLS ID #7120914, Yvette Ortiz, Jade Real Estate. REcolorado as distributed by MLS GRID
- $65,0001 bd1 ba600 sqft1300 S Parker Road #110, Denver, CO 80231For SaleMLS ID #1964822, Alex Kishinevsky, Key Real Estate Group LLC. REcolorado as distributed by MLS GRID
- $55,0002 bd2 ba854 sqft10201 Riverdale Road LOT 199, Thornton, CO 80229For SaleMLS ID #1995446, Yulissa Moreno, Realty Of America LLC. REcolorado as distributed by MLS GRID
- $55,0001 bd1 ba625 sqft1300 S Parker Road #199, Denver, CO 80231For SaleMLS ID #8457006, Marlo Tapparo, Beacon Property Management LLC. REcolorado as distributed by MLS GRID
- $85,0001 bd1 ba598 sqft8822 E Florida Avenue #G07, Denver, CO 80247For SaleMLS ID #7305262, Trelora Realty Team, Trelora Realty, Inc.. REcolorado as distributed by MLS GRID
- $60,0002 bd1 ba672 sqft6791 SH-2 LOT 64, Commerce City, CO 80022For SaleMLS ID #4365678, Nubia Cereceres, Megastar Realty. REcolorado as distributed by MLS GRID
- $80,0003 bd2 ba854 sqft310 Skylark Circle LOT 310, Lafayette, CO 80026For SaleMLS ID #7859477, Kate Gutierrez, Remax inMotion. REcolorado as distributed by MLS GRID
