Welcome home to this beautifully updated 2 bed 1 bath home nestled in the foothills of Golden! Inside you will find a spacious living and kitchen area filled with natural light, highlighted by large bay windows and an inviting open-concept design—perfect for both everyday living and entertaining. The kitchen features modern countertops, stainless steel appliances, and eye-catching cabinetry that adds character and charm, along with plenty of space for dining. Updated flooring flows seamlessly through the main living areas, creating a cohesive and welcoming feel. The home offers comfortable bedrooms and updated bathrooms with modern vanities, sleek lighting, and tile finishes. Enjoy your outdoor living space with a covered front porch—ideal for relaxing and enjoying Colorado’s beautiful seasons. The yard offers additional space for gardening or creating your own private retreat, along with a storage shed for added convenience. Enjoy your community amenities including 2 swimming pools, 2 clubhouses, billiards room, game room and picnic area. Bonus, RV Storage! Divinely located in the Golden foothills, you’ll love being close to trails, parks, dining, shopping, and easy highway access for both mountain adventures and quick commutes into Denver and approximately 2 miles to Golden Light Rail station.
For sale
Price cut: $5K (7/28)
$60,000
1645 F Street, Golden, CO 80401
2beds
784sqft
Manufactured Home
Built in 1990
-- sqft lot
$-- Zestimate®
$77/sqft
$-- HOA
What's special
Modern countertopsTile finishesCovered front porchStainless steel appliancesSleek lightingComfortable bedroomsFilled with natural light
- 175 days
- 143
- 16
Zillow last checked:
Listing updated:
Listed by:
Faith Young 720-270-9467 FaithYoung@kw.com,
Keller Williams Advantage Realty LLC
Source: REcolorado as distributed by MLS GRID,MLS#: 3230461
Facts & features
Interior
Bedrooms & bathrooms
- Bedrooms: 2
- Bathrooms: 1
- Full bathrooms: 1
- Main level bathrooms: 1
- Main level bedrooms: 2
Bedroom
- Level: Main
Bedroom
- Features: Primary Suite
- Level: Main
Bathroom
- Level: Main
Dining room
- Level: Main
Kitchen
- Level: Main
Living room
- Level: Main
Heating
- Forced Air
Cooling
- Air Conditioning-Room
Appliances
- Included: Dishwasher, Oven, Range, Refrigerator
Interior area
- Total structure area: 784
- Total interior livable area: 784 sqft
- Finished area above ground: 784
- Finished area below ground: 0
Property
Parking
- Total spaces: 2
- Details: Off Street Spaces: 2
Features
- Park: Golden Terrace
Details
- Parcel number: 848009
- On leased land: Yes
- Lease amount: $1,312
- Land lease expiration date: 1785456000000
- Special conditions: Standard
Construction
Type & style
- Home type: MobileManufactured
- Property subtype: Manufactured Home
Materials
- Wood Siding
- Roof: Composition
Condition
- Year built: 1990
Utilities & green energy
- Sewer: Public Sewer
- Water: Public
Community & HOA
HOA
- Has HOA: Yes
- Amenities included: Clubhouse, Pool
- HOA name: Golden Terrace
- HOA phone: 888-489-1594
Location
- Region: Golden
Financial & listing details
- Price per square foot: $77/sqft
- Tax assessed value: $22,640
- Date on market: 4/14/2026
- Listing terms: Cash,Other
- Exclusions: None
- Ownership: Individual
- Lease term: Month To Month
- Body type: Single Wide
Estimated market value
Not available
Estimated sales range
Not available
Not available
Price history
| Date | Event | Price |
|---|---|---|
| 7/28/2026 | Price change | $60,000-7.7%$77/sqft |
Source:  REcolorado as distributed by MLS GRID #3230461 Report a problem REcolorado as distributed by MLS GRID #3230461 Report a problem | ||
| 7/6/2026 | Price change | $65,000-7.1%$83/sqft |
Source: REcolorado as distributed by MLS GRID #3230461 Report a problem | ||
| 4/14/2026 | Listed for sale | $70,000$89/sqft |
Source: REcolorado as distributed by MLS GRID #3230461 Report a problem | ||
Public tax history
| Year | Property taxes | Tax assessment |
|---|---|---|
| 2025 | -- | $1,415 -8.4% |
| 2024 | -- | $1,544 |
| 2023 | -- | $1,544 +159.5% |
| 2022 | $52 -10.8% | $595 -2.8% |
| 2021 | $59 | $612 -11.3% |
| 2020 | $59 +1.5% | $690 |
| 2019 | $58 +8.6% | $690 +12% |
| 2018 | $53 | $616 |
| 2017 | $53 -35.8% | $616 -37.1% |
| 2016 | $83 +100% | $979 |
| 2015 | $41 -60.5% | $979 -16.9% |
| 2014 | $105 -12.9% | $1,178 |
| 2013 | $120 +2.2% | $1,178 -14% |
| 2012 | $118 -9.8% | $1,369 |
| 2011 | $131 0% | $1,369 -10.5% |
| 2010 | $131 -10.2% | $1,530 |
| 2009 | $145 +0.2% | $1,530 -10% |
| 2008 | $145 -9.6% | $1,700 |
| 2007 | $161 0% | $1,700 -8.6% |
| 2006 | $161 -6.3% | $1,860 -4.1% |
| 2005 | $171 +9.6% | $1,940 |
| 2004 | $156 -14.3% | $1,940 |
| 2003 | $183 +1.6% | $1,940 -13% |
| 2002 | $180 +45.9% | $2,230 +60.4% |
| 2001 | $123 -1% | $1,390 |
| 2000 | $124 | $1,390 |
Find assessor info on the county website
Monthly payment
Climate risks
Neighborhood: 80401
Nearby schools
Schools provided by the listing agent
- Elementary: Shelton
- Middle: Bell
- High: Jefferson
- District: Jefferson County R-1
Source: REcolorado as distributed by MLS GRID. This data may not be complete. We recommend contacting the local school district to confirm school assignments for this home.
Similar homes
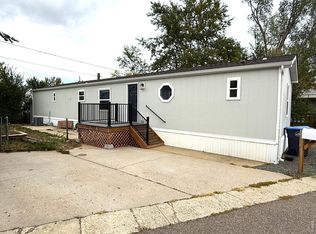
- $59,5002 bd2 ba960 sqft1435 D St #1435, Golden, CO 80401For Sale
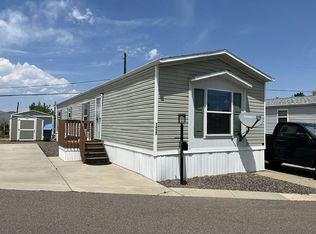 MLS ID #11547685, Rachel Becerril, Golden Terrace West. My State MLS
 - $70,0003 bd2 ba1k sqft520 E Street, Golden, CO 80401For Sale

 MLS ID #2488227, Celia Zaharas, LIV Sotheby's International Realty. REcolorado as distributed by MLS GRID
 - $59,0002 bd2 ba960 sqft675 F St #675, Golden, CO 80401For Sale
 MLS ID #11585175, Rachel Becerril, Golden Terrace West. My State MLS
 - $60,0003 bd1 ba740 sqft215 Cheyenne Street LOT 8, Golden, CO 80403For Sale
 MLS ID #2750996, Faith Young, Keller Williams Advantage Realty LLC. REcolorado as distributed by MLS GRID
 - $85,5003 bd2 ba924 sqft262 Marble Circle, Golden, CO 80401For SaleMLS ID #6466843, Charlie Belger, JPAR Modern Real Estate. REcolorado as distributed by MLS GRID
- $86,9003 bd2 ba924 sqft159 Mallard Street, Golden, CO 80401For SaleMLS ID #4170031, Stephanie Duncan, The Colorado Scene Realty. REcolorado as distributed by MLS GRID
- $89,5953 bd2 ba924 sqft115 Ponderosa Circle, Golden, CO 80401For SaleMLS ID #9709828, Karla Grossnickle, The Grossnickle Group. REcolorado as distributed by MLS GRID
- $40,0002 bd1 ba520 sqft15150 S Golden Road LOT 703, Golden, CO 80401AuctionMLS ID #4711559, Faith Young, Keller Williams Advantage Realty LLC. REcolorado as distributed by MLS GRID
- $59,0002 bd1 ba600 sqft5305 Sheridan Boulevard LOT 115, Arvada, CO 80002For SaleMLS ID #4617704, Ida Pena, Brokers Guild Homes. REcolorado as distributed by MLS GRID
- $58,0002 bd2 ba896 sqft1801 W 92nd Avenue LOT 338, Federal Heights, CO 80260For SaleMLS ID #7120914, Yvette Ortiz, Jade Real Estate. REcolorado as distributed by MLS GRID
- $69,9992 bd2 ba1k sqft1801 W 92nd Avenue LOT 407, Denver, CO 80260For SaleMLS ID #3307967, Dalilah Trujillo, Real Broker, LLC DBA Real. REcolorado as distributed by MLS GRID
- $52,0002 bd2 ba924 sqft9595 Pecos Street LOT 451, Thornton, CO 80260For SaleMLS ID #6382956, Lisa Garcia, JPAR Modern Real Estate. REcolorado as distributed by MLS GRID
- $35,0002 bd1 ba896 sqft6825 W Mississippi Avenue LOT 10, Lakewood, CO 80226For SaleMLS ID #5154701, Story Home Group, LPT Realty. REcolorado as distributed by MLS GRID
- $53,0002 bd1 ba784 sqft2100 W 100th Avenue LOT 499, Thornton, CO 80260For SaleMLS ID #9625979, Alejandra Delacruz, A Realty Inc.. REcolorado as distributed by MLS GRID
- $60,0002 bd2 ba980 sqft8201 S SantaFe Drive LOT 215, Littleton, CO 80120For SaleMLS ID #2872541, Evan Moilanen, Keller Williams DTC. REcolorado as distributed by MLS GRID
- $64,0002 bd1 ba784 sqft2551 W 92nd Avenue LOT 220, Denver, CO 80260For SaleMLS ID #6637810, Eduardo Dominguez, Key Team Real Estate Corp.. REcolorado as distributed by MLS GRID
- $60,0002 bd2 ba976 sqft9640 Gull Street LOT 25, Federal Heights, CO 80260For SaleMLS ID #3238881, Alexia Chaparro, JPAR Modern Real Estate. REcolorado as distributed by MLS GRID
- $60,0002 bd1 ba672 sqft6791 SH-2 LOT 64, Commerce City, CO 80022For SaleMLS ID #4365678, Nubia Cereceres, Megastar Realty. REcolorado as distributed by MLS GRID
- $59,9003 bd1 ba840 sqft6250 Federal Boulevard LOT 95, Denver, CO 80221For SaleMLS ID #3442113, Charlie Belger, JPAR Modern Real Estate. REcolorado as distributed by MLS GRID
