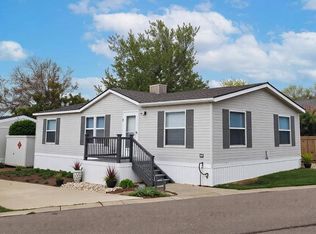
Beautiful, Meticulously BRAND NEW Updated & Upgraded 3 bedroom 2 bath home providing affordable living in the highly desired area of Golden. This contemporary and bright home boasts many features including new interior paint, new vinyl plank flooring, new fixtures and hardware, tons of natural light throughout, new glass tile backsplash and features new kitchen cabinets, new kitchen countertops and new bathroom vanities. All kitchen stainless steel appliances are included. The home includes central air, a small storage shed and is situated near the entrance of the community for easy access. This stunning and contemporary home has so much to offer at a steal of a price. It is move-in ready and ready to be called home. Don't wait, it won't last long! Please note that You are purchasing the home only in a land lease community. All adults in the home MUST be approved to live in the community. **Please contact agent for specialized lending questions if financing is needed.** LISTING AGENT IS A LICENSED LENDER. NMLS 2721776
For sale
Price cut: $3.3K (7/30)
$89,595
115 Ponderosa Circle, Golden, CO 80401
3beds
924sqft
Manufactured Home
Built in 2013
-- sqft lot
$-- Zestimate®
$97/sqft
$1,312/mo HOA
What's special
- 38 days |
- 437 |
- 24 |
Zillow last checked:
Listing updated:
Listed by:
Karla Grossnickle 720-369-9422 homes@karlagrossnickle.com,
The Grossnickle Group
Source: REcolorado as distributed by MLS GRID,MLS#: 9709828
Facts & features
Interior
Bedrooms & bathrooms
- Bedrooms: 3
- Bathrooms: 2
- Full bathrooms: 2
- Main level bathrooms: 2
- Main level bedrooms: 3
Bedroom
- Level: Main
Bedroom
- Level: Main
Bedroom
- Level: Main
Bathroom
- Features: Primary Suite
- Level: Main
Bathroom
- Features: Primary Suite
- Level: Main
Kitchen
- Level: Main
Living room
- Level: Main
Heating
- Forced Air
Cooling
- Central Air
Appliances
- Included: Dishwasher, Microwave, Range, Refrigerator
Features
- Butcher Counters, Ceiling Fan(s), Eat-in Kitchen, Open Floorplan
- Flooring: Vinyl
Interior area
- Total structure area: 924
- Total interior livable area: 924 sqft
- Finished area above ground: 924
- Finished area below ground: 0
Property
Parking
- Total spaces: 2
- Parking features: Asphalt
- Details: Off Street Spaces: 2
Features
- Park: Golden Terrace
Details
- Parcel number: 848974
- On leased land: Yes
- Lease amount: $1,312
- Land lease expiration date: 1798675200000
- Special conditions: Standard
Construction
Type & style
- Home type: MobileManufactured
- Property subtype: Manufactured Home
Materials
- Vinyl Siding
- Roof: Composition
Condition
- Year built: 2013
Utilities & green energy
- Water: Public
Community & HOA
HOA
- Has HOA: Yes
- Amenities included: Parking, Playground, Pool, Storage
- HOA fee: $1,312 monthly
- HOA name: Golden Terrace
- HOA phone: 303-279-6142
Location
- Region: Golden
Financial & listing details
- Price per square foot: $97/sqft
- Tax assessed value: $69,176
- Annual tax amount: $417
- Date on market: 6/26/2026
- Listing terms: Cash,Other
- Exclusions: Staging Items
- Ownership: Individual
- Body type: Single Wide

Karla Grossnickle
(720) 369-9422
By pressing Contact Agent, you agree that the real estate professional identified above may call/text you about your search, which may involve use of automated means and pre-recorded/artificial voices. You don't need to consent as a condition of buying any property, goods, or services. Message/data rates may apply. You also agree to our Terms of Use. Zillow does not endorse any real estate professionals. We may share information about your recent and future site activity with your agent to help them understand what you're looking for in a home.
Estimated market value
Not available
Estimated sales range
Not available
Not available
Price history
| Date | Event | Price |
|---|---|---|
| 7/30/2026 | Price change | $89,595-3.6%$97/sqft |
Source:  REcolorado as distributed by MLS GRID #9709828 Report a problem REcolorado as distributed by MLS GRID #9709828 Report a problem | ||
| 7/14/2026 | Price change | $92,895-5.2%$101/sqft |
Source: REcolorado as distributed by MLS GRID #9709828 Report a problem | ||
| 6/26/2026 | Listed for sale | $97,995$106/sqft |
Source: REcolorado as distributed by MLS GRID #9709828 Report a problem | ||
Public tax history
| Year | Property taxes | Tax assessment |
|---|---|---|
| 2025 | $91 0% | $4,324 +332.4% |
| 2024 | $91 -54.5% | $1,000 |
| 2023 | $200 -1.6% | $1,000 -56.7% |
| 2022 | $203 -2.7% | $2,310 -2.8% |
| 2021 | $208 | $2,376 -3.2% |
| 2020 | $208 +1.5% | $2,454 |
| 2019 | $206 +20% | $2,454 +23.7% |
| 2018 | $171 | $1,984 |
| 2017 | $171 -17% | $1,984 -18.6% |
| 2016 | $206 +100% | $2,436 |
| 2015 | $103 -52.5% | $2,436 |
| 2014 | $217 | $2,436 |
| 2013 | -- | $2,436 +87.4% |
| 2002 | $105 +9.5% | $1,300 +20.4% |
| 2001 | $96 -1% | $1,080 |
| 2000 | $97 | $1,080 |
Find assessor info on the county website
Monthly payment
Climate risks
Neighborhood: 80401
Nearby schools
GreatSchools rating
- 5/10Shelton Elementary SchoolGrades: PK-5Distance: 0.7 mi
- 7/10Bell Middle SchoolGrades: 6-8Distance: 0.8 mi
- 9/10Golden High SchoolGrades: 9-12Distance: 1.5 mi
Schools provided by the listing agent
- Elementary: Shelton
- Middle: Bell
- High: Jefferson
- District: Jefferson County R-1
Source: REcolorado as distributed by MLS GRID. This data may not be complete. We recommend contacting the local school district to confirm school assignments for this home.
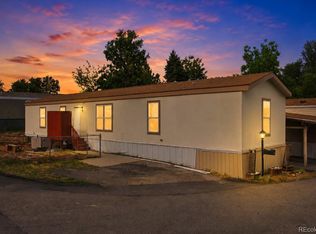
- $89,9003 bd2 ba1.1k sqft151 Ponderosa Cir, Golden, CO 80401Foreclosure
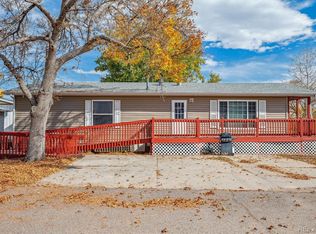
- $102,5003 bd2 ba1.2k sqft134 Ponderosa Cir, Golden, CO 80401Sold
- $125,0003 bd2 ba1.1k sqft113 Ponderosa Cir, Golden, CO 80401Sold

- $187,3003 bd2 ba1.3k sqft136 Ponderosa Cir, Golden, CO 80401Off Market
- $197,5003 bd2 ba1.4k sqft137 Ponderosa Cir, Golden, CO 80401Off Market
- $182,5001 bd1 ba960 sqft135 Ponderosa Cir, Golden, CO 80401Off Market
- $16,9012 bd2 ba952 sqft138 Ponderosa Cir, Golden, CO 80401Off Market
- $182,1003 bd2 ba1.4k sqft139 Ponderosa Cir, Golden, CO 80401Off Market
Similar homes
- $100,0003 bd2 ba1.2k sqft266 Pinto Street, Golden, CO 80401For Sale
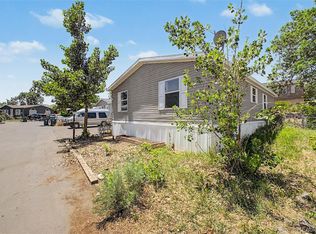
 MLS ID #3408870, Faith Young, Keller Williams Advantage Realty LLC. REcolorado as distributed by MLS GRID
 - $105,0003 bd2 ba1.2k sqft127 Sequoia Street, Golden, CO 80401For Sale
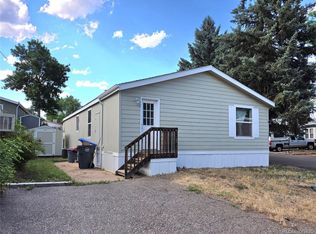 MLS ID #5628215, Charlie Belger, JPAR Modern Real Estate. REcolorado as distributed by MLS GRID
 - $109,9003 bd2 ba1.1k sqft130 A St, Golden, CO 80401For Sale
 MLS ID #11732786, Jamie Pellini, Mobile Home Buyers. My State MLS
 - $75,0003 bd2 ba1k sqft520 E Street, Golden, CO 80401For Sale
 MLS ID #2488227, Celia Zaharas, LIV Sotheby's International Realty. REcolorado as distributed by MLS GRID
 - $132,0003 bd2 ba1.1k sqft135 A Street, Golden, CO 80401For SaleMLS ID #8586041, Joshua Zelcer, Brokers Guild Real Estate. REcolorado as distributed by MLS GRID
- $120,0003 bd2 ba1k sqft625 F Street, Golden, CO 80401For SaleMLS ID #2957794, Lourdes Garcia, Resident Realty Colorado. REcolorado as distributed by MLS GRID
- $114,9003 bd2 ba1k sqft17190 Mt Vernon Road LOT 181, Golden, CO 80401For SaleMLS ID #1673746, Robert Schalk, Schalk & Co. REcolorado as distributed by MLS GRID
- $117,0003 bd2 ba1.2k sqft187 Pinto Street, Golden, CO 80401For SaleMLS ID #2177649, Adriana Victoria, Megastar Realty. REcolorado as distributed by MLS GRID
- $120,0003 bd2 ba1.2k sqft25 Zodiac Street, Golden, CO 80401For SaleMLS ID #2309579, Faith Young, Keller Williams Advantage Realty LLC. REcolorado as distributed by MLS GRID
- $55,0002 bd2 ba924 sqft1560 E Street, Golden, CO 80401For SaleMLS ID #6046315, Veronica Carcamo-Hernandez, PAK Home Realty. REcolorado as distributed by MLS GRID
- $60,0002 bd1 ba784 sqft1645 F Street, Golden, CO 80401For SaleMLS ID #3230461, Faith Young, Keller Williams Advantage Realty LLC. REcolorado as distributed by MLS GRID
- $80,0003 bd2 ba1.1k sqft5400 Sheridan Boulevard LOT 274, Arvada, CO 80002For SaleMLS ID #2531954, Carlos Banuelos, Keller Williams Realty Downtown LLC. REcolorado as distributed by MLS GRID
- $79,9003 bd2 ba1k sqft9595 Pecos Street LOT 337, Thornton, CO 80260For SaleMLS ID #4707747, Norma Morales, HomeSmart Realty. REcolorado as distributed by MLS GRID
- $44,8802 bd1 ba840 sqft535 E St, Golden, CO 80401For Sale By Owner
- $95,0002 bd2 ba1k sqft2551 W 92nd Avenue, Denver, CO 80260For SaleMLS ID #5420170, Delia Rodriguez, Remax inMotion. REcolorado as distributed by MLS GRID
- $87,0003 bd2 ba1.2k sqft6705 S Santa Fe Drive LOT 76, Littleton, CO 80120For SaleMLS ID #5278811, Charlie Belger, JPAR Modern Real Estate. REcolorado as distributed by MLS GRID
- $89,5003 bd2 ba1k sqft9400 Elm Ct LOT 650, Denver, CO 80260For SaleMLS ID #6012559, Magdalena Tarango, Metro 21 Real Estate Group. REcolorado as distributed by MLS GRID
- $94,9003 bd2 ba1.2k sqft9595 Pecos Street LOT 592, Denver, CO 80260For SaleMLS ID #9014126, Ida Pena, Brokers Guild Homes. REcolorado as distributed by MLS GRID
- $87,5003 bd2 ba1k sqft6500 E 88th Avenue LOT 293, Henderson, CO 80640For SaleMLS ID #9747574, Billy Wiegner, Compass - Denver. REcolorado as distributed by MLS GRID
- $80,0003 bd1 ba924 sqft9850 Federal Boulevard LOT 56, Denver, CO 80260For SaleMLS ID #2870408, Serriah Chavez, Remax inMotion. REcolorado as distributed by MLS GRID
