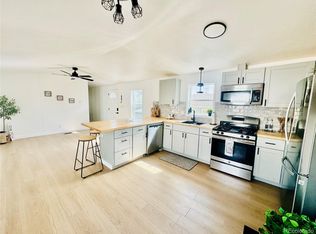
YOUR SEARCH ENDS HERE! This double wide 3 bedroom, 2 bathroom home located in Golden Terrace has wonderful views. Your large reserved parking space is big enough for 4 cars to fit in the driveway! Handicap accessible deck right in front of the home! When you walk inside the front door you'll be greeted by vaulted ceilings making this home light and bright with an open concept family room, dining room and kitchen. The kitchen features lots of cabinets, large window above the sink and a kitchen island. Dining room is the large and perfect for a dining table great for entertaining family and friends! Primary bedroom has an ensuite bath with soaking tub, upgraded vanity and walk in shower! Storage shed in the backyard. Roof and flooring was upgraded in 2017! This park is pet friendly that allows FENCING and has lots of amenities!! Great location and easy access to the mountains! You can enjoy great sunsets here and wake up to deer and wildlife in your yard! DON'T MISS OUT ON THIS HOME. CALL TODAY!
Sold for $102,500
$102,500
134 Ponderosa Circle, Golden, CO 80401
3beds
1,248sqft
Manufactured Home
Built in 2003
-- sqft lot
$139,800 Zestimate®
$82/sqft
$2,897 Estimated rent
Home value
$139,800
$110,000 - $176,000
$2,897/mo
Zestimate® history
Owner options
List your home for rent
$2,897/mo
Rent Zestimate®
Find your next renter with Zillow Rental Manager. Plus, with online applications, you can quickly screen prospective tenants – for free.
$2,897/mo
Rent Zestimate®
Refinance and save
$1,596/mo
Est. payment
Refinancing to a lower rate could help reduce your monthly payments and save thousands over the life of the loan.
$1,596/mo
Est. payment
Explore your selling options
Work with a Zillow partner agent
Leverage their expertise and Zillow's premium Showcase listings to get your home seen by more buyers.
Get startedList with your own agent
Get your home in front of millions of buyers by listing it on Zillow.
Learn how to do itSell it yourself
Take full control of how buyers see your home on Zillow by listing For Sale by Owner (FSBO).
List your homeWhat's special
Vaulted ceilingsDining roomLarge reserved parking spaceLarge windowSoaking tubEnsuite bathUpgraded vanity
Zillow last checked:
Listing updated:
Listed by:
Jennifer Walthall 303-257-5652 jennifer@metro21realestate.com,
Metro 21 Real Estate Group,
Lucas Akers 303-430-4663,
Metro 21 Real Estate Group
Bought with:
Jennifer Walthall, 40042238
Metro 21 Real Estate Group
Source: REcolorado as distributed by MLS GRID,MLS#: 4796754
Facts & features
Interior
Bedrooms & bathrooms
- Bedrooms: 3
- Bathrooms: 2
- Full bathrooms: 2
Primary bedroom
- Description: Double Door Closet, Ensuite Bath
Bedroom
- Description: Vaulted Ceiling, Great Size, Carpet.
Primary bathroom
- Description: Large Soaking Tub, Walk-In Shower, Upgraded Vanity!
Bathroom
- Description: Skylight Above Shower Tub Combo!
Dining room
- Description: Carpet, Large Area Perfect For A Dining Table!
Family room
- Description: Vaulted Ceiling, Ceiling Fan, Open Concept, Carpet!
Kitchen
- Description: Open & Bright! Large Window Above Sink, Kitchen Island And Lots Of Cabinets For Storage!
Laundry
- Description: Located Near The Backdoor !
Heating
- Forced Air
Cooling
- Central Air
Appliances
- Included: Dishwasher, Dryer, Oven, Range, Range Hood, Refrigerator
Features
- Ceiling Fan(s), High Ceilings, Kitchen Island, Open Floorplan, Primary Suite, Vaulted Ceiling(s), Walk-In Closet(s)
- Flooring: Carpet, Laminate, Vinyl
- Windows: Window Coverings
Interior area
- Total structure area: 1,248
- Total interior livable area: 1,248 sqft
- Finished area above ground: 1,248
- Finished area below ground: 0
Property
Parking
- Total spaces: 4
- Parking features: Asphalt
- Details: Reserved Spaces: 4
Features
- Patio & porch: Deck
- Park: Golden Terrace
Details
- Parcel number: 30084733
- On leased land: Yes
- Lease amount: $1,119
- Land lease expiration date: 1729814400000
- Special conditions: Standard
Construction
Type & style
- Home type: MobileManufactured
- Property subtype: Manufactured Home
Materials
- Vinyl Siding
- Roof: Composition
Condition
- Year built: 2003
Utilities & green energy
- Electric: 110V
- Sewer: Public Sewer
- Water: Public
- Utilities for property: Electricity Connected, Internet Access (Wired), Natural Gas Connected
Community & HOA
HOA
- Has HOA: Yes
- Amenities included: Clubhouse, Playground, Pool, Storage
- HOA fee: $1,119 monthly
- HOA name: Golden Terrace
- HOA phone: 888-489-1594
Location
- Region: Golden
Financial & listing details
- Price per square foot: $82/sqft
- Tax assessed value: $78,154
- Annual tax amount: $114
- Date on market: 10/25/2023
- Listing terms: Cash,Conventional
- Exclusions: Washer, Sellers Personal Property!
- Ownership: Individual
- Electric utility on property: Yes
- Body type: Double Wide
Price history
| Date | Event | Price |
|---|---|---|
| 11/13/2023 | Sold | $102,500-2.4%$82/sqft |
Source:  REcolorado as distributed by MLS GRID #4796754 Report a problem REcolorado as distributed by MLS GRID #4796754 Report a problem | ||
| 10/27/2023 | Pending sale | $105,000$84/sqft |
Source: REcolorado as distributed by MLS GRID #4796754 Report a problem | ||
| 10/25/2023 | Listed for sale | $105,000+87.8%$84/sqft |
Source: REcolorado as distributed by MLS GRID #4796754 Report a problem | ||
| 7/11/2003 | Sold | $55,900$45/sqft |
Source: Agent Provided Report a problem | ||
Public tax history
| Year | Property taxes | Tax assessment |
|---|---|---|
| 2025 | $114 | $4,885 +289.6% |
| 2024 | -- | $1,254 |
| 2023 | $129 -1.6% | $1,254 -57.9% |
| 2022 | $131 +5.4% | $2,978 -2.8% |
| 2021 | $124 | $3,064 +4.9% |
| 2020 | $124 +1.5% | $2,922 |
| 2019 | $122 +5.2% | $2,922 +8.5% |
| 2018 | $116 | $2,694 |
| 2017 | $116 -53.4% | $2,694 -8.5% |
| 2016 | $249 -0.5% | $2,945 |
| 2015 | $251 -5.5% | $2,945 -1.1% |
| 2014 | $265 +0.2% | $2,977 |
| 2013 | $265 +2.2% | $2,977 -1.1% |
| 2012 | $259 +59.9% | $3,009 |
| 2011 | $162 +0.3% | $3,009 +59.2% |
| 2010 | $161 -0.2% | $1,890 |
| 2009 | $162 +0.2% | $1,890 |
| 2008 | $161 -1.1% | $1,890 |
| 2007 | $163 0% | $1,890 |
| 2006 | $163 -0.7% | $1,890 +1.6% |
| 2005 | $164 | $1,860 |
| 2004 | -- | $1,860 +169.6% |
| 2002 | $56 +39.5% | $690 +53.3% |
| 2001 | $40 -1% | $450 |
| 2000 | $40 | $450 |
Find assessor info on the county website
Neighborhood: 80401
Nearby homes
- $92,8953 bd2 ba924 sqft115 Ponderosa Cir, Golden, CO 80401For Sale
- $154,200-- bd2 ba1k sqft131 Ponderosa Cir, Golden, CO 80401Off Market
- $176,700-- bd1 ba1.5k sqft140 Ponderosa Cir, Golden, CO 80401Off Market
- $176,3003 bd2 ba1.4k sqft139 Ponderosa Cir, Golden, CO 80401Off Market

- $123,9002 bd2 ba952 sqft138 Ponderosa Cir, Golden, CO 80401Off Market
- $194,8003 bd2 ba1.4k sqft137 Ponderosa Cir, Golden, CO 80401Off Market
- $154,3002 bd1 ba1.1k sqft151 Ponderosa Cir, Golden, CO 80401Off Market
- $170,4003 bd2 ba1.3k sqft136 Ponderosa Cir, Golden, CO 80401Off Market
Nearby schools
GreatSchools rating
- 5/10Shelton Elementary SchoolGrades: PK-5Distance: 0.7 mi
- 7/10Bell Middle SchoolGrades: 6-8Distance: 0.8 mi
- 9/10Golden High SchoolGrades: 9-12Distance: 1.5 mi
Schools provided by the listing agent
- Elementary: Shelton
- Middle: Bell
- High: Golden
- District: Jefferson County R-1
Source: REcolorado as distributed by MLS GRID. This data may not be complete. We recommend contacting the local school district to confirm school assignments for this home.
Get a cash offer in 3 minutes
Find out how much your home could sell for in as little as 3 minutes with a no-obligation cash offer.
Estimated market value
$139,800
Get a cash offer in 3 minutes
Find out how much your home could sell for in as little as 3 minutes with a no-obligation cash offer.
Estimated market value
$139,800
- Colorado
- Jefferson County
- Golden
- 80401
- 134 Ponderosa Circle
Nearby cities
Nearby neighborhoods
Nearby zip codes
Other Golden Topics
