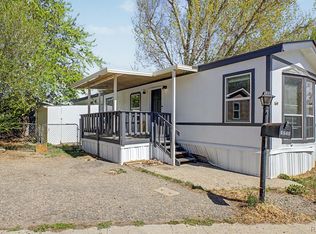
Discover an exceptional opportunity to own an affordable mobile home in highly sought-after Golden, where strong property values, an unparalleled Front Range lifestyle, and enduring appeal continue to make homeownership a smart investment. Filled with natural light throughout the day, this charming 3-bedroom, 2-bath residence offers comfortable living in a location that is truly difficult to match. The inviting living room features a wood-burning fireplace, creating a welcoming space for relaxing or gathering with family and friends. The spacious eat-in kitchen has a gas range, extra Freezer, generous pantry storage, and a layout designed for functionality. A centrally located washer/dryer add convenience to the practical floor plan. The primary bedroom enjoys easy access to a full bath w/ a tub/shower combo, while two additional bedrooms are served by a half bath, providing flexibility for guests, family members, a home office/hobby space. Outside, the fenced yard presents endless possibilities for pets, gardening, entertaining, or enjoying Colorado's sunshine. Two storage sheds provide space for tools, equipment, workshop needs, and seasonal storage. Residents enjoy access to community amenities: refreshing pool, clubhouse, playground, park area, and additional guest parking. The location is prime, with immediate access to I-70, C-470, 6th Avenue, and Highway 93, making commuting and mountain adventures equally convenient. Ideally positioned in Golden, one of Colorado's most desirable communities, this home is moments from the historic downtown, renowned restaurants, boutiques, the iconic Coors Brewery, Colorado School of Mines, and countless trails, parks, and recreation opportunities. Whether you're seeking a primary residence, a Colorado foothold, or an affordable entry into one of the state's most coveted markets, this property offers remarkable value in an extraordinary setting. Park Approval is required prior to purchase & financing requires pre-approval.
For sale
Price cut: $5K (8/5)
$70,000
520 E Street, Golden, CO 80401
3beds
1,008sqft
Manufactured Home
Built in 1983
-- sqft lot
$-- Zestimate®
$69/sqft
$-- HOA
What's special
Fenced yardTwo storage shedsGenerous pantry storageGas rangeSpacious eat-in kitchenExtra freezerWood-burning fireplace
- 104 days
- 529
- 69
Zillow last checked:
Listing updated:
Listed by:
Celia Zaharas 303-949-3107 celiazaharas@gmail.com,
LIV Sotheby's International Realty
Source: REcolorado as distributed by MLS GRID,MLS#: 2488227
Facts & features
Interior
Bedrooms & bathrooms
- Bedrooms: 3
- Bathrooms: 2
- Full bathrooms: 1
- 1/2 bathrooms: 1
- Main level bathrooms: 2
- Main level bedrooms: 3
Bedroom
- Description: Shared 1/2 Bath
- Level: Main
Bedroom
- Description: Shared 1/2 Bath
- Level: Main
Bedroom
- Description: Spacious, Large Closet
- Features: Primary Suite
- Level: Main
Bathroom
- Description: Tub/Shower Combo
- Level: Main
Bathroom
- Description: Jack & Jill - Between 2 Bedrooms
- Features: En Suite Bathroom
- Level: Main
Family room
- Description: Fireplace, Sizable, Natural Light
- Level: Main
Kitchen
- Description: Open, Eat-In, Gas Range, Pantry, Freezer
- Level: Main
Laundry
- Description: In Hallway W/ Cabinet Storage
- Level: Main
Heating
- Forced Air
Cooling
- Evaporative Cooling
Appliances
- Included: Dishwasher, Disposal, Dryer, Oven, Range, Refrigerator, Washer
Features
- Ceiling Fan(s), Eat-in Kitchen, Jack & Jill Bathroom, Laminate Counters, Open Floorplan
- Flooring: Carpet, Laminate, Wood
- Windows: Double Pane Windows
- Number of fireplaces: 1
- Fireplace features: Family Room, Wood Burning
Interior area
- Total structure area: 1,008
- Total interior livable area: 1,008 sqft
- Finished area above ground: 1,008
Video & virtual tour
Property
Parking
- Total spaces: 2
- Parking features: Concrete, Tandem
- Details: Reserved Spaces: 2
Features
- Patio & porch: Deck
- Exterior features: Dog Run, Garden, Private Yard
- Pool features: Outdoor Pool
- Fencing: Full
- Has view: Yes
- View description: Mountain(s)
- Park: Golden Terrace West Mobile Home Park
Lot
- Features: Landscaped, Level
- Residential vegetation: Grassed
Details
- Parcel number: 844411
- On leased land: Yes
- Lease amount: $1,312
- Land lease expiration date: 1785456000000
- Special conditions: Standard
Construction
Type & style
- Home type: MobileManufactured
- Architectural style: Modular
- Property subtype: Manufactured Home
Materials
- Vinyl Siding
- Roof: Composition
Condition
- Year built: 1983
Utilities & green energy
- Electric: 110V, 220 Volts
- Sewer: Public Sewer
- Water: Public
- Utilities for property: Cable Available, Electricity Connected, Natural Gas Connected
Community & HOA
HOA
- Has HOA: Yes
- Amenities included: Clubhouse, Park, Parking, Playground, Pool
- Services included: Maintenance Grounds, Road Maintenance, Snow Removal
- HOA name: Golden Terrace Mobile Home Park
- HOA phone: 303-279-6142
Location
- Region: Golden
Financial & listing details
- Price per square foot: $69/sqft
- Tax assessed value: $18,814
- Date on market: 6/25/2026
- Listing terms: Cash,Other
- Exclusions: Seller's Personal Property
- Ownership: Individual
- Electric utility on property: Yes
- Road surface type: Paved
- Body type: Single Wide
Estimated market value
Not available
Estimated sales range
Not available
Not available
Price history
| Date | Event | Price |
|---|---|---|
| 8/5/2026 | Price change | $70,000-6.7%$69/sqft |
Source:  REcolorado as distributed by MLS GRID #2488227 Report a problem REcolorado as distributed by MLS GRID #2488227 Report a problem | ||
| 6/25/2026 | Listed for sale | $75,000-79.8%$74/sqft |
Source: REcolorado as distributed by MLS GRID #2488227 Report a problem | ||
| 8/19/2013 | Sold | $371,017+37.4%$368/sqft |
Source: Agent Provided Report a problem | ||
| 10/19/1999 | Sold | $270,000+1161.7%$268/sqft |
Source: Agent Provided Report a problem | ||
| 5/24/1983 | Sold | $21,400$21/sqft |
Source: Agent Provided Report a problem | ||
Public tax history
| Year | Property taxes | Tax assessment |
|---|---|---|
| 2025 | -- | $1,176 -20.3% |
| 2024 | -- | $1,475 |
| 2023 | -- | $1,475 +133.8% |
| 2022 | $56 -20.9% | $631 -2.9% |
| 2021 | $70 | $650 -21.3% |
| 2020 | $70 +1.4% | $826 |
| 2019 | $69 +28.6% | $826 +32.6% |
| 2018 | $54 | $623 |
| 2017 | $54 +101.6% | $623 -1% |
| 2016 | $27 +100% | $629 |
| 2015 | $13 -52.4% | $629 |
| 2014 | $28 -57.8% | $629 |
| 2013 | $67 +2.2% | $629 -16.8% |
| 2012 | $65 -24.7% | $756 |
| 2011 | $86 +0.2% | $756 -25.1% |
| 2010 | $86 -17.4% | $1,010 |
| 2009 | $104 +0.2% | $1,010 -17.2% |
| 2008 | $104 -17.9% | $1,220 |
| 2007 | $127 0% | $1,220 -17% |
| 2006 | $127 -15% | $1,470 -13% |
| 2005 | $149 +9.6% | $1,690 |
| 2004 | $136 -22.9% | $1,690 |
| 2003 | $177 +1.6% | $1,690 -21.8% |
| 2002 | $174 +43.4% | $2,160 +57.7% |
| 2001 | $121 -1% | $1,370 |
| 2000 | $123 | $1,370 |
Find assessor info on the county website
Monthly payment
Climate risks
Neighborhood: 80401
Nearby schools
Schools provided by the listing agent
- Elementary: Shelton
- Middle: Bell
- High: Golden
- District: Jefferson County R-1
Source: REcolorado as distributed by MLS GRID. This data may not be complete. We recommend contacting the local school district to confirm school assignments for this home.
Similar homes
- $85,5003 bd2 ba924 sqft262 Marble Circle, Golden, CO 80401For Sale

 MLS ID #6466843, Charlie Belger, JPAR Modern Real Estate. REcolorado as distributed by MLS GRID
 - $60,0002 bd1 ba784 sqft1645 F Street, Golden, CO 80401For Sale
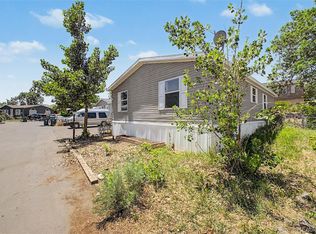
 MLS ID #3230461, Faith Young, Keller Williams Advantage Realty LLC. REcolorado as distributed by MLS GRID
 - $100,0003 bd2 ba1.2k sqft266 Pinto Street, Golden, CO 80401For Sale
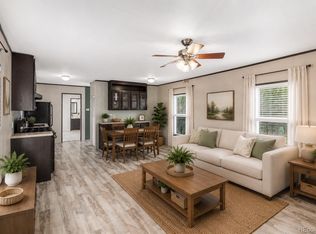
 MLS ID #3408870, Faith Young, Keller Williams Advantage Realty LLC. REcolorado as distributed by MLS GRID
 - $93,0003 bd2 ba1k sqft410 D Street, Golden, CO 80401For Sale
 MLS ID #2779004, Faith Young, Keller Williams Advantage Realty LLC. REcolorado as distributed by MLS GRID
 - $89,5953 bd2 ba924 sqft115 Ponderosa Circle, Golden, CO 80401For SaleMLS ID #9709828, Karla Grossnickle, The Grossnickle Group. REcolorado as distributed by MLS GRID
- $86,9003 bd2 ba924 sqft159 Mallard Street, Golden, CO 80401For SaleMLS ID #4170031, Stephanie Duncan, The Colorado Scene Realty. REcolorado as distributed by MLS GRID
- $99,9003 bd2 ba1k sqft625 F Street, Golden, CO 80401For SaleMLS ID #2957794, Lourdes Garcia, Resident Realty Colorado. REcolorado as distributed by MLS GRID
- $60,0003 bd1 ba740 sqft215 Cheyenne Street LOT 8, Golden, CO 80403For SaleMLS ID #2750996, Faith Young, Keller Williams Advantage Realty LLC. REcolorado as distributed by MLS GRID
- $69,9992 bd2 ba1k sqft1801 W 92nd Avenue LOT 407, Denver, CO 80260For SaleMLS ID #3307967, Dalilah Trujillo, Real Broker, LLC DBA Real. REcolorado as distributed by MLS GRID
- $70,0004 bd2 ba1.1k sqft5400 Sheridan Boulevard LOT 273, Arvada, CO 80002For SaleMLS ID #6988581, Brenda Moreno Yeverino, eXp Realty, LLC. REcolorado as distributed by MLS GRID
- $74,5003 bd2 ba1.2k sqft9595 Pecos St #6, Thornton, CO 80260For Sale
 MLS ID #7042, Nicki Thompson, RE/MAX Alliance-Olde Town. IRES as distributed by MLS GRID
 - $40,0002 bd1 ba520 sqft15150 S Golden Road LOT 703, Golden, CO 80401AuctionMLS ID #4711559, Faith Young, Keller Williams Advantage Realty LLC. REcolorado as distributed by MLS GRID
- $67,4003 bd2 ba938 sqft2885 E Midway Boulevard LOT 164, Denver, CO 80234For SaleMLS ID #5356359, Lisa Lucero, Keller Williams Advantage Realty LLC. REcolorado as distributed by MLS GRID
- $72,0003 bd2 ba1.1k sqft8601 Zuni Street LOT 4, Denver, CO 80260For SaleMLS ID #8608040, Elizabeth Martinez Garcia, Keller Williams Realty Downtown LLC. REcolorado as distributed by MLS GRID
- $83,0003 bd2 ba1.1k sqft5435 Riverdale Ave LOT 36, Denver, CO 80229For SaleMLS ID #6629513, Magdalena Tarango, Metro 21 Real Estate Group. REcolorado as distributed by MLS GRID
- $89,9004 bd2 ba1.2k sqft2813 Oriole Street LOT 97, Denver, CO 80260For SaleMLS ID #1781220, Mario Galvan Zuniga, Keller Williams Realty Downtown LLC. REcolorado as distributed by MLS GRID
- $90,0004 bd2 ba924 sqft2100 W 100th Avenue LOT 232, Thornton, CO 80260For SaleMLS ID #9156608, Edith Cordova, Remax inMotion. REcolorado as distributed by MLS GRID
- $35,0002 bd1 ba896 sqft6825 W Mississippi Avenue LOT 10, Lakewood, CO 80226For SaleMLS ID #5154701, Story Home Group, LPT Realty. REcolorado as distributed by MLS GRID
- $90,0002 bd2 ba1k sqft2551 W 92nd Avenue LOT 289, Denver, CO 80260For SaleMLS ID #5420170, Delia Rodriguez, Remax inMotion. REcolorado as distributed by MLS GRID
