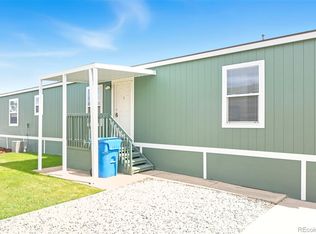
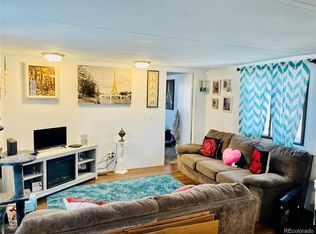
Welcome to this charming single-wide manufactured home located in the desirable Range Mobile Home Community! Enjoy a dedicated parking space and relax on the cozy deck—ideal for morning coffee. Inside, the open layout is filled with abundant natural light and enhanced by a stylish stone-accented wall that adds warmth and character to the living space. The eat-in kitchen showcases stainless steel appliances, gorgeous cabinetry, a trendy subway tile backsplash, and ample counter space. Adorable main bedroom offers a spacious closet and a beautifully tiled rain shower. A convenient in-home laundry area adds to the home’s practicality! Additional highlights include a storage shed for your extra belongings and access to fantastic community amenities such as a pool, playground, park, and clubhouse. The community is pet-friendly! Ideally located with convenient access to shopping, dining, and public transportation, and just a short drive to Denver, Longmont, and Boulder. Don’t let this opportunity pass you by!
For sale
Price cut: $2.5K (7/28)
$67,400
2885 E Midway Boulevard LOT 164, Denver, CO 80234
3beds
938sqft
Manufactured Home
Built in 1978
938 Square Feet Lot
$-- Zestimate®
$72/sqft
$-- HOA
What's special
Trendy subway tile backsplashCozy deckDedicated parking spaceStainless steel appliancesConvenient in-home laundry areaEat-in kitchenBeautifully tiled rain shower
- 127 days |
- 144 |
- 8 |
Zillow last checked:
Listing updated:
Listed by:
Lisa Lucero 720-412-6970 lisalucero@kw.com,
Keller Williams Advantage Realty LLC
Source: REcolorado as distributed by MLS GRID,MLS#: 5356359
Facts & features
Interior
Bedrooms & bathrooms
- Bedrooms: 3
- Bathrooms: 2
- 3/4 bathrooms: 2
- Main level bathrooms: 2
- Main level bedrooms: 3
Bedroom
- Description: Spacious Closet
- Features: Primary Suite
- Level: Main
Bedroom
- Description: Split
- Level: Main
Bedroom
- Description: Spacious Closet
- Level: Main
Bathroom
- Description: Tiled Rain Shower
- Features: Primary Suite
- Level: Main
Bathroom
- Description: Dual Sinks
- Level: Main
Dining room
- Description: Adjacent To Kitchen
- Level: Main
Kitchen
- Description: Ss Appliances
- Level: Main
Laundry
- Description: Closet
- Level: Main
Living room
- Description: Stone Accented Wall
- Level: Main
Heating
- Forced Air
Cooling
- None
Appliances
- Included: Dishwasher, Disposal, Oven, Range, Range Hood, Refrigerator
Features
- Eat-in Kitchen, High Speed Internet, Laminate Counters, No Stairs, Open Floorplan, Primary Suite
- Flooring: Vinyl
Interior area
- Total structure area: 938
- Total interior livable area: 938 sqft
- Finished area above ground: 938
- Finished area below ground: 0
Property
Parking
- Total spaces: 3
- Parking features: Concrete
- Details: Off Street Spaces: 3
Features
- Patio & porch: Deck
- Exterior features: Rain Gutters
- Fencing: None
- Park: Front Range
Lot
- Size: 938 Square Feet
Details
- Parcel number: M6400255
- On leased land: Yes
- Lease amount: $1,278
- Land lease expiration date: 1777507200000
- Special conditions: Standard
Construction
Type & style
- Home type: MobileManufactured
- Property subtype: Manufactured Home
Materials
- Vinyl Siding
- Roof: Composition
Condition
- Year built: 1978
Utilities & green energy
- Sewer: Public Sewer
- Water: Public
- Utilities for property: Cable Available, Internet Access (Wired), Natural Gas Available, Phone Available
Community & HOA
HOA
- Has HOA: Yes
- Amenities included: Clubhouse, Playground, Pool, Storage
- HOA name: Front Range
- HOA phone: 303-469-1773
Location
- Region: Denver
Financial & listing details
- Price per square foot: $72/sqft
- Date on market: 3/27/2026
- Listing terms: Cash,Conventional,FHA
- Exclusions: Personal Property
- Ownership: Individual
- Electric utility on property: Yes
- Road surface type: Paved
- Body type: Single Wide

Lisa Lucero
(720) 412-6970
By pressing Contact Agent, you agree that the real estate professional identified above may call/text you about your search, which may involve use of automated means and pre-recorded/artificial voices. You don't need to consent as a condition of buying any property, goods, or services. Message/data rates may apply. You also agree to our Terms of Use. Zillow does not endorse any real estate professionals. We may share information about your recent and future site activity with your agent to help them understand what you're looking for in a home.
Estimated market value
Not available
Estimated sales range
Not available
Not available
Price history
| Date | Event | Price |
|---|---|---|
| 7/28/2026 | Price change | $67,400-3.6%$72/sqft |
Source:  REcolorado as distributed by MLS GRID #5356359 Report a problem REcolorado as distributed by MLS GRID #5356359 Report a problem | ||
| 3/31/2026 | Price change | $69,900-6.7%$75/sqft |
Source: REcolorado as distributed by MLS GRID #5356359 Report a problem | ||
| 3/27/2026 | Listed for sale | $74,900$80/sqft |
Source: REcolorado as distributed by MLS GRID #5356359 Report a problem | ||
Public tax history
Tax history is unavailable.
Monthly payment
Climate risks
Neighborhood: Front Range
Nearby schools
GreatSchools rating
- 4/10Centennial Elementary SchoolGrades: PK-5Distance: 0.3 mi
- 7/10Westlake Middle SchoolGrades: 6-8Distance: 0.8 mi
- 9/10Legacy High SchoolGrades: 9-12Distance: 1 mi
Schools provided by the listing agent
- Elementary: Centennial
- Middle: Westlake
- High: Legacy
- District: Adams 12 5 Star Schl
Source: REcolorado as distributed by MLS GRID. This data may not be complete. We recommend contacting the local school district to confirm school assignments for this home.
- $77,5003 bd2 ba1.1k sqft2885 E Midway Blvd LOT 117, Broomfield, CO 80234Sold
- $59,0002 bd2 ba1k sqft2885 E Midway Blvd #239, Broomfield, CO 80020Sold

- $45,0003 bd2 ba924 sqft2885 E Midway Blvd LOT 179, Broomfield, CO 80234Sold
- $97,6003 bd2 ba1.2k sqft2885 E Midway Blvd LOT 1106, Broomfield, CO 80234Sold

- $100,0003 bd2 ba1.4k sqft2885 E Midway Blvd LOT 1542, Broomfield, CO 80234Sold
- $95,0004 bd2 ba1.2k sqft2885 E Midway Blvd LOT 1547, Broomfield, CO 80234For Sale
- $55,0002 bd2 ba1.2k sqft2885 E Midway Blvd LOT 230, Broomfield, CO 80234Sold
- $138,8004 bd2 ba1.2k sqft2885 E Midway Blvd LOT 1259, Denver, CO 80234Off Market
Similar homes
- $69,9003 bd2 ba1.1k sqft2885 E Midway Boulevard LOT 118, Denver, CO 80234For Sale

 MLS ID #5997358, Jennifer Walthall, Metro 21 Real Estate Group. REcolorado as distributed by MLS GRID
 - $60,0002 bd1 ba784 sqft2885 E Midway Boulevard LOT 1121, Denver, CO 80234For Sale
 MLS ID #4773508, Erika Ramirez, Metro 21 Real Estate Group. REcolorado as distributed by MLS GRID
 - $98,0003 bd2 ba672 sqft2885 E Midway Boulevard LOT 1534, Denver, CO 80234For Sale
 MLS ID #3991652, Yadira Garcilazo-Rodriguez, Keller Williams Realty Urban Elite. REcolorado as distributed by MLS GRID
 - $89,9004 bd2 ba1.2k sqft2885 E Midway Boulevard LOT 815, Denver, CO 80234For Sale
 MLS ID #3827673, Magdalena Tarango, Metro 21 Real Estate Group. REcolorado as distributed by MLS GRID
 - $90,0004 bd2 ba1.4k sqft2885 E Midway Boulevard LOT 405, Denver, CO 80234For SaleMLS ID #6966409, Faith Young, Keller Williams Advantage Realty LLC. REcolorado as distributed by MLS GRID
- $89,0003 bd2 ba1.2k sqft860 W 132nd Avenue LOT 335, Denver, CO 80234For SaleMLS ID #9443471, Claudia Romero, Megastar Realty. REcolorado as distributed by MLS GRID
- $70,0002 bd1 ba742 sqft12205 Perry LOT 170, Broomfield, CO 80020For SaleMLS ID #4140764, Nubia Cereceres, Megastar Realty. REcolorado as distributed by MLS GRID
- $74,9002 bd2 ba924 sqft9595 Pecos Street LOT 451, Thornton, CO 80260For SaleMLS ID #6382956, Lisa Garcia, JPAR Modern Real Estate. REcolorado as distributed by MLS GRID
- $75,0003 bd2 ba1k sqft2100 W 100th Avenue LOT 77.5, Denver, CO 80260For SaleMLS ID #8939812, Yadira Garcilazo-Rodriguez, Keller Williams Realty Urban Elite. REcolorado as distributed by MLS GRID
- $85,0003 bd2 ba1k sqft860 W 132nd Avenue LOT 352, Denver, CO 80234For SaleMLS ID #1597586, Christine Trujillo, Metro 21 Real Estate Group. REcolorado as distributed by MLS GRID
- $60,0004 bd1 ba1k sqft2100 W 100th Avenue LOT 497, Thornton, CO 80260For SaleMLS ID #4267877, Julie McCollam, Distinct Real Estate LLC. REcolorado as distributed by MLS GRID
- $75,0002 bd2 ba1k sqft1801 W 92nd Avenue LOT 407, Denver, CO 80260For SaleMLS ID #6140087, Anna Sanchez, Real Broker, LLC DBA Real. REcolorado as distributed by MLS GRID
- $65,0003 bd2 ba1k sqft1616 E 78th Avenue, Denver, CO 80229For SaleMLS ID #6707691, Laura Aguayo, Gala Group, LLC. REcolorado as distributed by MLS GRID
- $64,0002 bd2 ba1.2k sqft1801 W 92nd Avenue LOT 442, Federal Heights, CO 80260For SaleMLS ID #7021301, Charlie Belger, JPAR Modern Real Estate. REcolorado as distributed by MLS GRID
- $65,0002 bd1 ba868 sqft2930 Hawk Street, Denver, CO 80260For SaleMLS ID #8517225, Juan Cosme, Brokers Guild Real Estate. REcolorado as distributed by MLS GRID
- $89,9002 bd2 ba1.1k sqft860 W 132nd Avenue LOT 64, Denver, CO 80234For SaleMLS ID #9263587, Gabriel Bramlett, Orchard Brokerage LLC. REcolorado as distributed by MLS GRID
- $80,0003 bd2 ba1.1k sqft5400 Sheridan Boulevard LOT 274, Arvada, CO 80002For SaleMLS ID #2531954, Carlos Banuelos, Keller Williams Realty Downtown LLC. REcolorado as distributed by MLS GRID
- $72,0002 bd1 ba858 sqft712 Flamingo Drive, Lafayette, CO 80026For SaleMLS ID #4057405, Neymar Lopez, eXp Realty, LLC. REcolorado as distributed by MLS GRID
- $70,0002 bd1 ba896 sqft4211 E 100th Avenue LOT 385, Thornton, CO 80229For SaleMLS ID #4467584, Idalia Padilla, Megastar Realty. REcolorado as distributed by MLS GRID
- $65,0002 bd1 ba924 sqft10201 Riverdale Road LOT 81, Thornton, CO 80229For SaleMLS ID #9827151, Jennifer Walthall, Metro 21 Real Estate Group. REcolorado as distributed by MLS GRID
