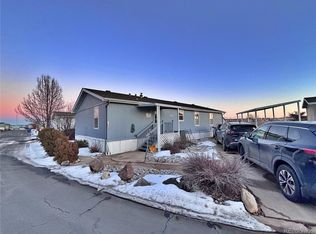
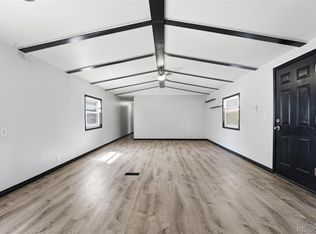
Motivated Seller! Move-in ready and truly worry-free — this 2015 home is the newest in Casa Estates, with every major system already updated: furnace, central air, water heater, and appliances all replaced in 2023. Step into an open floor plan filled with natural light, an oversized kitchen island, and rich wood cabinetry that gives the space a warm, elevated feel. The primary suite is a true retreat, offering a private bath with dual vanities, a soaking tub, and a separate shower — the kind of everyday luxury that's hard to find at this price point. The second bedroom and full bath flex easily for guests, a home office, or family. Start your mornings on the covered front porch, and enjoy the convenience of a private driveway and storage shed for extra space. Community perks include a clubhouse, pool, and playground, all within a well-maintained, welcoming neighborhood close to shopping, dining, and major commuter routes.
For sale
Price cut: $3K (8/24)
$83,900
860 W 132nd Avenue LOT 64, Denver, CO 80234
2beds
1,188sqft
Manufactured Home
Built in 2015
-- sqft lot
$-- Zestimate®
$71/sqft
$1,279/mo HOA
What's special
Storage shedPrivate drivewaySpacious primary suiteInviting covered front porchRich wood cabinetrySoaking tubSeparate shower
- 56 days |
- 232 |
- 19 |
Zillow last checked:
Listing updated:
Listed by:
Gabriel Bramlett 303-995-9664 Gabriel.Bramlett@Orchard.com,
Orchard Brokerage LLC
Source: REcolorado as distributed by MLS GRID,MLS#: 9263587
Facts & features
Interior
Bedrooms & bathrooms
- Bedrooms: 2
- Bathrooms: 2
- Full bathrooms: 2
- Main level bathrooms: 2
- Main level bedrooms: 2
Bedroom
- Description: Primary Bedroom
- Features: Primary Suite
- Level: Main
Bedroom
- Description: Secondary Bedroom
- Level: Main
Bathroom
- Level: Main
Bathroom
- Level: Main
Laundry
- Description: In-Unit Laundry
- Level: Main
Living room
- Level: Main
Heating
- Floor Furnace
Cooling
- Central Air
Appliances
- Included: Dishwasher, Dryer, Microwave, Oven, Range, Refrigerator, Washer
Features
- Ceiling Fan(s), Kitchen Island, Open Floorplan, Pantry, Primary Suite
- Flooring: Laminate
- Windows: Window Coverings
Interior area
- Total structure area: 1,188
- Total interior livable area: 1,188 sqft
- Finished area above ground: 1,188
- Finished area below ground: 0
Video & virtual tour
Property
Parking
- Total spaces: 2
- Parking features: Concrete
Features
- Patio & porch: Covered, Front Porch
- Park: Casa Estates
Details
- Parcel number: M0018327
- On leased land: Yes
- Lease amount: $1,279
- Land lease expiration date: 1819670400000
- Special conditions: Standard
Construction
Type & style
- Home type: MobileManufactured
- Architectural style: Traditional
- Property subtype: Manufactured Home
Materials
- Other, Vinyl Siding
- Roof: Composition
Condition
- Year built: 2015
Utilities & green energy
- Sewer: Public Sewer
- Water: Public
- Utilities for property: Cable Available, Internet Access (Wired), Phone Available
Community & HOA
HOA
- Has HOA: Yes
- Amenities included: Clubhouse, Playground, Pool
- Services included: Sewer, Trash, Water
- HOA fee: $1,279 monthly
- HOA name: Casa Estates
- HOA phone: 303-452-6792
Location
- Region: Westminster
Financial & listing details
- Price per square foot: $71/sqft
- Tax assessed value: $81,100
- Annual tax amount: $569
- Date on market: 6/7/2026
- Listing terms: 1031 Exchange,Cash,Conventional,FHA,VA Loan
- Exclusions: Personal Property
- Ownership: Individual
- Electric utility on property: Yes
- Road surface type: Paved
- Body type: Double Wide
Estimated market value
Not available
Estimated sales range
Not available
$2,396/mo
Price history
| Date | Event | Price |
|---|---|---|
| 8/24/2026 | Price change | $83,900-3.5%$71/sqft |
Source:  REcolorado as distributed by MLS GRID #9263587 Report a problem REcolorado as distributed by MLS GRID #9263587 Report a problem | ||
| 8/9/2026 | Price change | $86,900-3.3%$73/sqft |
Source: REcolorado as distributed by MLS GRID #9263587 Report a problem | ||
| 7/1/2026 | Listed for sale | $89,900$76/sqft |
Source: REcolorado as distributed by MLS GRID #9263587 Report a problem | ||
Public tax history
| Year | Property taxes | Tax assessment |
|---|---|---|
| 2025 | $94 +1.1% | $5,070 +10.9% |
| 2024 | $93 -79.9% | $4,570 |
| 2023 | $465 -3.1% | $4,570 -1.7% |
| 2022 | $480 | $4,650 -2.7% |
| 2021 | -- | $4,780 +31% |
| 2020 | $371 | $3,650 -0.5% |
| 2019 | $371 -15.6% | $3,670 -12.4% |
| 2018 | $439 | $4,190 |
| 2017 | $439 | $4,190 +17.4% |
| 2016 | -- | $3,570 |
| 2015 | $347 | $3,570 |
Find assessor info on the county website
Monthly payment
Climate risks
Neighborhood: 80234
Nearby schools
GreatSchools rating
- 9/10Arapahoe Ridge Elementary SchoolGrades: PK-5Distance: 0.2 mi
- 5/10Silver Hills Middle SchoolGrades: 6-8Distance: 1 mi
- 10/10Legacy High SchoolGrades: 9-12Distance: 1.1 mi
Schools provided by the listing agent
- Elementary: Arapahoe Ridge
- Middle: Silver Hills
- High: Legacy
- District: Adams 12 5 Star Schl
Source: REcolorado as distributed by MLS GRID. This data may not be complete. We recommend contacting the local school district to confirm school assignments for this home.
- $10,0002 bd1 ba728 sqft860 W 132nd Ave LOT 49, Westminster, CO 80234Sold

- $71,5004 bd2 ba1.4k sqft860 W 132nd Ave LOT 105, Westminster, CO 80234Sold
- $94,9003 bd2 ba1k sqft860 W 132nd Ave LOT 265, Westminster, CO 80234Foreclosure

- $139,900-- bd-- ba1k sqft860 W 132nd Ave LOT 78, Westminster, CO 80234Off Market
- $13,593-- bd-- ba784 sqft860 W 132nd Ave LOT 20, Westminster, CO 80234Off Market
- $354,000-- bd-- ba1.4k sqft860 W 132nd Ave LOT 20, Westminster, CO 80234Off Market
- $80,0002 bd2 ba1k sqft860 W 132nd Ave LOT 112, Westminster, CO 80234Sold
- $96,0003 bd2 ba1.1k sqft860 W 132nd Ave LOT 347, Westminster, CO 80234Sold
Similar homes
- $87,0003 bd2 ba1.2k sqft860 W 132nd Avenue LOT 335, Denver, CO 80234For Sale
 MLS ID #9443471, Claudia Romero, Megastar Realty. REcolorado as distributed by MLS GRID
 - $85,0003 bd2 ba1k sqft860 W 132nd Avenue LOT 352, Denver, CO 80234For Sale
 MLS ID #1597586, Christine Trujillo, Metro 21 Real Estate Group. REcolorado as distributed by MLS GRID
 - $85,0004 bd2 ba1.2k sqft2885 E Midway Boulevard LOT 815, Denver, CO 80234For Sale
 MLS ID #3827673, Magdalena Tarango, Metro 21 Real Estate Group. REcolorado as distributed by MLS GRID
 - $69,9003 bd2 ba1.1k sqft2885 E Midway Boulevard LOT 118, Denver, CO 80234For Sale
 MLS ID #5997358, Jennifer Walthall, Metro 21 Real Estate Group. REcolorado as distributed by MLS GRID
 - $90,0004 bd2 ba1.4k sqft2885 E Midway Boulevard LOT 405, Denver, CO 80234For SaleMLS ID #6966409, Faith Young, Keller Williams Advantage Realty LLC. REcolorado as distributed by MLS GRID
- $99,0003 bd2 ba990 sqft2885 E Midway Boulevard #604, Denver, CO 80234For SaleMLS ID #6715358, Sarah Munoz, Madison & Company Properties. REcolorado as distributed by MLS GRID
- $90,0002 bd2 ba1k sqft2551 W 92nd Avenue LOT 289, Denver, CO 80260For SaleMLS ID #5420170, Delia Rodriguez, Remax inMotion. REcolorado as distributed by MLS GRID
- $97,4883 bd2 ba1.5k sqft2885 E Midway Blvd #1251, Denver, CO 80234For SaleMLS ID #9622527, Christine Trujillo, Metro 21 Real Estate Group. REcolorado as distributed by MLS GRID
- $89,0003 bd2 ba1.2k sqft9595 Pecos Street LOT 592, Denver, CO 80260For SaleMLS ID #9014126, Ida Pena, Brokers Guild Homes. REcolorado as distributed by MLS GRID
- $75,0002 bd2 ba1k sqft1801 W 92nd Avenue LOT 407, Denver, CO 80260For SaleMLS ID #6140087, Anna Sanchez, Real Broker, LLC DBA Real. REcolorado as distributed by MLS GRID
- $67,4003 bd2 ba938 sqft2885 E Midway Boulevard LOT 164, Denver, CO 80234For SaleMLS ID #5356359, Lisa Lucero, Keller Williams Advantage Realty LLC. REcolorado as distributed by MLS GRID
- $85,0003 bd2 ba1k sqft9400 Elm Ct LOT 650, Denver, CO 80260For SaleMLS ID #6012559, Magdalena Tarango, Metro 21 Real Estate Group. REcolorado as distributed by MLS GRID
- $77,9003 bd2 ba1.2k sqft5129 Riverdale Avenue, Denver, CO 80229For SaleMLS ID #7775836, Martin Romero, PAK Home Realty. REcolorado as distributed by MLS GRID
- $79,0003 bd2 ba1.1k sqft9850 Federal Boulevard LOT 97, Denver, CO 80260For SaleMLS ID #8072945, Faith Young, Keller Williams Advantage Realty LLC. REcolorado as distributed by MLS GRID
- $79,9002 bd2 ba1k sqft2100 W 100th Avenue LOT 257, Thornton, CO 80260For SaleMLS ID #2033947, Faith Young, Keller Williams Advantage Realty LLC. REcolorado as distributed by MLS GRID
- $79,0003 bd2 ba1.2k sqft9595 Pecos Street LOT 6, Thornton, CO 80260For SaleMLS ID #3815138, Nicki Thompson, RE/MAX Alliance - Olde Town. REcolorado as distributed by MLS GRID
- $87,5003 bd2 ba1k sqft6500 E 88th Avenue LOT 293, Henderson, CO 80640For SaleMLS ID #9747574, Billy Wiegner, Compass - Denver. REcolorado as distributed by MLS GRID
- $84,2003 bd2 ba960 sqft2550 W 96th Avenue LOT 471, Denver, CO 80260For SaleMLS ID #6330477, Jennifer Walthall, Metro 21 Real Estate Group. REcolorado as distributed by MLS GRID
- $97,5003 bd2 ba1.1k sqft12205 Perry St Lot 261, Broomfield, CO 80020For SaleMLS ID #11922562, Toni Oliva, Mobile Home Buyers. My State MLS
- $89,0003 bd2 ba1.1k sqft1400 S Collyer Street LOT 256, Longmont, CO 80501For SaleMLS ID #5287612, Meredith Richardson, 8z Real Estate. REcolorado as distributed by MLS GRID
