Affordable homeownership opportunity in the heart of Longmont's Countryside Village community. This home offers comfortable everyday living with a fenced yard, storage shed, and the added convenience of an included washer and dryer. Whether you're enjoying a quiet morning outdoors or spending time with friends and neighbors, the home's inviting outdoor space provides flexibility for a variety of lifestyles.
Countryside Village is a well-established community known for its amenities and convenient location. Residents enjoy access to a community pool, clubhouse, community room, recreational facilities, and neighborhood gathering spaces that help create a welcoming atmosphere throughout the year. Located just south of downtown Longmont, the community offers easy access to shopping, dining, parks, and everyday conveniences. Community amenities include a swimming pool, clubhouse, fitness and recreation spaces, and planned activities throughout the neighborhood.
The location places you near the St. Vrain Technology Center, Longmont Recreation Center, and the recently added Nino Gallo Park, offering opportunities for recreation, outdoor enjoyment, and community events. Downtown Longmont is only minutes away and features a vibrant mix of local restaurants, coffee shops, breweries, art venues, and seasonal events. Longmont is also known for its extensive trail system, numerous parks, and easy access to both Boulder and the northern Denver metro area, making it a convenient place to call home.
If you've been searching for an affordable property in a community-oriented setting with excellent access to local amenities, this is an opportunity worth exploring. Home is priced to sell, pre-inspection report is available to review.
For sale
Price cut: $6K (8/14)
$89,000
1400 S Collyer Street LOT 256, Longmont, CO 80501
3beds
1,152sqft
Manufactured Home
Built in 1984
37.92 Acres Lot
$-- Zestimate®
$77/sqft
$-- HOA
What's special
- 46 days |
- 1,520 |
- 76 |
Zillow last checked:
Listing updated:
Listed by:
Meredith Richardson 720-305-3845 meredith@denvermetroRE.com,
8z Real Estate
Source: REcolorado as distributed by MLS GRID,MLS#: 5287612
Facts & features
Interior
Bedrooms & bathrooms
- Bedrooms: 3
- Bathrooms: 2
- Full bathrooms: 2
- Main level bathrooms: 2
- Main level bedrooms: 3
Bedroom
- Level: Main
Bedroom
- Level: Main
Bedroom
- Level: Main
Bathroom
- Level: Main
Bathroom
- Level: Main
Kitchen
- Level: Main
Laundry
- Level: Main
Living room
- Level: Main
Heating
- Forced Air
Cooling
- Evaporative Cooling
Appliances
- Included: Disposal, Dryer, Microwave, Oven, Range, Refrigerator, Washer
Interior area
- Total structure area: 1,152
- Total interior livable area: 1,152 sqft
- Finished area above ground: 1,152
- Finished area below ground: 0
Property
Parking
- Total spaces: 2
- Details: Off Street Spaces: 2
Features
- Patio & porch: Covered
- Fencing: Full
- Park: Countryside Village
Lot
- Size: 37.92 Acres
Details
- Parcel number: M8500005
- On leased land: Yes
- Lease amount: $1,145
- Land lease expiration date: 1785715200000
- Special conditions: Standard
Construction
Type & style
- Home type: MobileManufactured
- Architectural style: Contemporary
- Property subtype: Manufactured Home
Materials
- Other
- Roof: Unknown
Condition
- Year built: 1984
Utilities & green energy
- Sewer: Public Sewer
- Water: Public
- Utilities for property: Cable Available, Electricity Connected
Community & HOA
HOA
- Has HOA: No
Location
- Region: Longmont
Financial & listing details
- Price per square foot: $77/sqft
- Tax assessed value: $20,200
- Annual tax amount: $414
- Date on market: 7/10/2026
- Listing terms: Cash,Conventional
- Exclusions: Sellers Personal Property And Staging Items
- Ownership: Individual
- Electric utility on property: Yes
- Road surface type: Paved
- Body type: Double Wide
Estimated market value
Not available
Estimated sales range
Not available
$2,301/mo
Price history
| Date | Event | Price |
|---|---|---|
| 8/14/2026 | Price change | $89,000-6.3%$77/sqft |
Source:  REcolorado as distributed by MLS GRID #5287612 Report a problem REcolorado as distributed by MLS GRID #5287612 Report a problem | ||
| 7/10/2026 | Listed for sale | $95,000-20.8%$82/sqft |
Source: REcolorado as distributed by MLS GRID #5287612 Report a problem | ||
| 10/28/2023 | Listing removed | -- |
Source: Owner Report a problem | ||
| 10/4/2023 | Price change | $120,000-4%$104/sqft |
Source: Owner Report a problem | ||
| 8/21/2023 | Listed for sale | $125,000+733.3%$109/sqft |
Source: Owner Report a problem | ||
| 2/23/2011 | Sold | $15,000-52.4%$13/sqft |
Source: Agent Provided Report a problem | ||
| 7/10/2001 | Sold | $31,500$27/sqft |
Source: Agent Provided Report a problem | ||
Public tax history
| Year | Property taxes | Tax assessment |
|---|---|---|
| 2018 | $138 | $1,454 -9.6% |
| 2017 | $138 -3% | $1,608 +8% |
| 2016 | $142 +65% | $1,489 +36.5% |
| 2015 | $86 -15.3% | $1,091 |
| 2014 | $102 | $1,091 |
Find assessor info on the county website
Monthly payment
Climate risks
Neighborhood: Southmoor
Nearby schools
GreatSchools rating
- 4/10Indian Peaks Elementary SchoolGrades: PK-5Distance: 1.3 mi
- 6/10Sunset Middle SchoolGrades: 6-8Distance: 1.4 mi
- 10/10Niwot High SchoolGrades: 9-12Distance: 3.6 mi
Schools provided by the listing agent
- Elementary: Indian Peaks
- Middle: Sunset
- High: Niwot
- District: St. Vrain Valley RE-1J
Source: REcolorado as distributed by MLS GRID. This data may not be complete. We recommend contacting the local school district to confirm school assignments for this home.
- $164,0003 bd2 ba1.5k sqft1400 S Collyer St, Longmont, CO 80501Sold
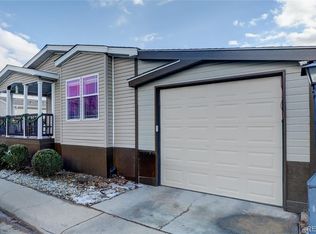
- $75,0002 bd2 ba928 sqft1400 S Collyer St LOT 131, Longmont, CO 80501Sold

- $120,0003 bd2 ba1.2k sqft1400 S Collyer St LOT 147, Longmont, CO 80501For Sale

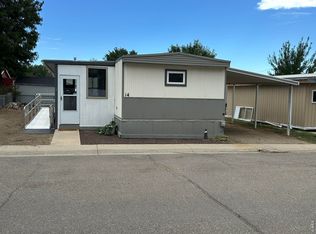
- $40,0002 bd1 ba924 sqft1400 S Collyer St LOT 14, Longmont, CO 80501Sold
- $135,0003 bd2 ba1.4k sqft1400 S Collyer St LOT 223, Longmont, CO 80501Sold
- $112,0003 bd2 ba1.3k sqft1400 S Collyer St LOT 261, Longmont, CO 80501For Sale
- $105,0002 bd2 ba924 sqft1400 S Collyer St LOT 204, Longmont, CO 80501Sold
- $87,0004 bd2 ba994 sqft1400 S Collyer St LOT 201, Longmont, CO 80501Sold
Similar homes
- $112,0003 bd2 ba1.3k sqft1400 S Collyer St #261, Longmont, CO 80501For Sale

 MLS ID #6951, Mary Rose Gutierrez, Mary Rose Gutierrez. IRES as distributed by MLS GRID
 - $99,0003 bd2 ba1.1k sqft425 Barnard Ct, Longmont, CO 80501For Sale
 MLS ID #6956, Mary Rose Gutierrez, Mary Rose Gutierrez. IRES as distributed by MLS GRID
 - $115,0004 bd2 ba1k sqft1400 S Collyer Street LOT 292, Longmont, CO 80501For Sale
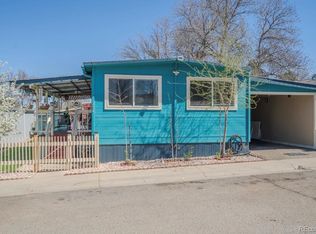
 MLS ID #3929751, Ida Pena, Brokers Guild Homes. REcolorado as distributed by MLS GRID
 - $75,0002 bd2 ba1k sqft951 17th Avenue LOT 78, Longmont, CO 80501For Sale
 MLS ID #4705927, Elizabeth Peterson, Navigate Realty. REcolorado as distributed by MLS GRID
 - $120,0003 bd2 ba1.2k sqft1400 S Collyer St #147, Longmont, CO 80501For SaleMLS ID #6821, Regina Meyers, HomeSmart. IRES as distributed by MLS GRID
- $80,0003 bd2 ba854 sqft310 Skylark Circle LOT 310, Lafayette, CO 80026For SaleMLS ID #7859477, Kate Gutierrez, Remax inMotion. REcolorado as distributed by MLS GRID
- $97,0002 bd2 ba840 sqft10 9th Avenue LOT 18, Longmont, CO 80501For SaleMLS ID #5327513, Faith Young, Keller Williams Advantage Realty LLC. REcolorado as distributed by MLS GRID
- $110,0002 bd1 ba1.1k sqft716 Meadowlark Drive, Lafayette, CO 80026For SaleMLS ID #9918296, Andy Sandhu. eXp Realty
- $110,0002 bd1 ba1.1k sqft716 Meadowlark Drive LOT 716, Lafayette, CO 80026For SaleMLS ID #9918296, Andy Sandhu, eXp Realty, LLC. REcolorado as distributed by MLS GRID
- $89,5003 bd2 ba1k sqft230 N 2nd St #74, Berthoud, CO 80513For SaleMLS ID #6877, Elizabeth Lanning, RE/MAX Mountain Brokers. IRES as distributed by MLS GRID
- $59,9002 bd2 ba924 sqft426 S Francis St, Longmont, CO 80501For SaleMLS ID #6968, Michael Dunn, RE/MAX Nexus. IRES as distributed by MLS GRID
- $89,9003 bd2 ba960 sqft10601 Audrey St #265, Firestone, CO 80504For SaleMLS ID #6976, LeeAnne Hazzard, RE/MAX Nexus. IRES as distributed by MLS GRID
- $69,0002 bd2 ba1.1k sqft316 Barnard Ct #87, Longmont, CO 80501For SaleMLS ID #6941, Ann Vikse, RE/MAX Town and Country. IRES as distributed by MLS GRID
- $119,0003 bd2 ba960 sqft3334 Teton, Longmont, CO 80504For SaleMLS ID #9118755, Jordan Schwartz, Engel & Volkers Denver. REcolorado as distributed by MLS GRID
- $85,0003 bd2 ba1k sqft11990 E South Boulder Road LOT 207, Lafayette, CO 80026For SaleMLS ID #8309200, Patricia Franco, RE/MAX Elevate. REcolorado as distributed by MLS GRID
- $65,4002 bd2 ba1.3k sqft900 Mountain View Ave #216, Longmont, CO 80501For SaleMLS ID #6794, Rachel Folger, RE/MAX Elevate - Erie. IRES as distributed by MLS GRID
- $48,9002 bd1 ba840 sqft1400 S Collyer St #301, Longmont, CO 80501For SaleMLS ID #6499, Chad Amos, LPT Network Realty LLC. IRES as distributed by MLS GRID
- $85,0003 bd2 ba1k sqft11700 E South Boulder Rd #320, Lafayette, CO 80026For SaleMLS ID #6947, Mary Rose Gutierrez, Mary Rose Gutierrez. IRES as distributed by MLS GRID
- $70,0003 bd2 ba1.2k sqft10910 Turner Boulevard LOT 34, Longmont, CO 80504For SaleMLS ID #6760611, Ida Pena, Brokers Guild Homes. REcolorado as distributed by MLS GRID
- $85,0003 bd2 ba1.1k sqft300 Skylark Circle, Lafayette, CO 80026For SaleMLS ID #5496359, Jennifer Walthall, Metro 21 Real Estate Group. REcolorado as distributed by MLS GRID
