Skip main navigation
Sold for $135,000
  • $135,000

    1400 S Collyer St #223, Longmont, CO 80501

    3beds
    1,456sqft
    Manufactured Home
    Built in 2008
    -- sqft lot
    $-- Zestimate®
    $93/sqft
    $2,410 Estimated rent

    Home value

    Not available

    Estimated sales range

    Not available

    $2,410/mo

    Zestimate® history
    Loading
    Loading...

    Owner options

    List your home for rent

    $2,410/mo

    Rent Zestimate®

    Find your next renter with Zillow Rental Manager. Plus, with online applications, you can quickly screen prospective tenants – for free.

    Learn more

    $2,410/mo

    Rent Zestimate®

    Refinance and save

    $834/mo

    Est. payment

    Refinancing to a lower rate could help reduce your monthly payments and save thousands over the life of the loan.

    See today's rates

    $834/mo

    Est. payment

    Explore your selling options

    Work with a Zillow partner agent

    Leverage their expertise and Zillow's premium Showcase listings to get your home seen by more buyers.

    Get started

    List with your own agent

    Get your home in front of millions of buyers by listing it on Zillow.

    Learn how to do it

    Sell it yourself

    Take full control of how buyers see your home on Zillow by listing For Sale by Owner (FSBO).

    List your home

    What's special

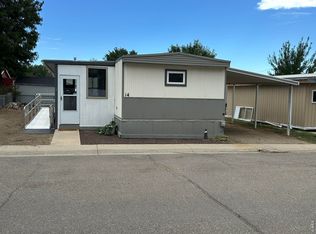
    Welcome to this beautifully maintained 3-bedroom, 2-bath. Home offering open-concept living with a bright and inviting interior. Step inside to find a spacious living room with updated lighting and rich wood-style flooring that flows seamlessly into the kitchen and dining area - perfect for entertaining and family gatherings.The kitchen features ample cabinetry, a breakfast bar, and plenty of counter space for meal prep. The primary suite offers a comfortable retreat with abundant natural light and a large closet. Additional bedrooms provide flexibility for guests, home office, or hobby space.Outside, enjoy low-maintenance landscaping, a covered carport, and mature trees providing privacy and shade.Conveniently located near parks, shopping, and community amenities. Move-in ready and shows pride of ownership!

    Zillow last checked:

    Listing updated:

    Listed by:

    Erica Mancha 720-524-4222,

    RE/MAX Elevate - Erie

    Bought with:

    Erica Mancha, 100108691

    RE/MAX Elevate - Erie

    Source: IRES as distributed by MLS GRID,MLS#: 6614MLS Logo

    Facts & features

    Interior

    Bedrooms & bathrooms
    • Bedrooms: 3
    • Bathrooms: 2
    • Full bathrooms: 2
    • Main level bathrooms: 2
    Primary bedroom
    • Description: Luxury Vinyl
    • Features: Full Primary Bath
    • Area: 168 Square Feet
    • Dimensions: 14 x 12
    Kitchen
    • Description: Luxury Vinyl
    • Area: 280 Square Feet
    • Dimensions: 14 x 20
    Living room
    • Description: Wood
    • Area: 280 Square Feet
    • Dimensions: 14 x 20
    Heating
    • Forced Air
    Cooling
    • Central Air
    Appliances
    • Included: Gas Range, Dishwasher, Refrigerator, Washer, Dryer, Disposal
    • Laundry: Washer/Dryer Hookup
    Features
    • Open Floorplan, Walk-In Closet(s), Kitchen Island, Split Bedroom Plan
    • Flooring: Wood
    • Windows: Window Coverings
    Interior area
    • Total structure area: 1,456
    • Total interior livable area: 1,456 sqft

    Property

    Parking
    • Parking features: Carport
    • Has carport: Yes
    • Details: Carport
    Accessibility
    • Accessibility features: Level Lot, No Stairs
    Features
    • Fencing: Fenced
    Lot
    • Features: Paved, Sidewalks, Street Light
    Details
    • Parcel number: 131515101001
    • Special conditions: Private Owner

    Construction

    Type & style
    • Home type: MobileManufactured
    • Property subtype: Manufactured Home
    Materials
    • Vinyl Siding
    • Roof: Composition
    Condition
    • Year built: 2008
    Details
    • Builder model: MH
    • Builder name: Skyline

    Utilities & green energy

    • Electric: City of Longmon
    • Gas: Xcel
    • Sewer: Public Sewer
    • Water: City
    • Utilities for property: Natural Gas Available, High Speed Avail

    Community & HOA

    Community
    • Security: Fire Alarm
    • Subdivision: Countryside Village of Longmont
    HOA
    • Has HOA: No
    Location
    • Region: Longmont

    Financial & listing details

    • Price per square foot: $93/sqft
    • Tax assessed value: $15,500
    • Annual tax amount: $95
    • Date on market: 11/3/2025
    • Listing terms: Cash,Chattel
    • Road surface type: Asphalt

    Price history

    DateEventPrice
    2/17/2026Sold$135,000-6.9%$93/sqft
    Source: IRES as distributed by MLS GRID #6614 Report a problem
    2/3/2026Price change$145,000-3.3%$100/sqft
    Source: IRES as distributed by MLS GRID #6614 Report a problem
    11/3/2025Listed for sale$150,000-9.1%$103/sqft
    Source: IRES as distributed by MLS GRID #6614 Report a problem
    8/1/2025Listing removed$165,000$113/sqft
    Source: My State MLS #11488693 Report a problem
    5/3/2025Listed for sale$165,000+142.6%$113/sqft
    Source: My State MLS #11488693 Report a problem
    1/13/2021Listing removed--
    Source: REcolorado as distributed by MLS GRID Report a problem
    11/14/2020Listed for sale$68,000$47/sqft
    Source: Metro 21 Real Estate Group #3881192 Report a problem
    11/5/2020Pending sale$68,000$47/sqft
    Source: Metro 21 Real Estate Group #3881192 Report a problem
    8/22/2020Listed for sale$68,000+83.8%$47/sqft
    Source: Metro 21 Real Estate Group #3881192 Report a problem
    8/21/2020Sold$37,000-99.8%$25/sqft
    Source: Agent Provided Report a problem
    12/15/2011Sold$19,850,000+76540.9%$13,633/sqft
    Source: Public Record Report a problem
    9/11/2010Listing removed$25,900$18/sqft
    Source: Hometown America Report a problem
    6/11/2010Listed for sale$25,900$18/sqft
    Source: Hometown America Report a problem

    Public tax history

    YearProperty taxesTax assessment
    2024-- $1,039 -1%
    2023-- $1,049 +13.5%
    2022$93 $924
    Find assessor info on the county website

    Neighborhood: Southmoor

    Nearby schools

    GreatSchools rating
    Schools provided by the listing agent
    • Elementary: Burlington,Indian Peaks
    • Middle: Sunset Middle
    • High: Niwot

    Source: IRES as distributed by MLS GRID. This data may not be complete. We recommend contacting the local school district to confirm school assignments for this home.