Property back on market at no fault to seller. No inspection was done. This beautiful mobile/manufactured home is located at 1400 South Collyer Street #167, Longmont, CO 80501. With 3 bedrooms and 2 bathrooms, this property offers a comfortable living space of 1512 sqft.
The kitchen is a standout feature of this home, featuring pendant lighting, a wall chimney exhaust hood, stainless steel appliances, a stylish backsplash, and a vaulted ceiling with beams. The hardwood and tile flooring throughout the property adds a touch of elegance.
The living room boasts a vaulted ceiling and light hardwood/wood-style floors, creating a spacious and inviting atmosphere. The primary bedroom also features a vaulted ceiling, along with textured ceilings and light hardwood/wood-style flooring.
Outside, you'll find a garage and a covered porch, perfect for enjoying the beautiful Colorado weather. The community offers a well-maintained lawn, providing a pleasant view from the front of the property.
Sold for $164,000
$164,000
1400 S Collyer Street, Longmont, CO 80501
3beds
1,512sqft
Manufactured Home
Built in 2007
-- sqft lot
$-- Zestimate®
$108/sqft
$2,298 Estimated rent
Home value
Not available
Estimated sales range
Not available
$2,298/mo
Zestimate® history
Owner options
List your home for rent
$2,298/mo
Rent Zestimate®
Find your next renter with Zillow Rental Manager. Plus, with online applications, you can quickly screen prospective tenants – for free.
$2,298/mo
Rent Zestimate®
Refinance and save
$1,022/mo
Est. payment
Refinancing to a lower rate could help reduce your monthly payments and save thousands over the life of the loan.
$1,022/mo
Est. payment
Explore your selling options
Work with a Zillow partner agent
Leverage their expertise and Zillow's premium Showcase listings to get your home seen by more buyers.
Get startedList with your own agent
Get your home in front of millions of buyers by listing it on Zillow.
Learn how to do itSell it yourself
Take full control of how buyers see your home on Zillow by listing For Sale by Owner (FSBO).
List your homeWhat's special
Zillow last checked:
Listing updated:
Listed by:
Jorge Chavez 720-738-9806 hello@inmotionre.com,
inMotion Group Properties,
Felipe Figueroa 720-459-2255,
inMotion Group Properties
Bought with:
Jeffery Clint Jr., 100088536
inMotion Group Properties
Source: REcolorado as distributed by MLS GRID,MLS#: 2276660
Facts & features
Interior
Bedrooms & bathrooms
- Bedrooms: 3
- Bathrooms: 2
- Full bathrooms: 2
- Main level bathrooms: 2
- Main level bedrooms: 3
Primary bedroom
- Level: Main
Bedroom
- Level: Main
Bedroom
- Level: Main
Bathroom
- Level: Main
Bathroom
- Level: Main
Dining room
- Level: Main
Kitchen
- Level: Main
Laundry
- Level: Main
Living room
- Level: Main
Heating
- Floor Furnace
Cooling
- Central Air
Interior area
- Total structure area: 1,512
- Total interior livable area: 1,512 sqft
- Finished area above ground: 1,512
Property
Parking
- Total spaces: 2
- Parking features: Garage - Attached
- Attached garage spaces: 2
Details
- Parcel number: M2008020
- On leased land: Yes
- Lease amount: $876
- Land lease expiration date: 1722384000000
- Special conditions: Standard
Construction
Type & style
- Home type: MobileManufactured
- Property subtype: Manufactured Home
Materials
- Wood Siding
- Roof: Shingle,Unknown
Condition
- Year built: 2007
Utilities & green energy
- Sewer: Public Sewer
- Water: Public
Community & HOA
HOA
- Has HOA: No
Location
- Region: Longmont
Financial & listing details
- Price per square foot: $108/sqft
- Tax assessed value: $18,600,000
- Annual tax amount: $371
- Date on market: 1/31/2024
- Listing terms: Cash,Other
- Exclusions: All Seller's Personal Property
- Ownership: Individual
- Body type: Double Wide
Price history
| Date | Event | Price |
|---|---|---|
| 5/21/2024 | Sold | $164,000-8.9%$108/sqft |
Source:  REcolorado as distributed by MLS GRID #2276660 Report a problem REcolorado as distributed by MLS GRID #2276660 Report a problem | ||
| 4/8/2024 | Pending sale | $180,000$119/sqft |
Source: REcolorado as distributed by MLS GRID #2276660 Report a problem | ||
| 3/21/2024 | Listed for sale | $180,000$119/sqft |
Source: REcolorado as distributed by MLS GRID #2276660 Report a problem | ||
| 3/20/2024 | Pending sale | $180,000$119/sqft |
Source: REcolorado as distributed by MLS GRID #2276660 Report a problem | ||
| 2/23/2024 | Price change | $180,000-2.7%$119/sqft |
Source: REcolorado as distributed by MLS GRID #2276660 Report a problem | ||
| 1/31/2024 | Listed for sale | $185,000+400%$122/sqft |
Source: REcolorado as distributed by MLS GRID #2276660 Report a problem | ||
| 8/21/2020 | Listing removed | $37,000$24/sqft |
Source: Re/max Vista #2228380 Report a problem | ||
| 8/4/2020 | Pending sale | $37,000$24/sqft |
Source: Re/max Vista #2228380 Report a problem | ||
| 7/25/2020 | Price change | $37,000-30.2%$24/sqft |
Source: Re/max Vista #2228380 Report a problem | ||
| 2/28/2020 | Listed for sale | $53,000$35/sqft |
Source: Re/max Vista #2228380 Report a problem | ||
Public tax history
| Year | Property taxes | Tax assessment |
|---|---|---|
| 2018 | $127,207 | $1,339,200 -24.3% |
| 2017 | $127,207 +7.9% | $1,768,306 +7.5% |
| 2016 | $117,933 -0.6% | $1,644,926 +29% |
| 2015 | $118,646 -0.4% | $1,274,786 |
| 2014 | $119,069 | $1,274,786 |
Find assessor info on the county website
Neighborhood: Southmoor
Nearby homes
- $95,0003 bd2 ba1.1k sqft1400 S Collyer St LOT 256, Longmont, CO 80501For Sale
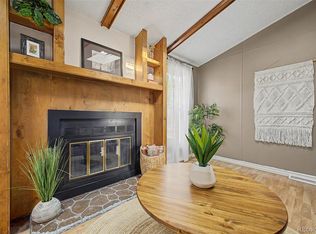
- $50,0002 bd1 ba924 sqft1400 S Collyer St LOT 14, Longmont, CO 80501For Sale
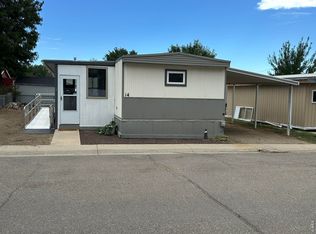
- $135,0003 bd2 ba1.4k sqft1400 S Collyer St LOT 223, Longmont, CO 80501Sold

- $120,0003 bd2 ba1.3k sqft1400 S Collyer St LOT 261, Longmont, CO 80501For Sale

- $75,0002 bd2 ba928 sqft1400 S Collyer St LOT 131, Longmont, CO 80501Sold
- $105,0002 bd2 ba924 sqft1400 S Collyer St LOT 204, Longmont, CO 80501Sold
- $115,0003 bd2 ba1.2k sqft1400 S Collyer St LOT 147, Longmont, CO 80501For Sale
- $87,0004 bd2 ba994 sqft1400 S Collyer St LOT 201, Longmont, CO 80501Sold
Nearby schools
GreatSchools rating
- 4/10Indian Peaks Elementary SchoolGrades: PK-5Distance: 1.3 mi
- 3/10Sunset Middle SchoolGrades: 6-8Distance: 1.4 mi
- 9/10Niwot High SchoolGrades: 9-12Distance: 3.6 mi
Schools provided by the listing agent
- Elementary: Indian Peaks
- Middle: Sunset
- High: Niwot
- District: St. Vrain Valley RE-1J
Source: REcolorado as distributed by MLS GRID. This data may not be complete. We recommend contacting the local school district to confirm school assignments for this home.
- Colorado
- Boulder County
- Longmont
- 80501
- Southmoor
- 1400 S Collyer Street
Nearby cities
Nearby neighborhoods
Nearby zip codes
Other Longmont Topics
